

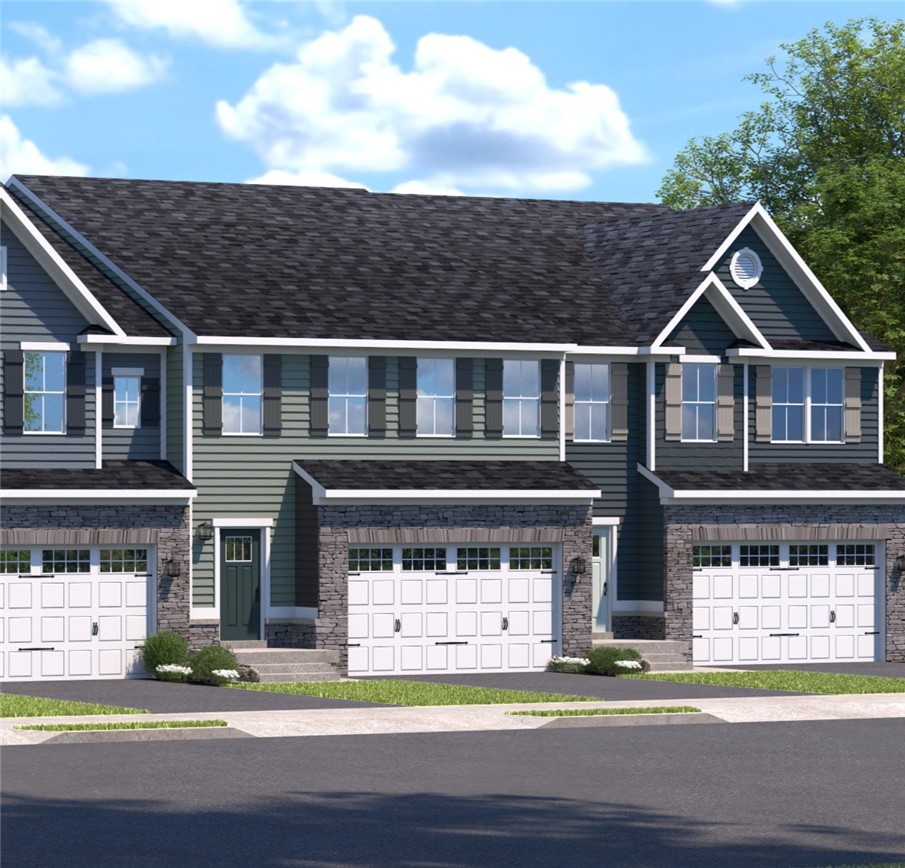
165 Olivia Drive, Nottingham, PA 15330
Castlewood Fields · Washington County
Key Facts
Description
Welcome to the Rosecliff at Castlewood Fields, one of the final opportunities to build in this highly desirable, village-style community where homesites are quickly becoming limited. This beautifully designed townhome delivers the perfect combination of modern style, functional space, and easy, low-maintenance living in a prime location just off Venetia Road. Step inside to an open and inviting floorplan that offers the feel of a single-family home. The centerpiece is a stunning gourmet kitchen featuring quartz countertops, an oversized island, and an extra 2-foot extension that enhances both daily living and entertaining. Sleek finishes and contemporary details throughout create a bright, polished aesthetic. Upstairs, the spacious owner’s suite offers a peaceful retreat with room for a king-sized bed, dual walk-in closets, and a private bath complete with a ceramic Roman shower and double vanities. A flexible loft area, two additional bedrooms, and a full bath provide plenty of space for guests, a home office, or everyday needs. The finished walkout basement adds even more living space filled with natural light—ideal for a recreation room, fitness area, or entertaining. Living at Castlewood Fields means enjoying a simplified lifestyle with low county taxes, included lawn care and snow removal, and access to resort-style amenities such as a pool, clubhouse, and fitness center—all just minutes from shopping, dining, and everyday essentials. With limited homesites remaining, now is a great time to secure your spot in this vibrant community. This home has an estimated move-in of Nov / Dec 2026.
Property Information
Property Type
Residential
Sub-Type
Townhouse
Style
Two Story
Year Built
2026
Living Area
2,428 sq ft
Lot Size
0.14 acres
Lot Dimensions
134’x28'
Garage Spaces
2
Parking Spaces
2
MLS® Listing#
1763614
Property Features
Interior
Appliances
Cooling
Heating
Flooring
Basement
Pool
Parking
Construction
Roof
Windows
Sewer
Water Source
Rooms
- 14x16Upper
- Bedroom 213x13Upper
- Bedroom 311x11Upper
- Den7x6Upper
- Game Room26x16Lower
- Kitchen12x22Main
- Living Room15x18Main
Financial Details
HOA
$1,625 / Annually
Directions
This home is currently under construction. Please visit the model home for more information. Model Address: 125 Dana Drive Nottingham Twp., PA 15330
Affordability Calculator
$71,998
Estimated monthly payment
$1,916/mo
Principal $287,992 · Est. interest $401,774 over 30 yrs
Neighborhood Market Statistics
How this home compares to active listings in Nottingham, PA
- $433,333
- Median Listing Price
- 27
- Median Days on Market
- 2,457
- Median Sq Ft
- $174
- Median Price / Sq Ft
- 13
- Active Listings
- This home’s price is 17% below the area median.
- Its price per sq ft is 15% below the area median.
Market statistics compiled from active EXIT Realty® and MLS listings in Nottingham, PA.
Similar Homes Nearby


Similar Home Values
Comparable nearby listings and their asking prices.
| Address | Price | Beds | Baths | Sq Ft |
|---|---|---|---|---|
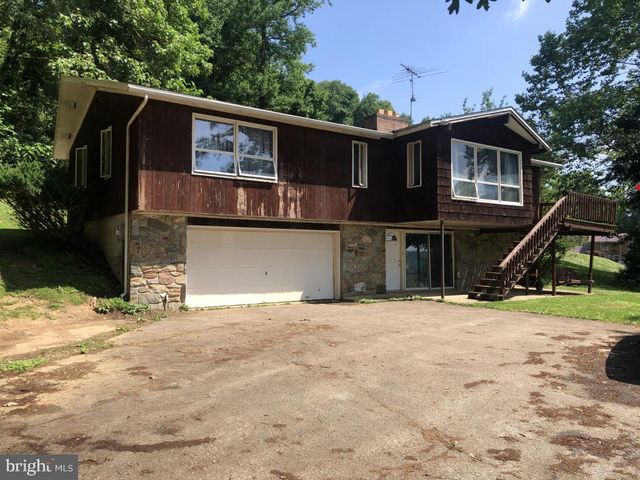
| 246 BROWN ROAD, NOTTINGHAM, PA | $275,000 | 3 | 2 | 2,485 |
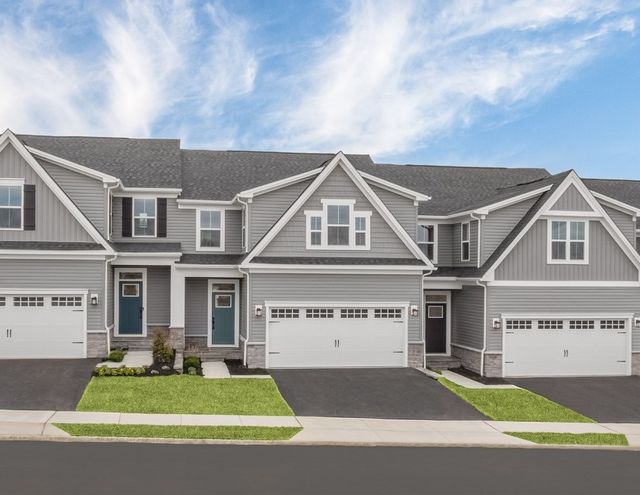
| 157 Olivia Drive, Nottingham, PA | $386,400 | 3 | 3 | 2,664 |
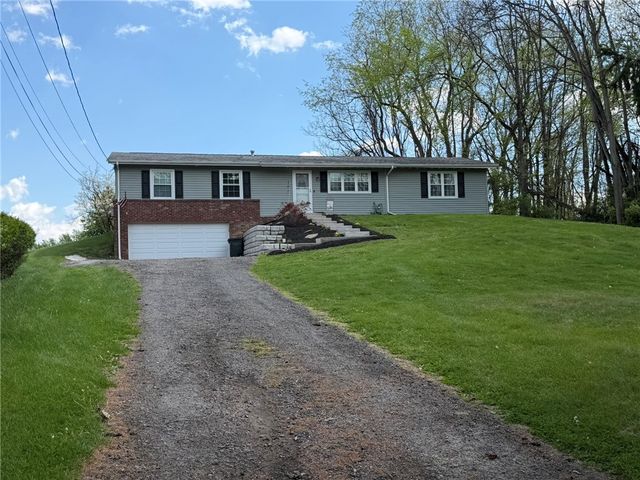
| 107 W Hillcrest Rd, Nottingham, PA | $399,900 | 4 | 2 | 1,792 |
| 213 Walnut, Nottingham, PA | $425,000 | 3 | 3 | — |
| 165 Olivia Drive, Nottingham, PA | $426,790 | 3 | 4 | 2,664 |
Moving Cost Estimate
Listing Courtesy: RYAN HOMES (NVR INC.) - 4129225700
Last Updated: 2026-07-07