

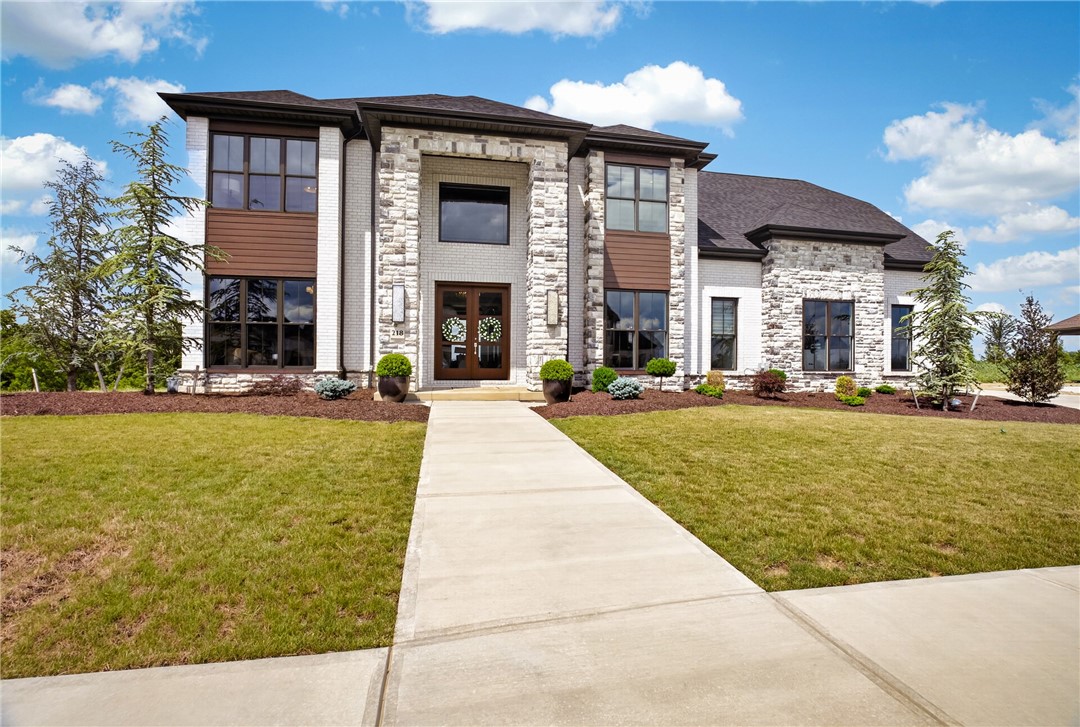
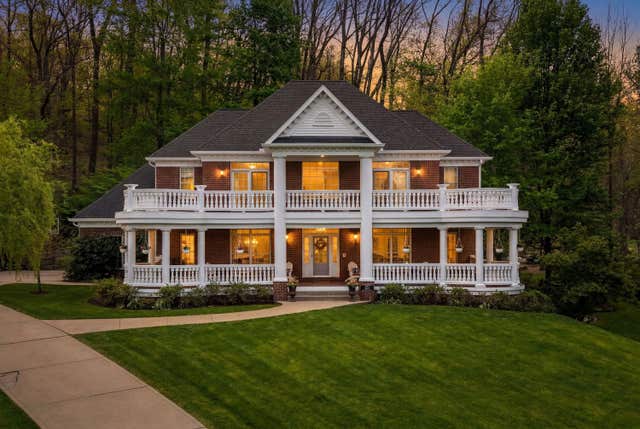
218 Loganbridge Drive, Peters Twp, PA 15367
Tuscany 2 · Washington County
Key Facts
Description
Welcome to Tuscany II — A Benjamin Marcus Homes Masterpiece in Venetia, PA! Perfectly positioned on a breathtaking lot with sweeping views, this stunning residence in the sought-after Tuscany II community by Benjamin Marcus Homes redefines luxury living. From the moment you arrive, the attention to detail and superior craftsmanship are evident at every turn. The heart of the home is a spectacular open-concept kitchen and living area designed for both everyday living and effortless entertaining. This beautifully custom-designed kitchen features gleaming quartz countertops, a stunning custom-crafted range hood, and a full suite of top-of-the-line Wolf and Miele appliances. Gorgeous custom coffered ceilings and exquisite trim work throughout set the tone for a home that is truly one of a kind. Exceptionally oversized windows, unlike anything you will find in comparable homes, flood every room with an extraordinary amount of natural light, creating a bright, airy and welcoming atmosphere at every turn. Complementing the natural light, every fixture and fitting has been carefully and thoughtfully selected, with tasteful, designer lighting throughout that adds a warm and elegant ambiance to every space. Every bedroom in this exceptional residence enjoys its own private bathroom, each appointed with elegant quartz countertops, delivering a consistently refined aesthetic from floor to floor. A stunning custom-built wood-paneled office retreat floods with natural light, offering a sophisticated and inspiring work-from-home sanctuary that is truly a showpiece of the home. Step outside to your own private resort directly from the kitchen and living area, where an expansive outdoor oasis awaits featuring a sparkling saltwater pool, a fully equipped outdoor kitchen and grilling station, and a stunning brick gas/wood-burning fireplace — the perfect backdrop for intimate summer evenings or cozy fall gatherings in complete privacy. The fully finished lower level is an entertainer’s dream. Gather in the state-of-the-art theater room, work up a sweat in the dedicated exercise room, or unwind at the beautifully appointed wet bar, also finished with quartz countertops. Convenient additional bedroom or bonus room rounds out this versatile lower level. Car enthusiasts and pet lovers alike will appreciate the impressive 3 car attached garage and 1 larger detached garage. The 3 -car garage is outfitted with custom cabinetry, premium flooring, and a thoughtfully designed built-in dog bath — a truly unique touch. This is more than a home — it’s a lifestyle. Don’t miss your opportunity to own one of the finest properties built by Benjamin Marcus Homes in a very desirable neighborhood!
Property Information
Property Type
Residential
Sub-Type
Single Family Residence
Style
Contemporary, Two Story
Year Built
2025
Lot Size
0.39 acres
Lot Dimensions
48x131
Garage Spaces
4
Parking Spaces
4
MLS® Listing#
1761153
Property Features
Interior
Appliances
Cooling
Heating
Flooring
Basement
Pool
Parking
Construction
Roof
Windows
Sewer
Water Source
Rooms
- 20x15Upper
- Bedroom 215x13Upper
- Bedroom 313x12Upper
- Bedroom 414x12Upper
- Bedroom 515x15Lower
- Den15x14Main
- Dining Room15x15Main
- Family Room27x16Main
- Game Room27x18Lower
- Kitchen26x15Main
- Laundry10x6Upper
Financial Details
HOA
$300 / Annually
Annual Taxes
$24,078
Assessed Value
$116,180
Directions
GPS From Justabout turn onto Victor street or Villa then onto Loganbridge
Affordability Calculator
$419,800
Estimated monthly payment
$11,172/mo
Principal $1,679,200 · Est. interest $2,342,633 over 30 yrs
Similar Homes Nearby
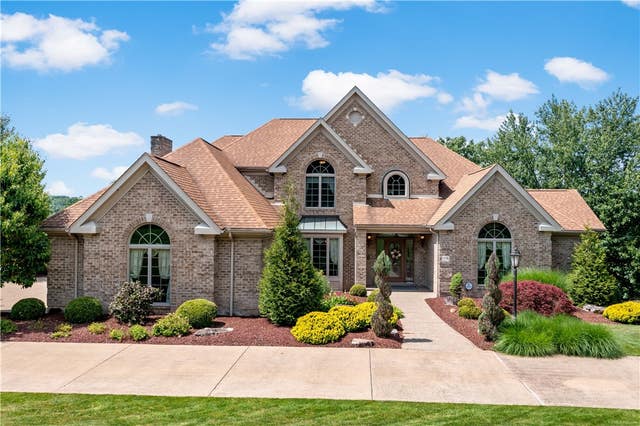

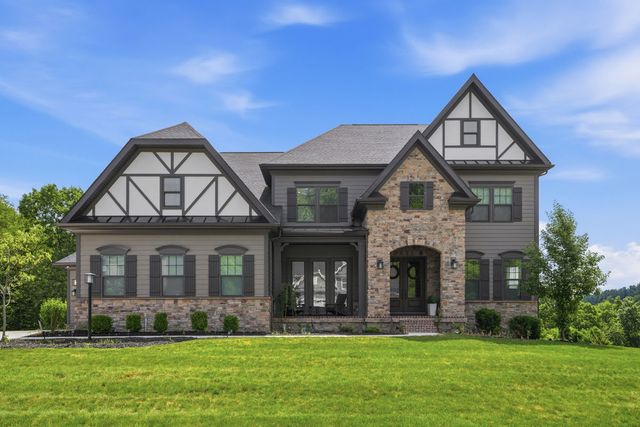
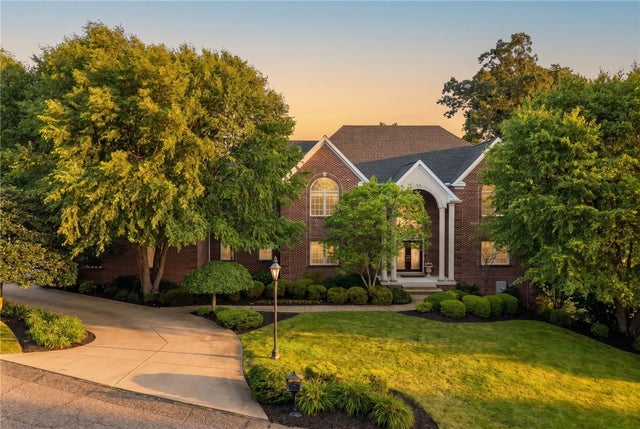

Similar Home Values
Comparable nearby listings and their asking prices.
| Address | Price | Beds | Baths | Sq Ft |
|---|---|---|---|---|
| 206 Sugarwood Drive, Peters Twp, PA | $1,475,000 | 6 | 6 | 7,739 |
| 711 Parkview Dr., Pine Twp, PA | $1,495,000 | 5 | 6 | 6,118 |
| 123 Abigail Drive, Adams Twp, PA | $1,499,900 | 6 | 7 | 6,500 |
| 7000 Pinehurst Dr, Collier Twp, PA | $1,500,000 | 6 | 5 | 5,573 |
| 542 Macleod Drive, Pine Twp, PA | $1,575,000 | 4 | 5 | 5,200 |
| 181 Alpine Heights Rd, Saltlick Twp, PA | $1,589,999 | 8 | 6 | — |
Moving Cost Estimate
Listing Courtesy: RE/MAX HOME CENTER - 7242605686
Last Updated: 2026-06-22