

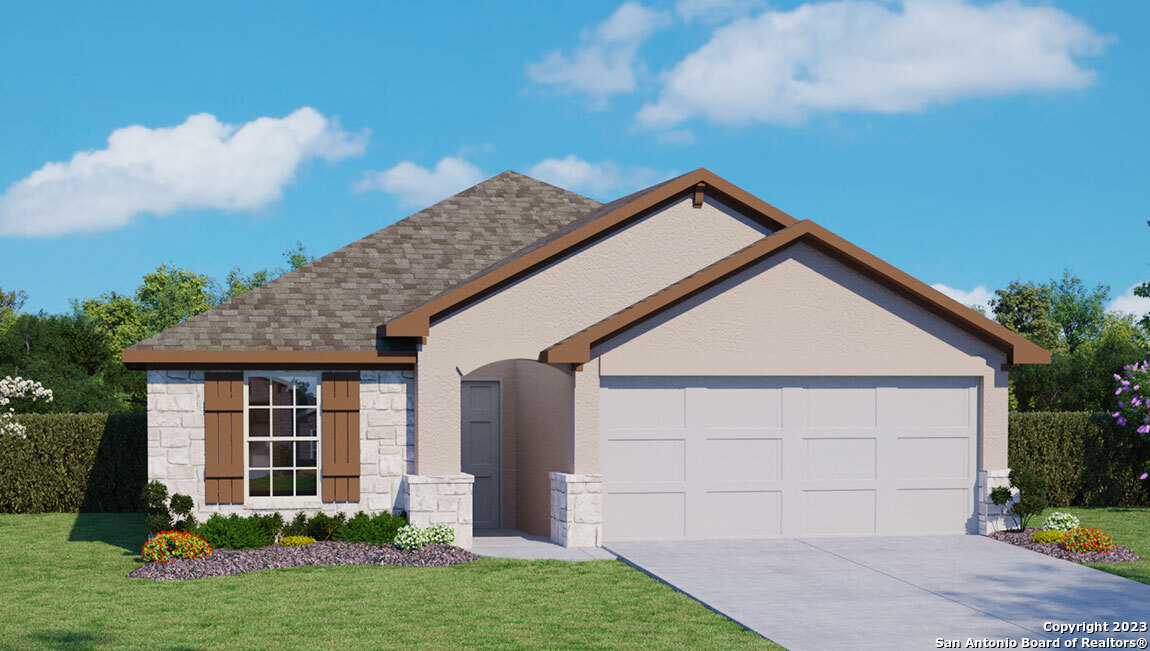
2812 Wentwood Run, San Antonio, TX 78245
LAUREL VISTA · Bexar County
Key Facts
Description
The Torre is one of our most popular floor plans. This single-story, 3-bedroom, 2 bathroom home features 1442 square feet of living space and a two-car garage. The inviting entry opens to a large dining area and an open kitchen with spacious granite countertops, stainless steel appliances, electric cooking range, stylish subway tile backsplash, and abundant cabinet storage space. The kitchen opens into the living room with plenty of natural light. The private main bedroom includes a nice ensuite with a double vanity sink, separate tub and walk-in shower, water closet, and a spacious walk-in closet. Secondary bedrooms, a second full bathroom, and a utility room are located off the entry. Additional features include tall 9-foot ceilings, 2-inch faux wood blinds throughout the home, luxury vinyl plank flooring at entry, family room, kitchen, and dining area, ceramic tile in the bathrooms and utility room, and pre-plumb for water softener loop. You'll enjoy added security in your new home with our Home is Connected feature. Using one central hub that talks to all the devices in your home, you can control the lights, thermostat and locks, all from your cellular device. Relax outside on the covered patio (per plan) and enjoy full yard landscaping and full yard irrigation.
Property Information
Property Type
Residential
Sub-Type
Single Family Residence
Style
One Story
Year Built
2024
Stories
1
Living Area
1,442 sq ft
Lot Size
0.11 acres
Garage Spaces
2
Days on Market
68
MLS® Listing#
1758795
Property Features
Interior
Appliances
Cooling
Heating
Flooring
Patio
Fencing
Construction
Foundation
Roof
Windows
Security
Utilities
Rooms
- 16 x 10Main
- 8 x 4Main
- Bedroom 111 x 10Main
- Bedroom 210 x 9Main
- Dining Room12 x 10Main
- Family Room16 x 15Main
- Utility Room6 x 5Main
Schools
- Elementary:
- Ladera
- Middle:
- Loma Alta
- High:
- Medina Valley
- District:
- Medina Valley I.S.D.
Financial Details
HOA
$400 / Annually
DIAMOND ASSOC. MANAGEMENT
Annual Taxes
$2
Tax year 2023
Directions
Located between Marbach & Potranco Rd. on 1604
Affordability Calculator
$60,590
Estimated monthly payment
$1,612/mo
Principal $242,360 · Est. interest $338,114 over 30 yrs
Neighborhood Market Statistics
How this home compares to active listings in San Antonio, TX
- $322,027
- Median Listing Price
- 64
- Median Days on Market
- 1,891
- Median Sq Ft
- $172
- Median Price / Sq Ft
- 10,903
- Active Listings
- This home’s price is 6% below the area median.
- Its price per sq ft is 22% above the area median.
Market statistics compiled from active EXIT Realty® and MLS listings in San Antonio, TX.
Location

Points of Interest in San Antonio, TX
Showing the San Antonio area map.
Nearby Schools
Behlau Elementary School
Elementary · 0.4 mi away
Francis Scobee Middle School
Elementary · 1.0 mi away
Dr Linda G Mora Elementary School
Elementary · 1.1 mi away
Idea Burke
Secondary · 1.1 mi away
Big Country Elementary School
Elementary · 1.2 mi away
Forester Elementary School
Elementary · 1.6 mi away
Kriewald Road School of the Arts
Elementary · 1.7 mi away
Fisher Elementary School
Elementary · 1.9 mi away
Pinnacle Montessori Academy
Elementary · 2.1 mi away
Lieckpta
School · 2.2 mi away
Lieck Elementary School
Elementary · 2.2 mi away
Michael Elementary School
Elementary · 2.2 mi away
Ott Elementary School
Elementary · 2.3 mi away
Luna Middle School
Secondary · 2.4 mi away
Cody Elementary
Elementary · 2.5 mi away
Dr. Caroline Wernli Elementary School
Elementary · 2.6 mi away
Wernli es Pta
School · 2.6 mi away
Galm Elementary School
Elementary · 2.8 mi away
Luckey Ranch Elementary
Elementary · 2.8 mi away
Northside Independent School District
Elementary · 3.0 mi away
Commute Calculator
Nearby Homes
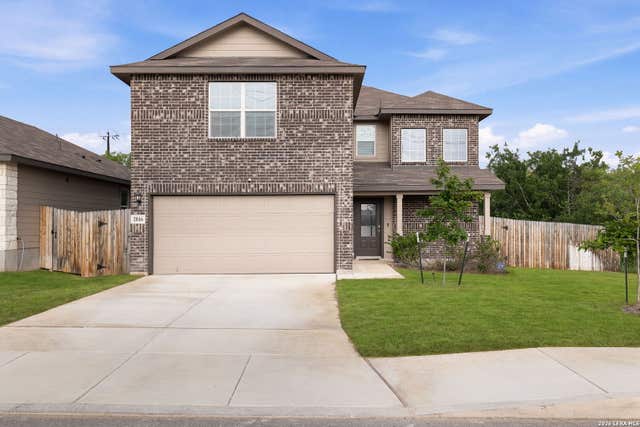
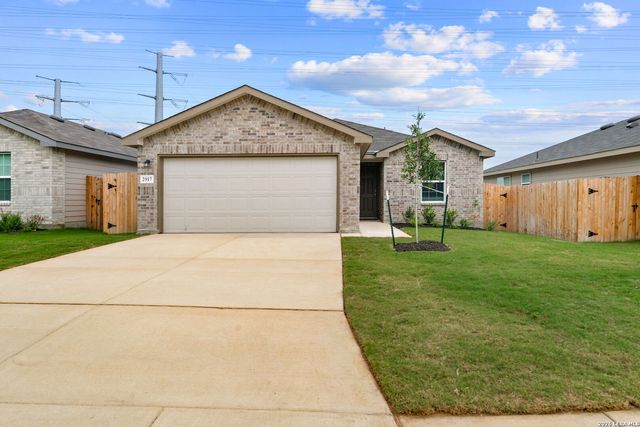
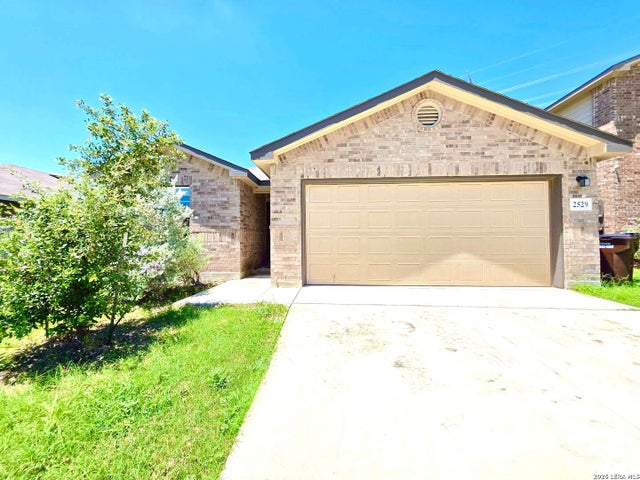
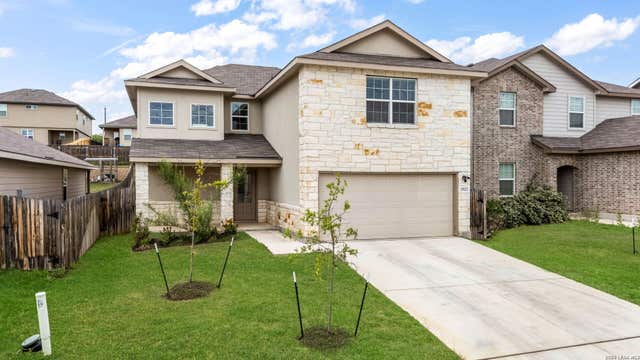


Similar Homes Nearby

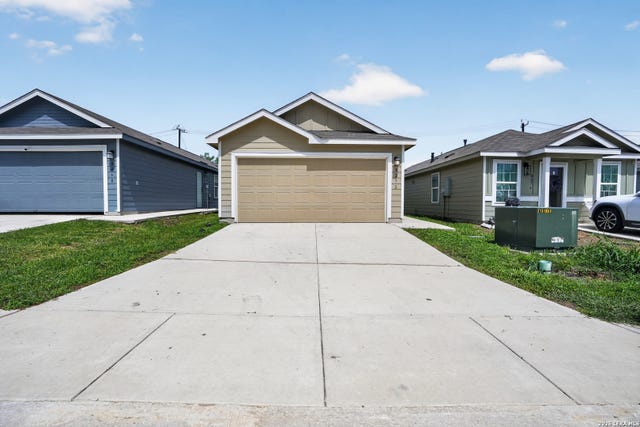

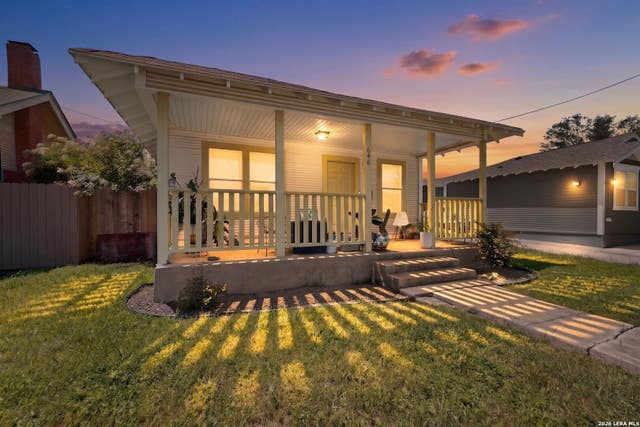
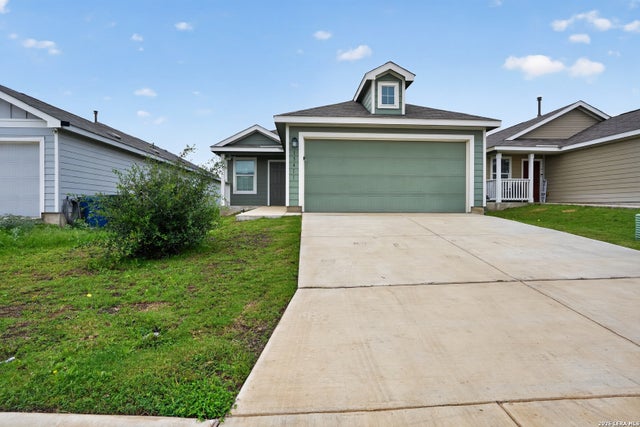

Similar Home Values
Comparable nearby listings and their asking prices.
| Address | Price | Beds | Baths | Sq Ft |
|---|---|---|---|---|
| 9246 Campbell Way, San Antonio, TX | $212,499 | 4 | 2 | 1,600 |
| 8272 Piedra Medina, San Antonio, TX | $212,500 | 3 | 2 | 1,235 |
| 13435 Ashworth Blvd, San Antonio, TX | $212,500 | 3 | 2 | 1,450 |
| 646 Canton, San Antonio, TX | $212,500 | 3 | 1 | 1,020 |
| 13411 Ashworth Blvd, San Antonio, TX | $212,500 | 3 | 2 | 1,450 |
| 611 Rudolph, San Antonio, TX | $212,500 | 4 | 3 | 1,869 |
Moving Cost Estimate
EXIT Agents in San Antonio



Listing Courtesy: Keller Williams Heritage - (210) 842-5458 rj@kwthesignaturegroup.com
Presented by: R.J. Reyes