

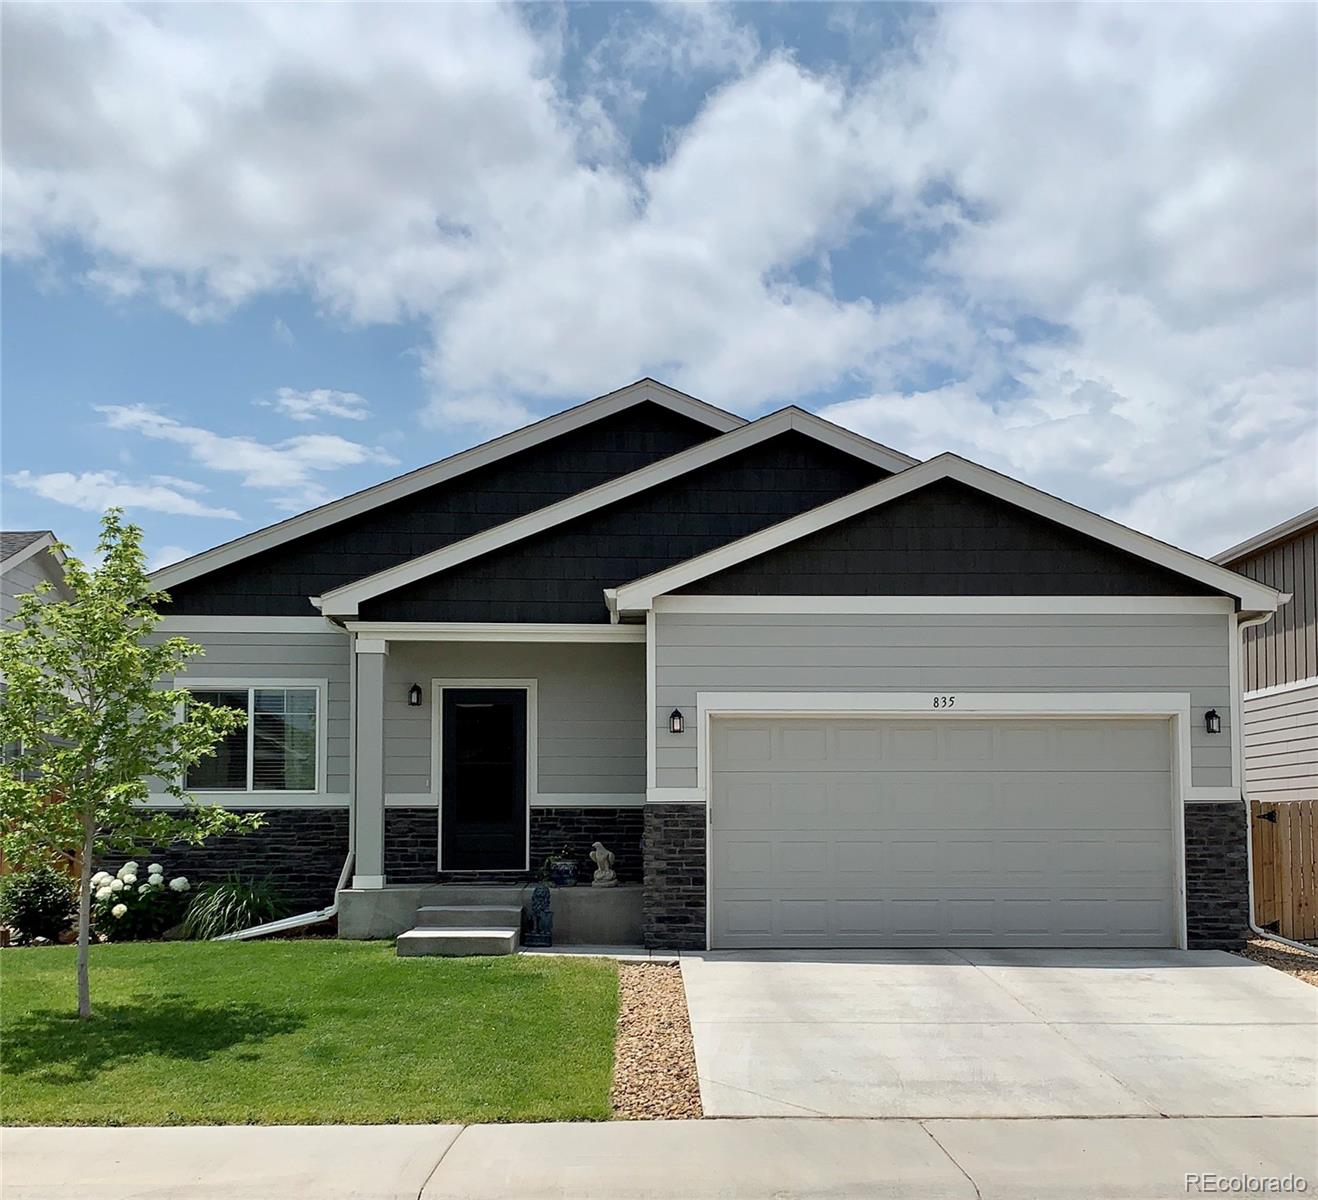
835 Pioneer Drive, Milliken, CO 80543
Settlers Village · Weld County
Key Facts
Description
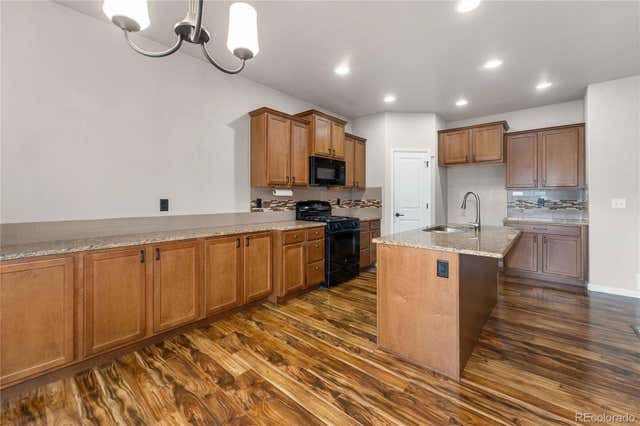
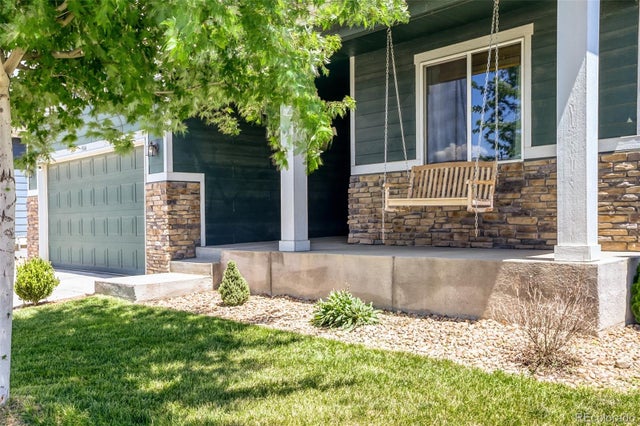
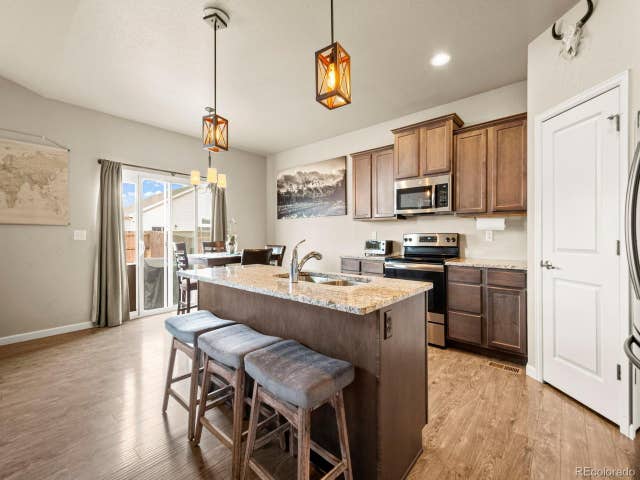
You are going to love this home! The sun is bright, the yards are green, the birds are chirping, the community will welcome you. From the minute you drive up, you will start by appreciating the curb appeal not only of this house but the entire neighborhood. This home just built in 2018, is better than a brand new build, less expensive and no waiting as it is move in ready. This home has over $17,000 in designer upgrades! As soon as you walk in the front door you will begin to notice these upgrades which include; vaulted ceiling and ceiling fan in the great room, water resistant Evoke eve flooring in the kitchen, baths and laundry room, window blinds, stainless steel appliances, kitchen back splash, shower tile that runs from the floor to ceiling, additional window, and a back concrete patio measuring 17’x17’. This home also has a full unfinished basement vs just a partial basement - opportunity galore! The Sellers have also put over $12,000 into professional landscaping leaving you nothing to do but enjoy. In addition, the Sellers have installed a new front storm door. This home is open and inviting as you walk in the front door and is awesome for entertaining family and friends. All the bedrooms are in close proximity and the master bedroom is a great place to retreat and relax. Also, the laundry is conveniently located on the main floor, next to the bedrooms, there will be no need to run up and down the stairs for this chore. This home resides in the quaint town of Milliken, you are far enough away from the “big cities” but close enough for an easy commute. When you are home, enjoy the community bike trails, walking trails, neighborhood parks, mountain views and the unbelievable Colorado sunsets! There is easy access to schools, shopping, restaurants, Highway 85, I-76 and I25. You will not find a nicer home under $350,000! Hurry - this is your home!
Property Information
Property Type
Residential
Sub-Type
Single Family Residence
Structure Type
House
Year Built
2018
Living Area
2,462 sq ft
Lot Size
0.14 acres
Garage Spaces
2
Parking Spaces
2
Ownership
Individual
Zoning
SFR
Days on Market
5
MLS® Listing#
1758405
Property Features
Interior
Exterior
Appliances
Cooling
Heating
Flooring
Basement
Parking
Laundry
Patio
Fencing
Lot Features
Construction
Foundation
Roof
Windows
Utilities
Sewer
Water Source
Rooms
- 16 x 20Main
- 5 x 8Main
- 10 x 5Main
- Bedroom11 x 10Main
- Bedroom10 x 10Main
- Bonus RoomBasement
- Great Room16 x 16Main
- Kitchen19 x 11Main
- Laundry5 x 3Main
Schools
- Elementary:
- Milliken
- Middle:
- Milliken
- High:
- Roosevelt
Financial Details
HOA
$100 / Annually
Lot Holding Investments LLC
Annual Taxes
$3,071
Tax year 2019
Parcel Number
R0828701
Directions
From West CO-60 Right(south) on Traders Ln, Left on Village drive, right on School house, left on Pioneer Dr. Property is on the right. Home can also be found via the Waze App, Apple Maps and Google Maps.
Affordability Calculator
$68,500
Estimated monthly payment
$1,823/mo
Principal $274,000 · Est. interest $382,254 over 30 yrs
Neighborhood Market Statistics
How this home compares to active listings in Milliken, CO
- $500,000
- Median Listing Price
- 61
- Median Days on Market
- 1,807
- Median Sq Ft
- $281
- Median Price / Sq Ft
- 77
- Active Listings
- This home’s price is 32% below the area median.
- Its price per sq ft is 51% below the area median.
Market statistics compiled from active EXIT Realty® and MLS listings in Milliken, CO.
Location

Points of Interest in Milliken, CO
Showing the Milliken area map.
Nearby Schools
Knowledge Quest Academy
School · 0.2 mi away
Civica Colorado
Secondary · 0.4 mi away
Weld Re-5j School District
School · 0.5 mi away
Milliken Middle School
Secondary · 1.1 mi away
Milliken Elementary School
Elementary · 1.5 mi away
Pioneer Ridge Elementary School
Elementary · 4.0 mi away
Weld Re-1 School District
Elementary · 4.0 mi away
Roosevelt High School
Secondary · 4.1 mi away
Gilcrest Elementary School
Elementary · 4.1 mi away
Valley High School
Secondary · 4.1 mi away
Connections Student Ministry
School · 4.2 mi away
Letford Elementary School
Elementary · 4.3 mi away
Prairie Heights Middle School
Secondary · 4.5 mi away
Roosevelt High School
Secondary · 5.8 mi away
Ann K Heiman Elementary School
Elementary · 6.3 mi away
Mountain View Academy
School · 6.5 mi away
University Schools
Secondary School · 6.7 mi away
University Schools Middle School Campus
School · 6.8 mi away
Frontier Academy Secondary School
Secondary · 6.8 mi away
Sesi Sierra School of Weld Cty
School · 6.8 mi away
Commute Calculator
Nearby Homes
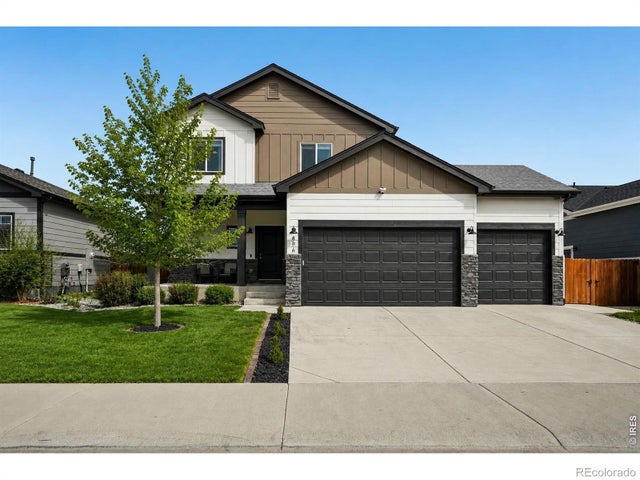

Similar Homes Nearby


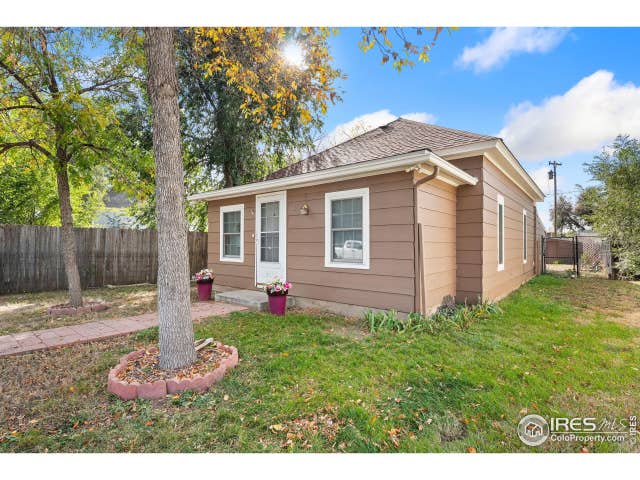


Similar Home Values
Comparable nearby listings and their asking prices.
| Address | Price | Beds | Baths | Sq Ft |
|---|---|---|---|---|
| 208 S Cora Avenue, Milliken, CO | $290,000 | 2 | 1 | 768 |
| 208 S Cora Ave, Milliken, CO | $290,000 | 2 | 1 | 768 |
| 113 S Frances Avenue, Milliken, CO | $319,900 | 2 | 1 | 975 |
| 113 S Frances Ave, Milliken, CO | $319,900 | 2 | 1 | 975 |
| 208 S Frances Avenue, Milliken, CO | $363,500 | 2 | 1 | 795 |
| 208 S Frances Ave, Milliken, CO | $363,500 | 2 | 1 | 795 |
Moving Cost Estimate
EXIT Agents in Milliken


Listing Courtesy: Colorado Heart and Soul Homes, LLC - 3033453486
This publication is designed to provide information with regard to the subject matter covered. It is displayed with the understanding that the publisher and authors are not engaged in rendering real estate, legal, accounting, tax, or other professional services and that the publisher and authors are not offering such advice in this publication. If real estate, legal, or other expert assistance is required, the services of a competent, professional person should be sought. The information contained in this publication is subject to change without notice. METROLIST, INC., DBA RECOLORADO MAKES NO WARRANTY OF ANY KIND WITH REGARD TO THIS MATERIAL, INCLUDING, BUT NOT LIMITED TO, THE IMPLIED WARRANTIES OF MERCHANTABILITY AND FITNESS FOR A PARTICULAR PURPOSE. METROLIST, INC., DBA RECOLORADO SHALL NOT BE LIABLE FOR ERRORS CONTAINED HEREIN OR FOR ANY DAMAGES IN CONNECTION WITH THE FURNISHING, PERFORMANCE, OR USE OF THIS MATERIAL.
PUBLISHER'S NOTICE: All real estate advertised herein is subject to the Federal Fair Housing Act and the Colorado Fair Housing Act, which Acts make it illegal to make or publish any advertisement that indicates any preference, limitation, or discrimination based on race, color, religion, sex, handicap, familial status, or national origin.
METROLIST, INC., DBA RECOLORADO will not knowingly accept any advertising for real estate that is in violation of the law. All persons are hereby informed that all dwellings advertised are available on an equal opportunity basis.
Licensed in the state of Colorado
Data Terms of Use
The information contained in this publication is subject to change without notice. METROLIST, INC. MAKES NO WARRANTY OF ANY KIND WITH REGARD TO THIS MATERIAL, INCLUDING, BUT NOT LIMITED TO, THE IMPLIED WARRANTIES OF MERCHANTABILITY AND FITNESS FOR A PARTICULAR PURPOSE. METROLIST, INC. SHALL NOT BE LIABLE FOR ERRORS CONTAINED HEREIN OR FOR ANY DAMAGES IN CONNECTION WITH THE FURNISHING, PERFORMANCE, OR USE OF THIS MATERIAL.
 PUBLISHER'S NOTICE: All real estate advertised herein is subject to the Federal Fair Housing Act and the Colorado Fair Housing Act, which Acts make it illegal to make or publish any advertisement that indicates any preference, limitation, or discrimination based on race, color, religion, sex, handicap, familial status, or national origin.
METROLIST, INC. will not knowingly accept any advertising for real estate that is in violation of the law. All persons are hereby informed that all dwellings advertised are available on an equal opportunity basis.
©2017 METROLIST, INC. All Rights Reserved 7100 E. Belleview Ave. #110 Greenwood Village, CO 80111 USA
ALL RIGHTS RESERVED WORLDWIDE. No part of this publication may be reproduced, adapted, translated, stored in a retrieval system or transmitted in any form or by any means, electronic, mechanical, photocopying, recording, or otherwise, without the prior written permission of the publisher. The information contained herein including but not limited to all text, photographs, digital images, virtual tours, may be seeded and monitored for protection and tracking.