

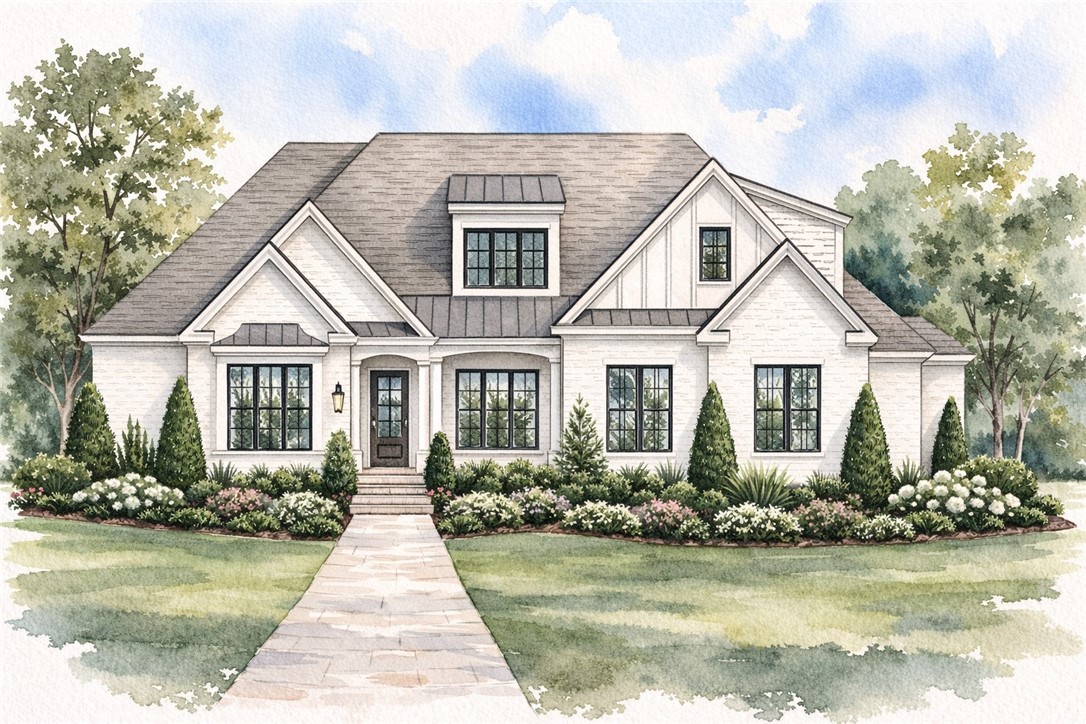
9008 CHAPEL HEIGHTS Drive, Opelika, AL 36804
CHAPEL HEIGHTS · Lee County
Key Facts
Description
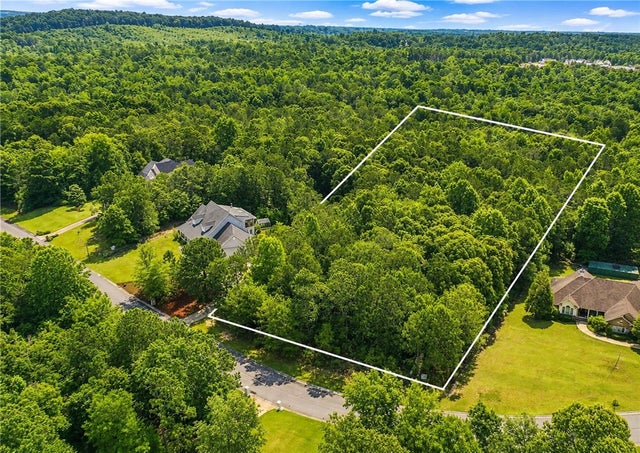
Proposed construction by Michael Allen Homes on the final available lot in Chapel Heights. Set on a spacious one-acre homesite, the Haven plan is thoughtfully designed to embrace both comfortable indoor living with elevated finishes and exceptional outdoor space. An open foyer is flanked by a formal dining room on one side and a study with French doors on the other. The living room features a vaulted ceiling, gas fireplace, built-ins, and a wall of windows that draws the eye straight through to the covered porch and landscape beyond. Complete with its own fireplace, this inviting outdoor living area extends the home’s gathering spaces. The kitchen offers abundant storage with walls of ceiling-height cabinetry, a generous island, and an adjoining breakfast room. Just beyond, a cozy keeping room with a second interior fireplace provides an inviting space to relax. Three bedrooms are located on the main level, including a spacious primary suite that stretches from the front of the home to the rear. The primary bath features separate vanities, a soaking tub, walk-in shower, and an expansive walk-in closet. Two additional bedrooms share a a well appointed full bath with dual sinks. A large mudroom and powder room enhance the everyday functionality of the main level. Upstairs, a sizable bedroom and full bath accompany a flexible landing area and an expansive bonus room that could serve as an additional bedroom, playroom, or media room. This proposed plan represents just one possibility for the final homesite in Chapel Heights. Buyers may choose to build the Haven plan, select from the thoughtfully curated Chapel Heights or Michael Allen Homes portfolio, or collaborate on a fully custom design. A rare opportunity to create a remarkable home on a spectacular one-acre lot.
Property Information
Property Type
Residential
Year Built
2026
Stories
2
Living Area
3,668 sq ft
Lot Size
1.09 acres
Garage Spaces
3
Days on Market
326
MLS® Listing#
175162
Property Features
Interior
Exterior
Appliances
Cooling
Heating
Flooring
Fireplace
Pool
Parking
Patio
Fencing
Lot Features
Construction
Foundation
Utilities
Sewer
Schools
- Elementary:
- AUBURN EARLY EDUCATION/OGLETREE
- Middle:
- AUBURN EARLY EDUCATION/OGLETREE
Financial Details
HOA
Yes
Directions
South on Moore's Mill Road; turn right on Society Hill Road; turn left onto Pierce Chapel Road. In half a mile, turn right into Chapel Heights. Lot 3 is on the right near the front of the neighborhood.
Affordability Calculator
$271,000
Estimated monthly payment
$7,212/mo
Principal $1,084,000 · Est. interest $1,512,276 over 30 yrs
Neighborhood Market Statistics
How this home compares to active listings in Opelika, AL
- $350,222
- Median Listing Price
- 60
- Median Days on Market
- 1,888
- Median Sq Ft
- $185
- Median Price / Sq Ft
- 358
- Active Listings
- This home’s price is 287% above the area median.
- Its price per sq ft is 100% above the area median.
Market statistics compiled from active EXIT Realty® and MLS listings in Opelika, AL.
Location
- 9008 CHAPEL HEIGHTS Drive, Opelika, AL 36804
Points of Interest in Opelika, AL
Showing the Opelika area map.
Nearby Schools
Ogletree Elementary School
Elementary · 2.7 mi away
Beauregard Elementary School
Elementary · 2.8 mi away
Beauregard High School
Secondary · 2.9 mi away
Sanford Middle School
Secondary · 3.2 mi away
Ballard Christian School
School · 4.2 mi away
Primrose School of Auburn
School · 4.2 mi away
Auburn Early Education Center
Elementary · 4.4 mi away
Wrights Mill Road Elementary School
Elementary · 4.8 mi away
Auburn High School
Secondary · 4.8 mi away
Auburn High School
Secondary · 4.9 mi away
Holy Trinity Day School
School · 4.9 mi away
Auburn City Schools
School · 5.0 mi away
Dean Road Elementary School
Elementary · 5.1 mi away
Samford Middle School
Secondary · 5.4 mi away
Indian Pines Country Day School
School · 5.8 mi away
University de Auburn
School · 6.0 mi away
Lee County Schools
School · 6.1 mi away
Beulah High School
Secondary · 6.1 mi away
Southview Primary School
Elementary · 6.2 mi away
Auburn School of Business
School · 6.2 mi away
Commute Calculator
Nearby Homes

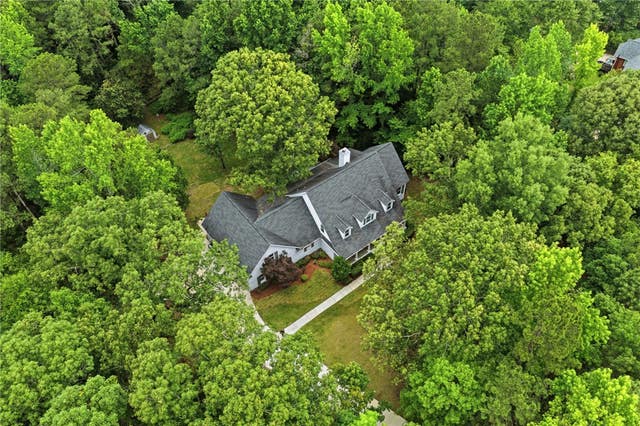

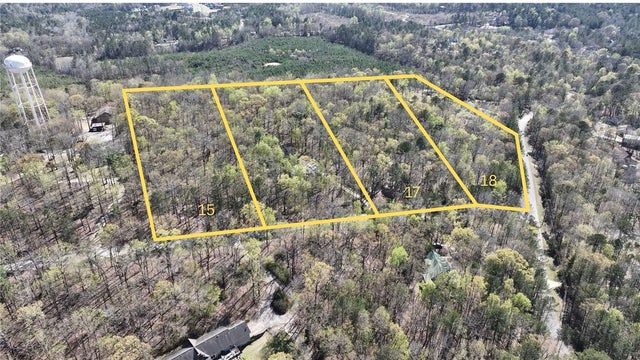
Similar Homes Nearby
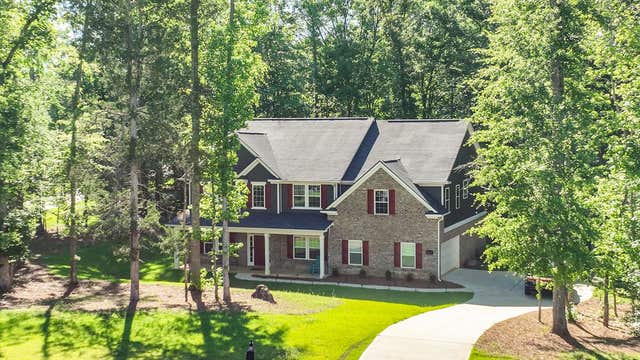
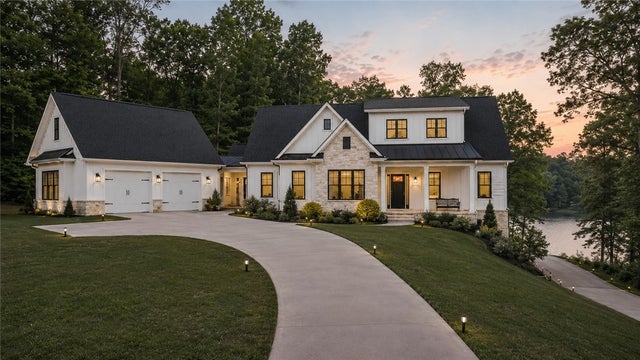
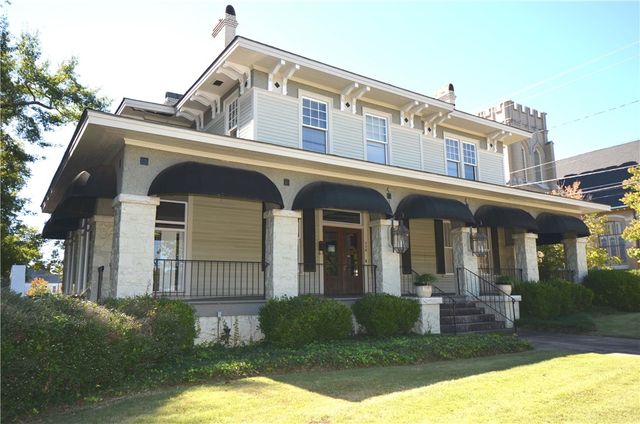
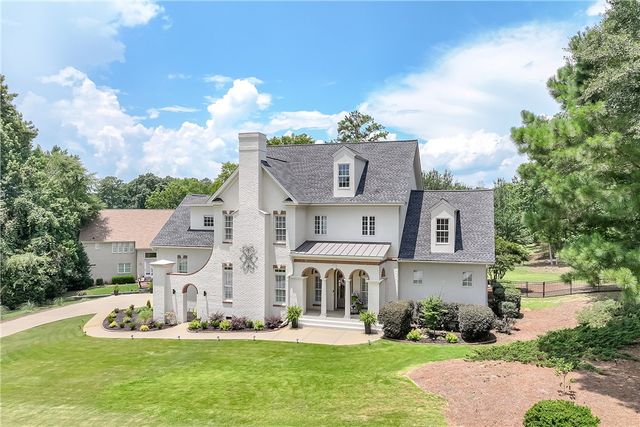
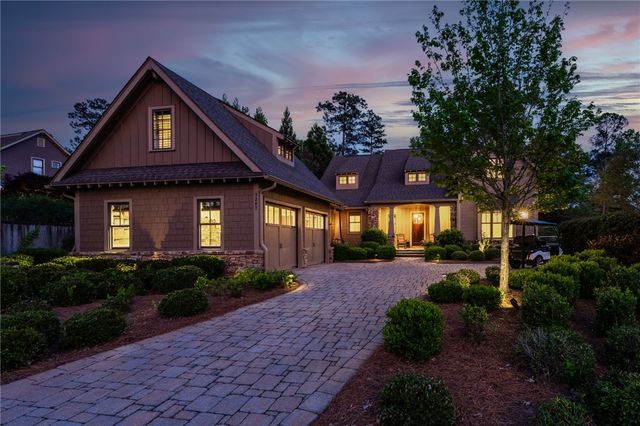

Similar Home Values
Comparable nearby listings and their asking prices.
| Address | Price | Beds | Baths | Sq Ft |
|---|---|---|---|---|
| 957 SKI SPRAY Point, Opelika, AL | $949,000 | 5 | 4 | 4,200 |
| 5360 MARY OLIVE Road, Opelika, AL | $950,000 | 5 | 5 | 3,267 |
| 114 N 8TH, Opelika, AL | $1,000,000 | 5 | 6 | 5,469 |
| 3308 STONYBROOK Lane, Opelika, AL | $1,170,000 | 4 | 4 | 3,992 |
| 3207 TURKEY SPUR Lane, Opelika, AL | $1,199,000 | 3 | 4 | 3,850 |
| 5915 LEE ROAD 390, Opelika, AL | $1,299,000 | 5 | 4 | 3,639 |
Moving Cost Estimate
EXIT Agents in Opelika


Listing Courtesy: KELLER WILLIAMS REALTY AUBURN OPELIKA - 3342093242
Presented by: PALMER POPE