

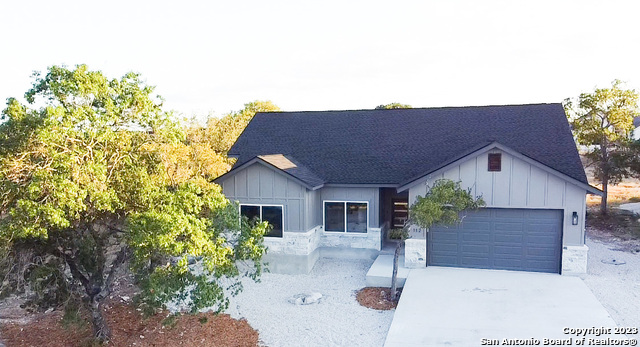
112 Moses Hughes, Blanco, TX 78606
ROCKIN J RANCH · Blanco County
Key Facts
Description
New construction. Great floorplan! 3 bedrooms, 2.5 bathroom, a Study/Office and a 2 car garage located in the sought-after Vaaler Creek Golf Club Community. This section of the neighborhood has underground electricity, No utility poles! The kitchen is well equipped, with quartz countertops, stainless steel appliances, and soft close custom kitchen cabinets with ample space for all your storage needs. The primary bedroom suite features a large walk-in closet and a luxurious bathroom with a double vanity. Outside, you'll find a beautiful patio area, perfect for enjoying a morning cup of coffee or evening glass of wine while taking in the breathtaking views of the surrounding landscape. There is tile throughout, no carpet at all. There is a controlled access gate, a community pool, clubhouse, and there are miles and miles of hiking trails and outdoor activities. The home includes Vaaler Creek Golf Course membership which includes 3 green fees per month. There is additional wiring included for a generator on the exterior in case power is out. Buyer please verify deed restrictions, measurements and taxes.
Property Information
Property Type
Residential
Sub-Type
Single Family Residence
Style
One Story / Contemporary
Year Built
2023
Stories
1
Living Area
1,800 sq ft
Lot Size
0.22 acres
Garage Spaces
2
Days on Market
116
MLS® Listing#
1722828
Property Features
Interior
Appliances
Cooling
Heating
Flooring
Parking
Laundry
Construction
Foundation
Roof
Windows
Security
Utilities
Rooms
- 12 x 13Main
- Bedroom 113 x 11Main
- Bedroom 213 x 12Main
- Dining Room12 x 14Main
- Living Room15 x 21Main
Schools
- Elementary:
- Blanco
- Middle:
- Blanco
- High:
- Blanco
- District:
- Blanco
Financial Details
HOA
$330 / Annually
THE NEIGHBORHOOD COMPANY
Annual Taxes
$802
Tax year 2023
Parcel Number
8810076883001
Directions
281 North, take a right on John Price, take a right on S Calvin Barrett, take a right on Levi English, take a left on Moses Hughes
Affordability Calculator
$89,000
Estimated monthly payment
$2,368/mo
Principal $356,000 · Est. interest $496,652 over 30 yrs
Neighborhood Market Statistics
How this home compares to active listings in Blanco, TX
- $620,000
- Median Listing Price
- 96
- Median Days on Market
- 2,168
- Median Sq Ft
- $286
- Median Price / Sq Ft
- 127
- Active Listings
- This home’s price is 28% below the area median.
- Its price per sq ft is 13% below the area median.
Market statistics compiled from active EXIT Realty® and MLS listings in Blanco, TX.
Similar Homes Nearby
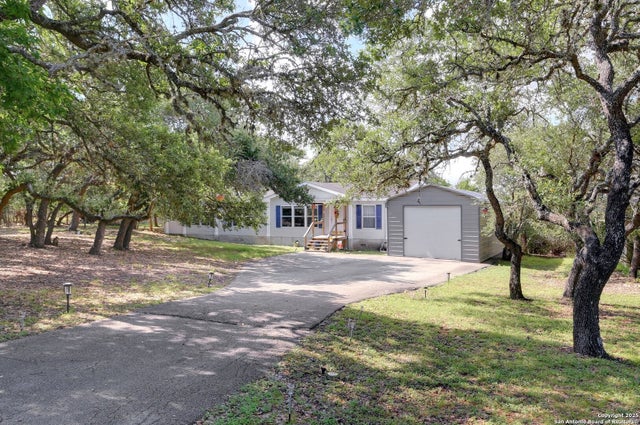

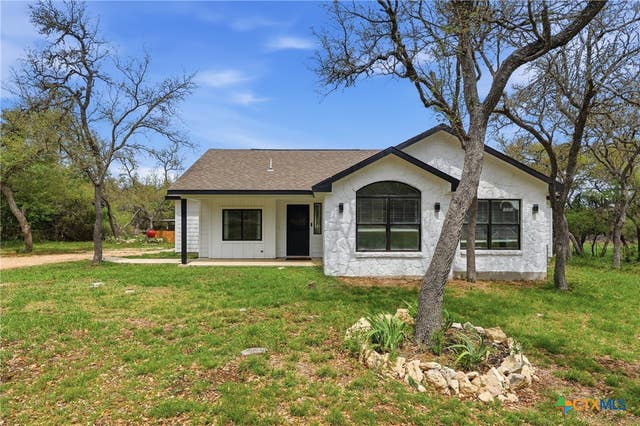


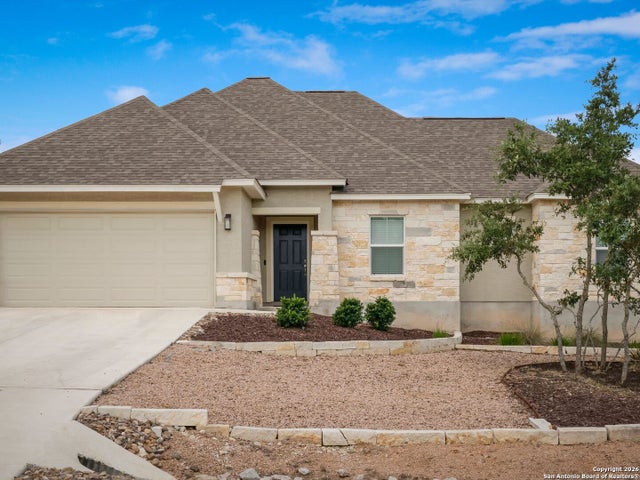
Similar Home Values
Comparable nearby listings and their asking prices.
| Address | Price | Beds | Baths | Sq Ft |
|---|---|---|---|---|
| 480 Rangeland, Blanco, TX | $314,999 | 3 | 2 | 1,920 |
| 914 6th ST, Blanco, TX | $330,000 | 4 | 2 | 2,500 |
| 297 Rust Ranch, Blanco, TX | $365,000 | 3 | 2 | 1,884 |
| 297 Rust Ranch, Blanco, TX | $365,000 | 3 | 2 | 1,884 |
| 128 Frank Jones, Blanco, TX | $379,000 | 4 | 2 | 1,836 |
| 128 Frank Jones, Blanco, TX | $379,000 | 4 | 2 | 1,836 |
Moving Cost Estimate

Listing Courtesy: Malouff Realty, LLC - (210) 483-3127 pabloybarrarealtor@gmail.com
Presented by: Pablo Ybarra