

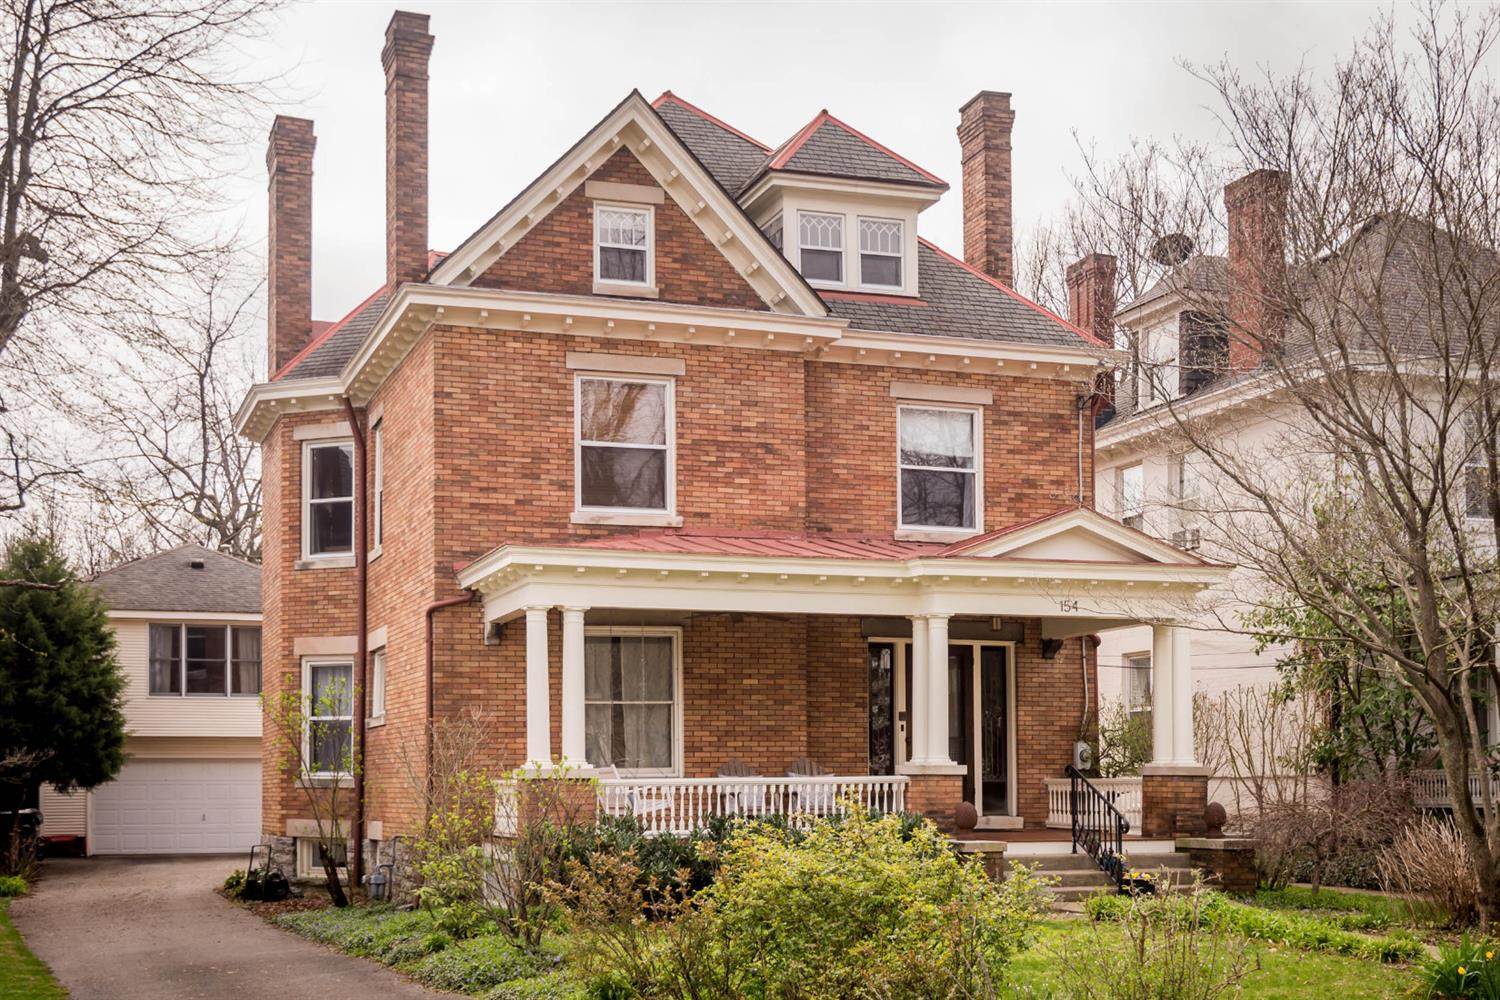
154 Forest Avenue, Lexington, KY 40508
Bell Court · Fayette County
Key Facts
Description
Bell Court beauty minutes from UK, Chevy Chase shops & the heart of downtown in a very bike & walk friendly neighborhood. Only 3 families have owned this home since it was built in 1910 each one keeping in mind the historical significance & its arts and craft highlights on any renovations leaving many original features in pristine condition. Gourmet kitchen renovation includes a 6-burner Viking gas range, custom cabinets, kitchen island w/breakfast bar, & a sunny breakfast nook with built-in seating. Tall ceilings, oak hardwood floors & moldings with tons of natural light throughout. 4 spacious bedrooms including a master suite with a wall of built-in closet space & walk-in shower. Fin. 3rd floor w/window seats can be a BR, office or bonus room. Partially fin. basement perfect for home office or play room. Oasis-like lot with old growth hydrangeas and roses. 2-car detached garage with 515 sq feet chic apartment above with kitchenette and full bathroom. Call now for your private showing
Property Information
Property Type
Residential
Sub-Type
Single Family Residence
Year Built
1910
Living Area
3,623 sq ft
Lot Size
0.18 acres
Garage Spaces
2
MLS® Listing#
1722225
Property Features
Interior
Appliances
Cooling
Heating
Flooring
Fireplace
Basement
Parking
Laundry
Patio
Fencing
Lot Features
Construction
Foundation
Roof
Windows
Other Structures
Community
Utilities
Sewer
Water Source
Rooms
- First
- First
- Bathroom 1Second
- Bathroom 2First
- Bathroom 3Second
- Bathroom 4Second
- Bedroom
- Bedroom
- Bedroom
- Bedroom
- Bedroom 1Second
- Bedroom 2Lower
- Bedroom 3Second
- Bedroom 4Second
- Dining RoomFirst
- Dining Room
- Dining RoomFirst
- KitchenFirst
- Kitchen
- Living RoomFirst
- Living Room
- Living RoomFirst
- Master BathroomSecond
- Master Bathroom
- Office
- OfficeLower
- Utility Room
- Utility RoomLower
Schools
- Elementary:
- Ashland
- Middle:
- Lexington Trad
- High:
- Henry Clay
Financial Details
Parcel Number
10882600
Directions
E.Main Street towards downtown. Right on Forest. Home is on the Right.
Affordability Calculator
$131,000
Estimated monthly payment
$3,486/mo
Principal $524,000 · Est. interest $731,027 over 30 yrs
Neighborhood Market Statistics
How this home compares to active listings in Lexington, KY
- $440,000
- Median Listing Price
- 42
- Median Days on Market
- 2,177
- Median Sq Ft
- $208
- Median Price / Sq Ft
- 606
- Active Listings
- This home’s price is 49% above the area median.
- Its price per sq ft is 13% below the area median.
Market statistics compiled from active EXIT Realty® and MLS listings in Lexington, KY.
Location

Points of Interest in Lexington, KY
Showing the Lexington area map.
Nearby Schools
Good Shepherd Day School
Elementary · 0.1 mi away
Central Alternative School
School · 0.3 mi away
Fayette County Public Schools
Elementary · 0.3 mi away
Edythe J Hayes Middle School
School · 0.3 mi away
Ashland Elementary School
Elementary · 0.3 mi away
Maxwell Elementary School
Elementary · 0.5 mi away
William Wells Brown Elementary School
Elementary · 0.5 mi away
Harmony Day Montessori School
Elementary · 0.6 mi away
Sayre School
Secondary · 0.6 mi away
St Peter & Paul School
Secondary · 0.6 mi away
Lexington Traditional Magnet School
Secondary · 0.7 mi away
Bluegrass Montessori School
Elementary · 0.8 mi away
Cassidy Elementary School
Elementary · 1.1 mi away
Harrison Elementary School
Elementary · 1.1 mi away
Morton Middle School
Secondary · 1.1 mi away
Montessori High School
Secondary · 1.2 mi away
Cathedral of Christ the King
School · 1.2 mi away
Christ the King School
School · 1.2 mi away
Providence Montessori Middle School
Elementary · 1.3 mi away
Mini Movers
School · 1.3 mi away
Commute Calculator
Nearby Homes


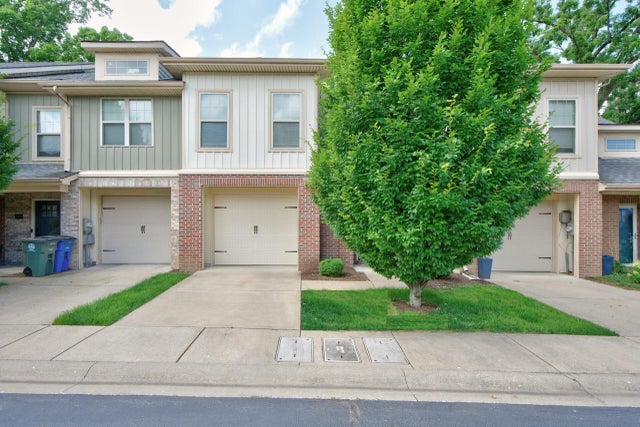

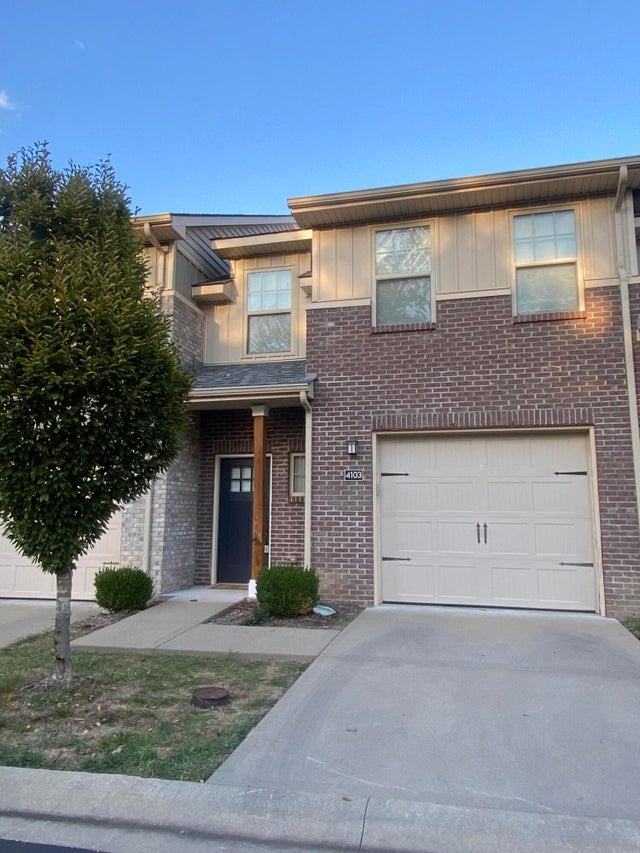
Similar Homes Nearby

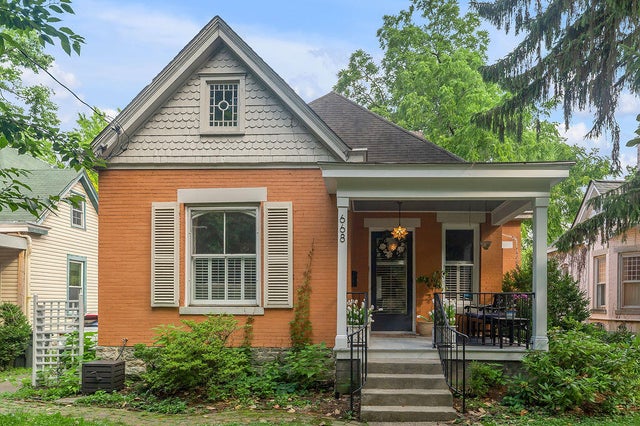

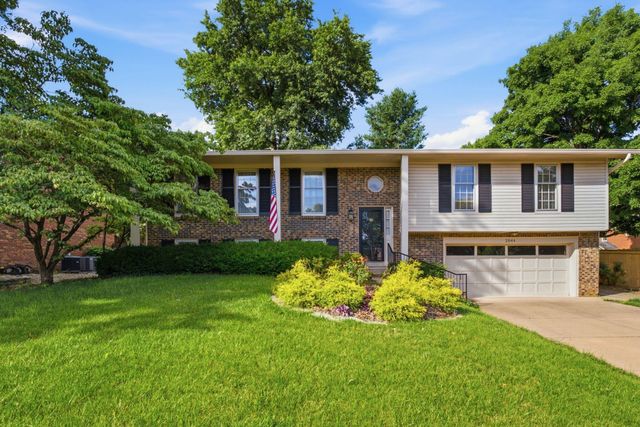
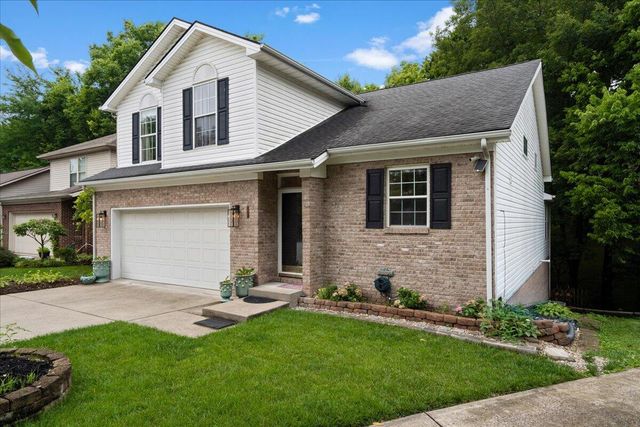

Similar Home Values
Comparable nearby listings and their asking prices.
| Address | Price | Beds | Baths | Sq Ft |
|---|---|---|---|---|
| 317 S Mill Street, Lexington, KY | $459,000 | 3 | 1 | 1,696 |
| 668 Elsmere Park, Lexington, KY | $459,000 | 3 | 4 | 1,988 |
| 3316 Lyon Drive, Lexington, KY | $459,000 | 3 | 2 | 1,985 |
| 2044 Bamboo Drive, Lexington, KY | $459,000 | 4 | 3 | 2,659 |
| 2316 Valencia Drive, Lexington, KY | $459,900 | 3 | 3 | 2,192 |
| 1712 Brook Park Drive, Lexington, KY | $459,900 | 5 | 4 | 2,400 |
Moving Cost Estimate
EXIT Agents in Lexington



Listing Courtesy: Bluegrass Sotheby's International Realty - 8592680099
Last Updated: 2017-10-02