

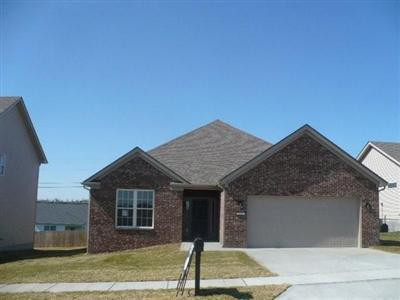
117 Shelby Lane, Nicholasville, KY 40356
Brittany Heights · Jessamine County
Key Facts
Description
Almost 1800 square feet in this ranch! Be proud in this Energy Star home with Anderson windows! Formal Dining Room, third bedroom is vaulted. Investors: Tenant in place on month to month lease. Seller is licensed real estate broker in Kentucky. Owner/Agent
Property Information
Property Type
Residential
Sub-Type
Single Family Residence
Year Built
2010
Living Area
1,777 sq ft
Lot Size
0.19 acres
Garage Spaces
2
MLS® Listing#
1722204
Property Features
Interior
Appliances
Cooling
Heating
Flooring
Fireplace
Parking
Laundry
Patio
Construction
Foundation
Roof
Community
Utilities
Sewer
Water Source
Rooms
- First
- First
- Bathroom 1First
- Bathroom 2First
- Bathroom 3First
- Bedroom
- Bedroom
- Bedroom
- Bedroom 1First
- Bedroom 2First
- Bedroom 3First
- Dining RoomFirst
- Dining Room
- Dining RoomFirst
- Family RoomFirst
- Family RoomFirst
- Family Room
- KitchenFirst
- Kitchen
- Master BathroomFirst
- Master Bathroom
Schools
- Elementary:
- Brookside
- High:
- East Jess HS
Financial Details
Parcel Number
069-20-05-001.11
Directions
Main Street to Orchard Drive, turn left, go all the way to Abigail/Shelby, turn left.
Affordability Calculator
$42,000
Estimated monthly payment
$1,118/mo
Principal $168,000 · Est. interest $234,375 over 30 yrs
Neighborhood Market Statistics
How this home compares to active listings in Nicholasville, KY
- $461,224
- Median Listing Price
- 38
- Median Days on Market
- 2,267
- Median Sq Ft
- $208
- Median Price / Sq Ft
- 156
- Active Listings
- This home’s price is 54% below the area median.
- Its price per sq ft is 43% below the area median.
Market statistics compiled from active EXIT Realty® and MLS listings in Nicholasville, KY.
Location

Points of Interest in Nicholasville, KY
Showing the Nicholasville area map.
Nearby Schools
East Jessamine Middle School
Secondary · 0.3 mi away
Red Oak Elementary School
Elementary · 0.4 mi away
East Jessamine High School
Secondary · 0.9 mi away
Mba USA Inc
Secondary · 1.0 mi away
Nicholasville Elementary School
Elementary · 1.7 mi away
Brookside Elementary School
Elementary · 2.1 mi away
Academy of Little Learners
School · 2.1 mi away
Hattie C. Warner Elementary School
Elementary · 2.2 mi away
Jessamine County Schools
Secondary · 2.4 mi away
County of Jessamine
School · 2.4 mi away
West Jessamine Middle School
Secondary · 3.2 mi away
Providence School
Secondary · 3.2 mi away
Rosenwald Dunbar Elementary School
Elementary · 3.2 mi away
West Jessamine High School
Secondary · 3.7 mi away
Creative Montessori School
Elementary · 3.9 mi away
Wilmore Elementary School
Elementary · 5.9 mi away
Creation Kingdom
School · 6.3 mi away
Tot's Landing Learning Centers
School · 6.3 mi away
Trinity Christian Academy
School · 6.4 mi away
Southern Middle School
Secondary · 6.6 mi away
Commute Calculator
Nearby Homes

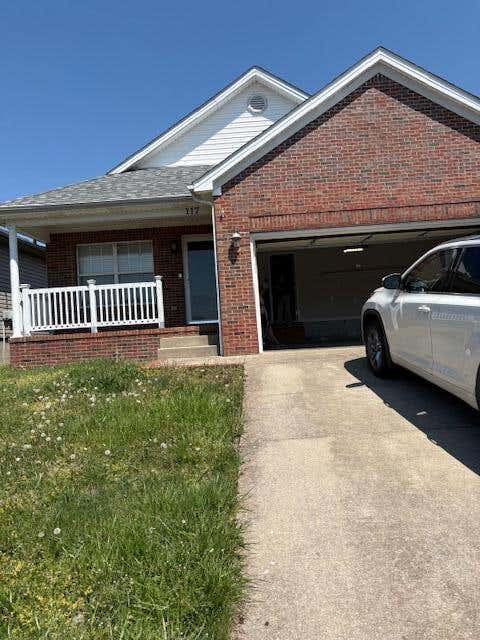
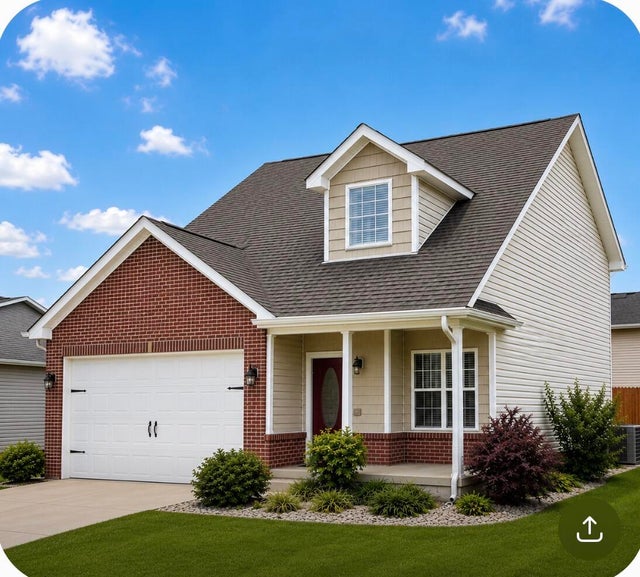

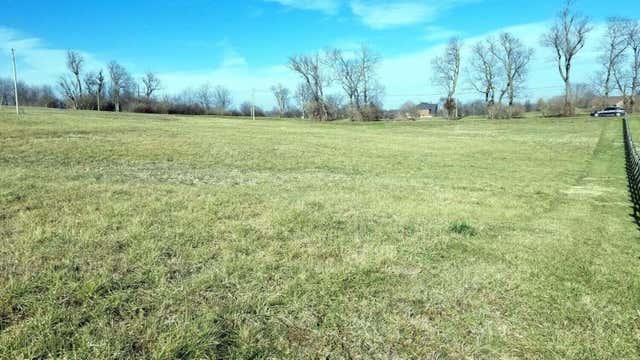

Similar Homes Nearby

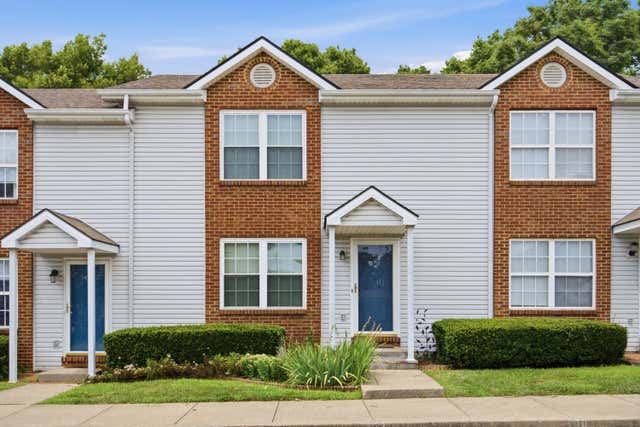


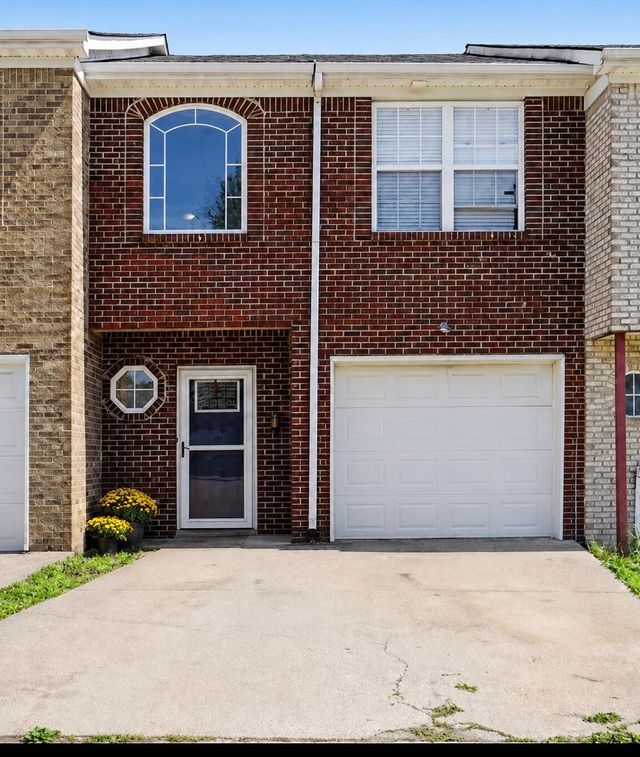
Similar Home Values
Comparable nearby listings and their asking prices.
| Address | Price | Beds | Baths | Sq Ft |
|---|---|---|---|---|
| 105 Brookview Drive, Nicholasville, KY | $155,000 | 3 | 1 | 1,104 |
| 402 Wabarto Way, Nicholasville, KY | $175,000 | 2 | 2 | 1,200 |
| 410 John Sutherland Drive, Nicholasville, KY | $209,000 | 2 | 2 | 1,224 |
| 132 Lincoln Street, Nicholasville, KY | $214,000 | 4 | 2 | 1,408 |
| 120 Cherrybrook Court, Nicholasville, KY | $215,000 | 2 | 2 | 1,294 |
| 238 Bass Pond Glen Drive, Nicholasville, KY | $217,500 | 3 | 3 | 1,632 |
Moving Cost Estimate
EXIT Agents in Nicholasville



Listing Courtesy: Local First Realty, LLC - 8592218462
Last Updated: 2017-10-02