

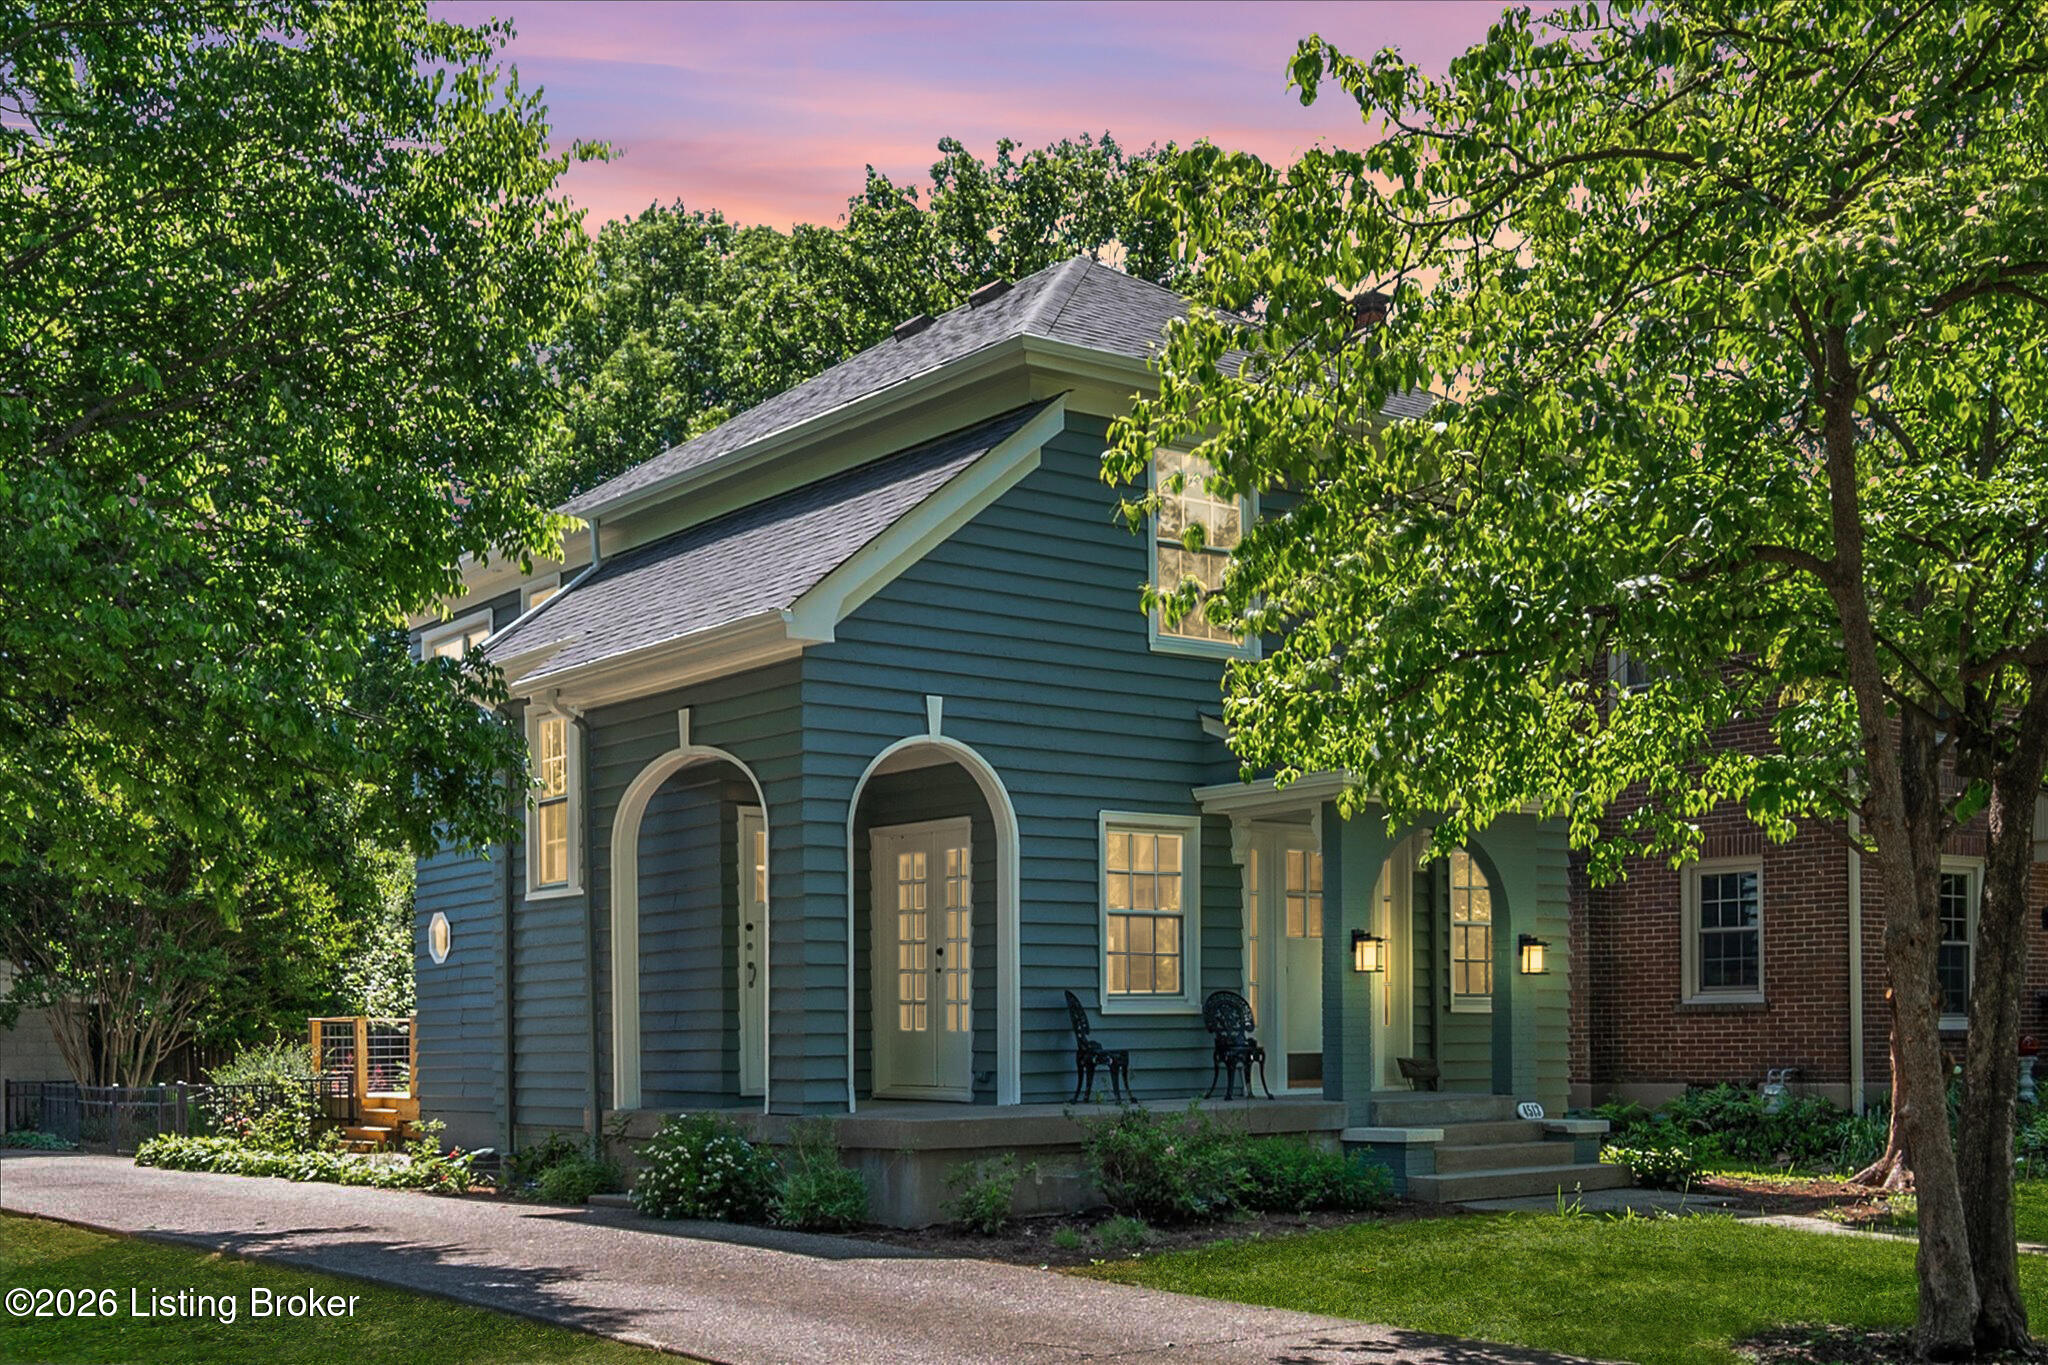
4513 S 6th St, Louisville, KY 40214
SOUTHERN HEIGHTS · Jefferson County
Key Facts
Description
The perfect combination of timeless 1920's elegance and cool, modern luxury! The main level of this 3 bedroom, 2 full bathroom home features: a spacious living room with a cozy fireplace; an updated kitchen, complete with brilliant countertops, lovely tile backsplash, stainless steel appliances; a convenient dining area, adjacent to the kitchen; an elegant formal dining room below a gorgeous chandelier; and a full bathroom. Above, the second level includes three sizeable bedrooms; another full bathroom; a sunroom/bonus room; and a convenient, updated kitchenette featuring a sink, cabinetry, sparkling countertops, and a stone backsplash. Below, the full unfinished basement provides a standalone sink, washer/dryer hookups, and integrated shelving throughout (for ample storage solutions), as well as a possible workout or play area (one wall boasts wall-mounted floor to ceiling mirrors) or simply an opportunity for you and your family to apply your personal touch to this home. The exterior of the property features a charming, partial wrap-a-round front porch, a spacious back deck (perfect for entertaining!) overlooking the shaded backyard with a privacy fence, and a detached 2-car garage. Located off historic and ever-charming Southern Parkway, this property lies only minutes from UofL, Churchill Downs, and Iroquois Park, as well as countless dining, shopping, and entertainment options, while nearby Watterson Parkway makes any commute a breeze.
Property Information
Property Type
Residential
Sub-Type
Single Family Residence
Style
Traditional
Year Built
1925
Living Area
1,523 sq ft
Lot Size
0.19 acres
Garage Spaces
2
Days on Market
17
MLS® Listing#
1722003
Property Features
Cooling
Heating
Basement
Parking
Patio
Fencing
Construction
Roof
Utilities
Sewer
Water Source
Rooms
- First
- Second
- Second
- First
- BedroomSecond
- BedroomSecond
- BedroomSecond
- Dining RoomFirst
- KitchenFirst
- LaundryBasement
- Living RoomFirst
Financial Details
HOA
None
Parcel Number
0000000
Directions
From I-264 W (Watterson Expy) toward Watterson Expressway. Take exit 10 toward Southern Pkwy/KY-1020/3rd Street. Continue on W Florence Ave. Turn left onto Southern Pkwy (KY-1020). Turn right onto W Ashland Ave. Turn right onto S 6th St.
Affordability Calculator
$62,980
Estimated monthly payment
$1,676/mo
Principal $251,920 · Est. interest $351,451 over 30 yrs
Neighborhood Market Statistics
How this home compares to active listings in Louisville, KY
- $299,143
- Median Listing Price
- 39
- Median Days on Market
- 1,720
- Median Sq Ft
- $163
- Median Price / Sq Ft
- 2,132
- Active Listings
- This home’s price is 5% above the area median.
- Its price per sq ft is 26% above the area median.
Market statistics compiled from active EXIT Realty® and MLS listings in Louisville, KY.
Location

Points of Interest in Louisville, KY
Showing the Louisville area map.
Nearby Schools
Olmsted North
School · 0.3 mi away
Semple Elementary School
Elementary · 0.6 mi away
Hazelwood Elementary School
Elementary · 1.0 mi away
Rutherford Elementary School
Elementary · 1.0 mi away
Kentucky School of Phlebotomy
School · 1.1 mi away
Frederick Law Olmsted Academy South
School · 1.2 mi away
Iroquois High School
Secondary · 1.2 mi away
Jacob Elementary School
Elementary · 1.4 mi away
Frayser Elementary School
Elementary · 1.5 mi away
Churchill Park School
School · 1.6 mi away
St. Francis DeSales High School
Secondary · 1.8 mi away
Mill Creek Elementary School
Elementary · 2.0 mi away
Gutermuth Elementary School
Elementary · 2.2 mi away
Village School of Louisville
Elementary · 2.3 mi away
McFerran Preparatory Academy
School · 2.4 mi away
Western Day Treatment
Elementary · 2.4 mi away
Butler Traditional-Tech High School
Secondary · 2.5 mi away
Noe Middle School
Secondary · 2.5 mi away
Audubon Traditional Elementary
Elementary · 2.6 mi away
Cochran Elementary School
Elementary · 2.6 mi away
Commute Calculator
Nearby Homes

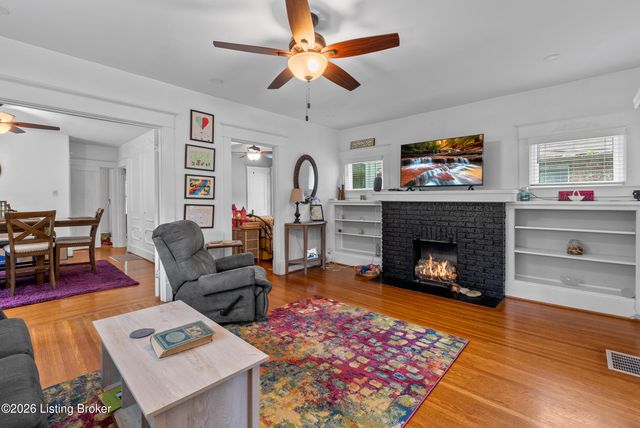
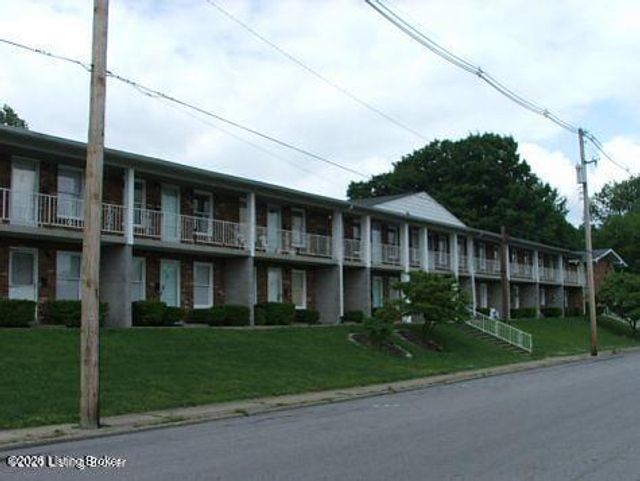


Similar Homes Nearby
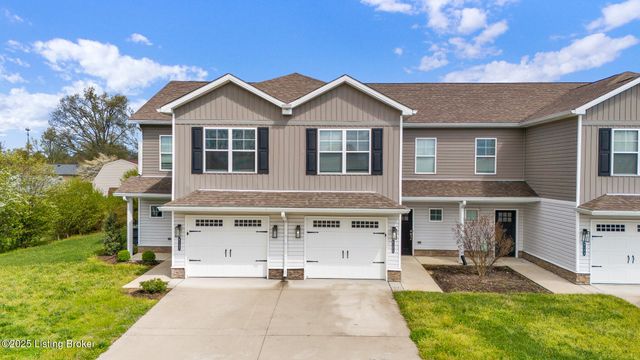


Similar Home Values
Comparable nearby listings and their asking prices.
| Address | Price | Beds | Baths | Sq Ft |
|---|---|---|---|---|
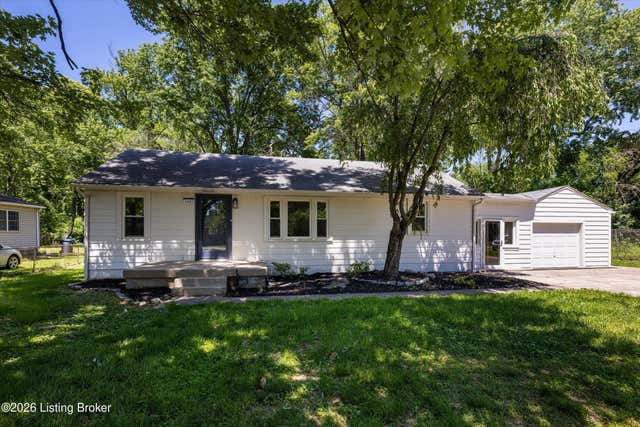
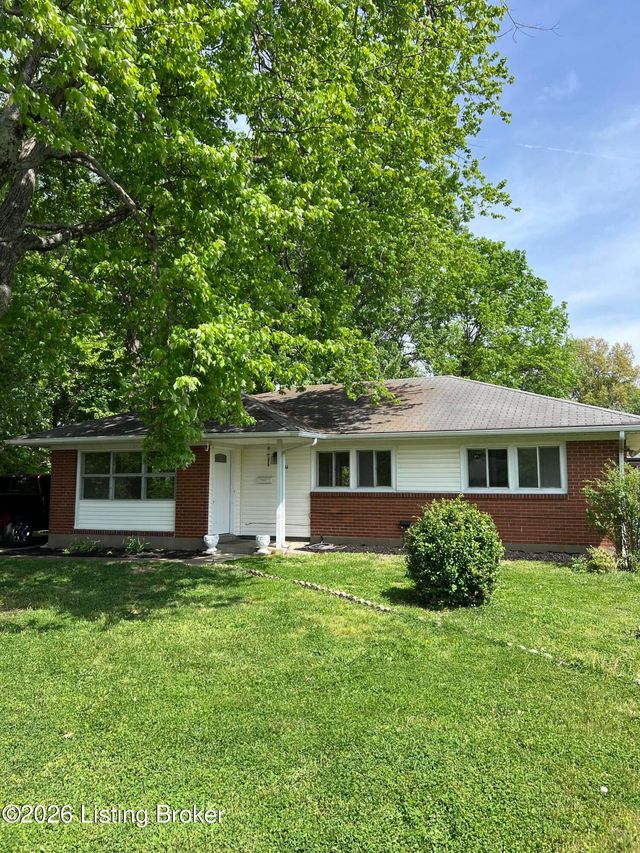
| 6124 Goalby Dr, Louisville, KY | $222,000 | 3 | 3 | 1,582 |
| 2403 Mercer Ave, Louisville, KY | $223,000 | 3 | 1 | 1,032 |
| 3014 Boaires Ln, Louisville, KY | $224,900 | 3 | 2 | 1,300 |
| 1508 Russell Lee Dr, Louisville, KY | $224,900 | 3 | 3 | 1,425 |
| 9412 3rd Street Rd, Louisville, KY | $224,900 | 3 | 1 | 1,262 |
| 355 Kenilworth Rd, Louisville, KY | $224,900 | 2 | 3 | 1,401 |
Moving Cost Estimate
EXIT Agents in Louisville


Listing Courtesy: RE/MAX Results - 5022539100