

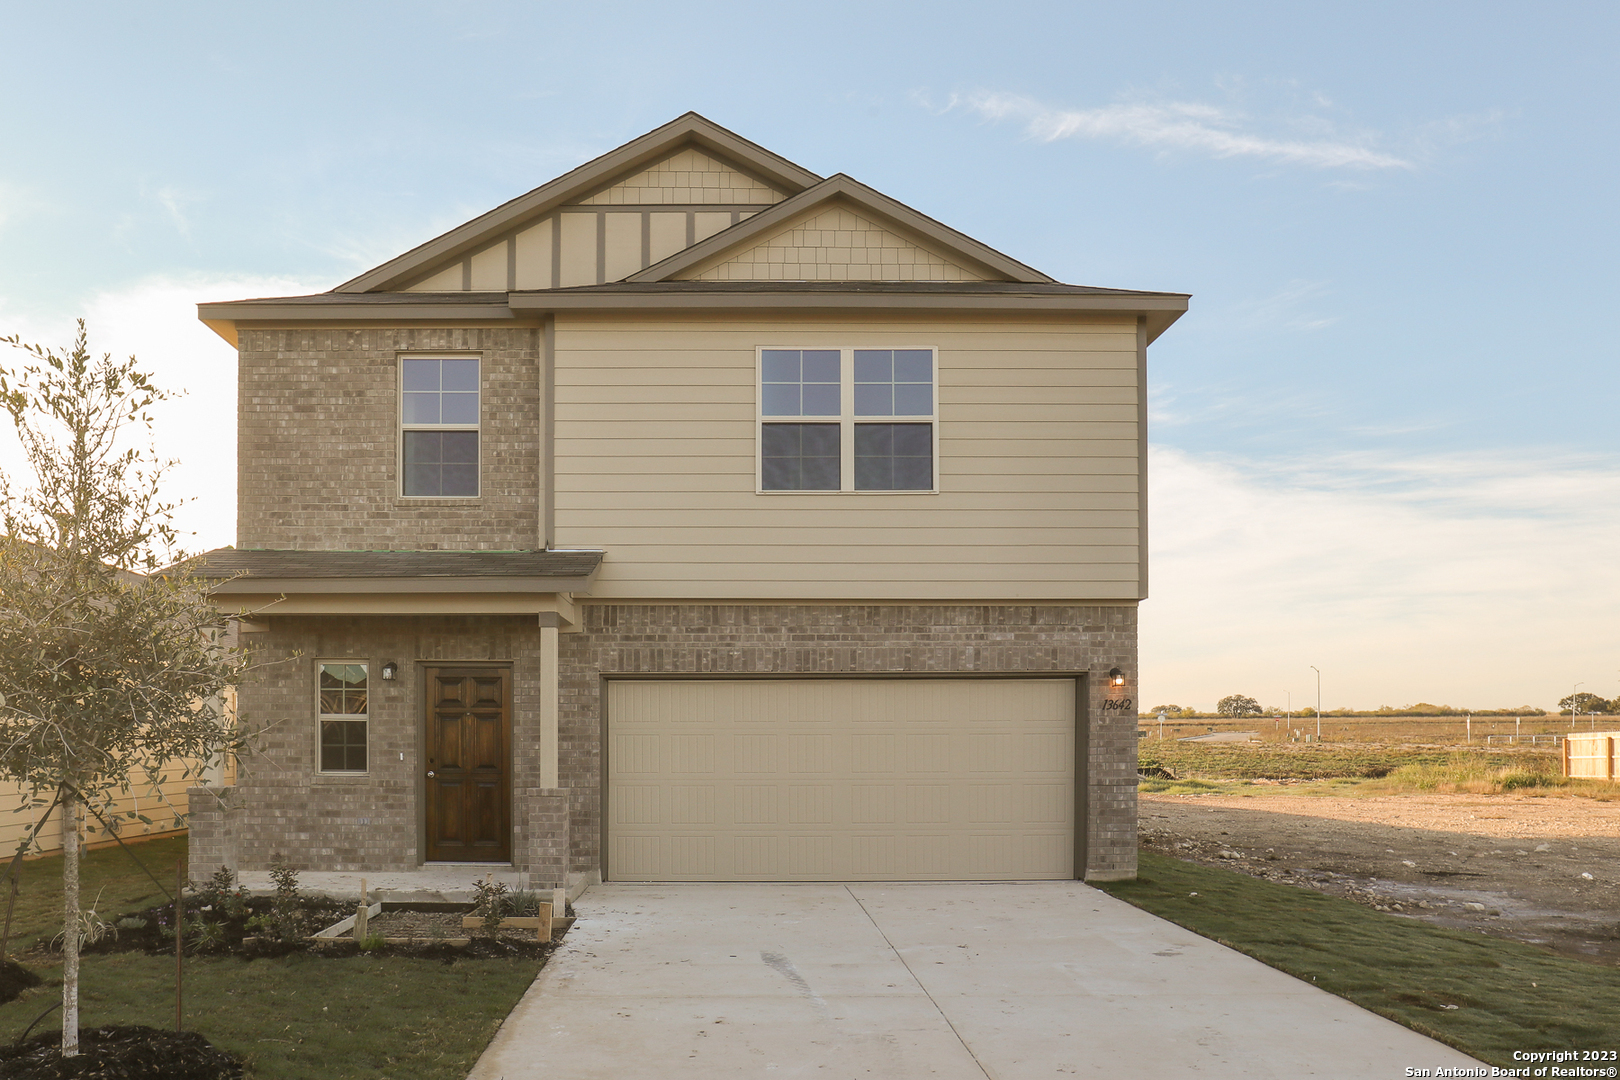
13642 Mineral Well, San Antonio, TX 78253
WINDING BROOK · Bexar County
Key Facts
Description
***READY NOW*** This Wisteria is a spacious 2-story home with 3 bedrooms, 2.5 bathrooms, and a 2-car garage. Boasting 1,760 square feet of well-designed living space, this Smart Series home is perfect for those with an active lifestyle. Upon entering through the covered porch, the wide and bright foyer welcomes you to a relaxing space where you can unwind after a long day or spend time with family in the family room. The powder bathroom, conveniently located off the entry provides added comfort. The kitchen and dining area, adjoined to the family room, offer open seating, and the kitchen features granite countertops, a walk-in pantry, and upper and lower cabinets for ample storage. The covered patio off the dining area is an excellent space to entertain or enjoy the outdoors. Upstairs, you'll find a spacious loft space with a laundry room tucked behind it. The owner's suite is situated at the back of the home and features beautiful natural light and an extended bay window for maximum space. The owner's bath retreat includes an oversized walk-in shower and a large walk-in closet. 2 additional bedrooms with walk-in closets and shared bath are also located upstairs.
Property Information
Property Type
Residential
Sub-Type
Single Family Residence
Style
Two Story
Year Built
2023
Stories
2
Living Area
1,760 sq ft
Lot Size
0.13 acres
Garage Spaces
2
Days on Market
140
MLS® Listing#
1717997
Property Features
Interior
Appliances
Cooling
Heating
Flooring
Laundry
Construction
Foundation
Roof
Rooms
- 12 x 12Main
- 15 x 10Second
- Bedroom 111 x 13Second
- Bedroom 211 x 13Second
- Bedroom 213 x 11Second
- Bedroom 313 x 11Second
- Dining Room11 x 9
- Family Room16 x 15Main
Schools
- Elementary:
- Katie Reed
- Middle:
- Straus
- High:
- Sotomayor High School
- District:
- Northside
Financial Details
HOA
$600 / Annually
LIFETIME HOA MGT
Annual Taxes
$2
Tax year 2023
Directions
From W Loop 1604 N, take the Culebra Rd. exit. Go right on Culebra Rd., and in 3.7 miles turn left onto Old Farm to Market 471 W.
Affordability Calculator
$58,998
Estimated monthly payment
$1,570/mo
Principal $235,992 · Est. interest $329,230 over 30 yrs
Neighborhood Market Statistics
How this home compares to active listings in San Antonio, TX
- $321,828
- Median Listing Price
- 80
- Median Days on Market
- 1,868
- Median Sq Ft
- $167
- Median Price / Sq Ft
- 11,061
- Active Listings
- This home’s price is 8% below the area median.
- Its price per sq ft is right around the area median.
Market statistics compiled from active EXIT Realty® and MLS listings in San Antonio, TX.
Location

Points of Interest in San Antonio, TX
Showing the San Antonio area map.
Nearby Schools
Katie N. Reed Elementary School
Elementary · 0.3 mi away
Northside Independent School
School · 0.5 mi away
Legacy Traditional School - Alamo Ranch
Elementary · 0.8 mi away
Straus Middle School
Secondary · 1.0 mi away
Harlan High School
Secondary · 1.3 mi away
Kallison Elementary
Elementary · 1.3 mi away
Henderson Elementary
Elementary · 1.8 mi away
Mireles Elementary School
Elementary · 1.9 mi away
SST Northwest
Elementary · 2.0 mi away
Sonia Sotomayor High School
Secondary · 2.0 mi away
Scarborough Elementary School
Elementary · 2.1 mi away
Nature Baby Special Needs/Infant Daycare Care & Respite
School · 2.4 mi away
Franklin Elementary
Elementary · 2.6 mi away
Taft High School
Secondary · 2.6 mi away
Communications Arts High School
Secondary · 2.6 mi away
Hoffmann Elementary School
Elementary · 2.7 mi away
Dr John Folks Middle School
Secondary · 2.8 mi away
Tomlinson Elementary School
Elementary · 2.8 mi away
Pinnacle Montessori of Alamo Ranch
Elementary · 2.8 mi away
Briscoe Middle School
Secondary · 2.9 mi away
Commute Calculator
Nearby Homes
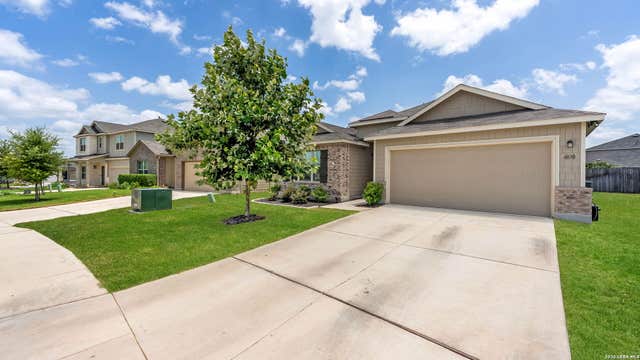

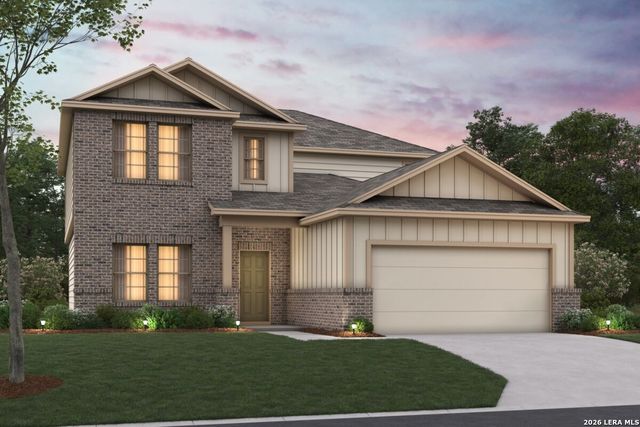
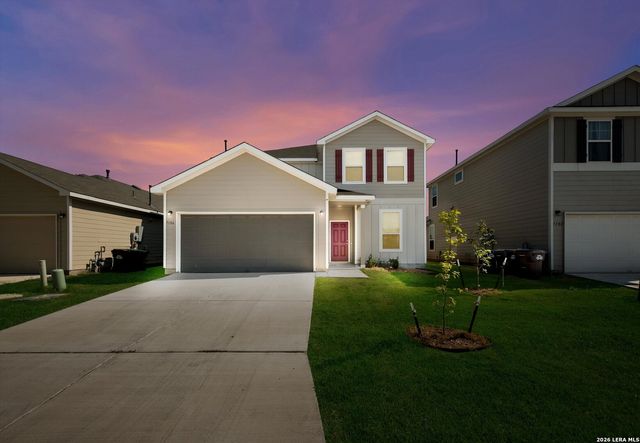
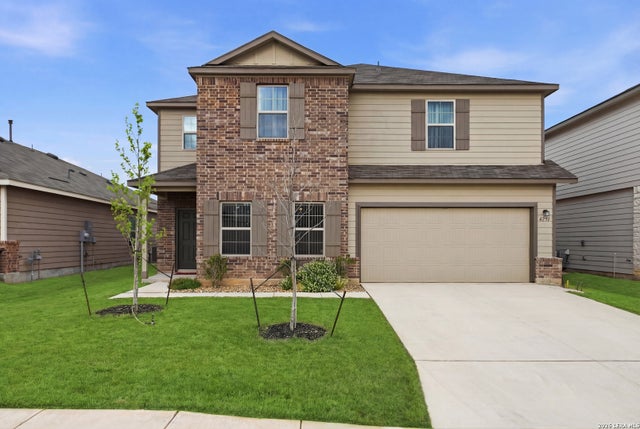

Similar Homes Nearby

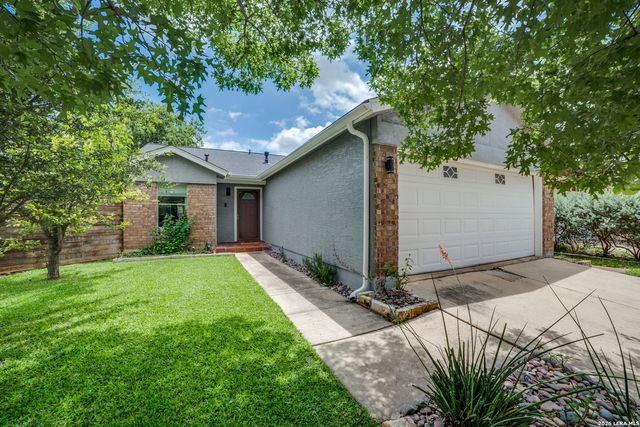
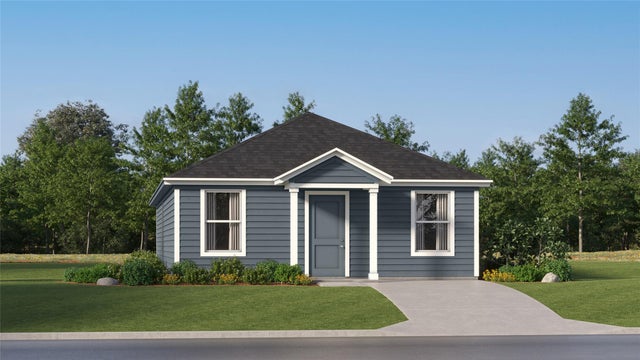
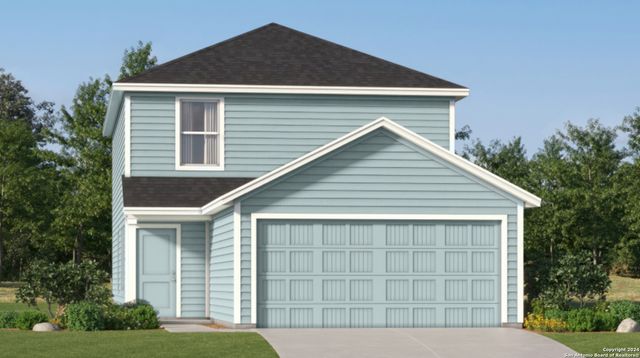


Similar Home Values
Comparable nearby listings and their asking prices.
| Address | Price | Beds | Baths | Sq Ft |
|---|---|---|---|---|
| 2034 Edison, San Antonio, TX | $206,500 | 4 | 1 | 1,272 |
| 7242 Brandyridge, San Antonio, TX | $206,500 | 3 | 2 | 1,074 |
| 336 Navidad River DR, San Marcos, TX | $206,999 | 4 | 2 | 1,500 |
| 7623 Adam Star, San Antonio, TX | $206,999 | 4 | 3 | 1,897 |
| 8528 Willow Crossing, San Antonio, TX | $206,999 | 4 | 2 | 1,483 |
| 8556 Willow Crossing, San Antonio, TX | $206,999 | 4 | 2 | 1,483 |
Moving Cost Estimate
EXIT Agents in San Antonio



Listing Courtesy: Escape Realty - (210) 421-9291 jaci02@hotmail.com
Presented by: Jaclyn Calhoun