

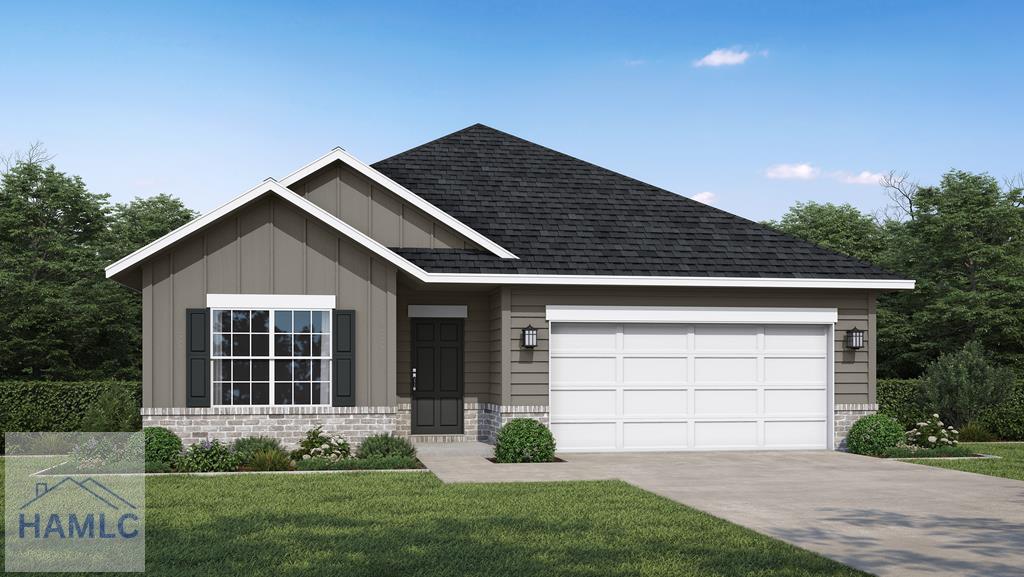
317 Juniper Drive, Hinesville, GA 31313
Grand Reserve · Liberty County
Key Facts
Description
Step inside our Trask plan, a spacious ranch style home offering 4 bedrooms and 2 bathrooms on a single level. The open layout features a large family room with views of the covered back patio. The kitchen is designed for entertaining with a generous island and seamlessly flows into the living area. Two bedrooms near the foyer share a full bath, while the fourth bedroom is located between the laundry room and garage entry, making it a great guest space. The private primary suite sits at the rear of the home and includes a large walk in closet and en suite with dual sinks, soaking tub, and separate shower. This plan combines comfort and functionality for everyday living. Artistic renderings are for informational purposes only and actual features may vary.
Property Information
Property Type
Residential
Sub-Type
Single Family Residence
Style
Traditional
Year Built
2026
Living Area
1,735 sq ft
Lot Size
0.15 acres
Garage Spaces
2
Parking Spaces
2
Days on Market
1
MLS® Listing#
170583
Property Features
Interior
Exterior
Appliances
Cooling
Heating
Flooring
Fireplace
Parking
Fencing
Lot Features
Construction
Foundation
Roof
Utilities
Sewer
Water Source
Rooms
- Dining Room
- Master Bathroom
Schools
- Elementary:
- Waldo Pafford Elementary
- Middle:
- Snelson Golden Middle
- High:
- Bradwell Institute
Financial Details
HOA
$30 / Monthly
Affordability Calculator
$56,585
Estimated monthly payment
$1,506/mo
Principal $226,340 · Est. interest $315,764 over 30 yrs
Neighborhood Market Statistics
How this home compares to active listings in Hinesville, GA
- $293,171
- Median Listing Price
- 64
- Median Days on Market
- 1,696
- Median Sq Ft
- $155
- Median Price / Sq Ft
- 695
- Active Listings
- This home’s price is 3% below the area median.
- Its price per sq ft is 5% above the area median.
Market statistics compiled from active EXIT Realty® and MLS listings in Hinesville, GA.
Location

Points of Interest in Hinesville, GA
Showing the Hinesville area map.
Nearby Schools
Richmond Hill Middle School
Secondary · 1.1 mi away
McAllister Elementary School
Elementary · 4.9 mi away
Richmond Hill Middle School
School · 5.3 mi away
Richmond Hill High School
Secondary · 5.4 mi away
Richmond Hill Elementary School
Elementary · 6.2 mi away
Dr. George Washington Carver Elementary School
Elementary · 6.2 mi away
Richmond Hill Primary School
Elementary · 6.3 mi away
Richmond Hill Mid-Elementary School
Secondary · 6.5 mi away
Richmond Hill Pre-Kindergarten
School · 6.5 mi away
Rhumc Day School
School · 7.4 mi away
Midway Middle School
Secondary · 7.7 mi away
Liberty Elementary School
Elementary · 7.8 mi away
Georgetown School
Elementary · 10.6 mi away
Board of Educ Savannah Chatham
School · 10.6 mi away
Hansen Aviation LLC
School · 10.8 mi away
Southwest Middle School
Secondary · 11.1 mi away
Southwest Elementary School
Elementary · 11.2 mi away
Liberty County High School
Secondary · 12.7 mi away
Windsor Forest High School
Secondary · 13.7 mi away
Savannah Country Day School
School · 13.9 mi away
Commute Calculator
Nearby Homes
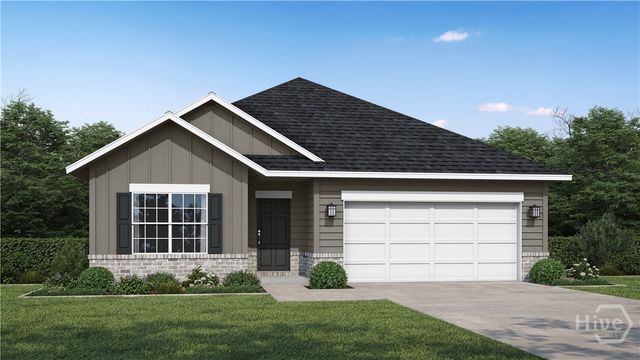
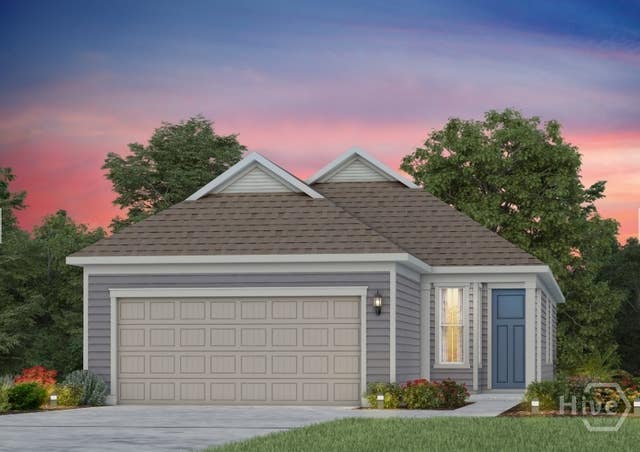
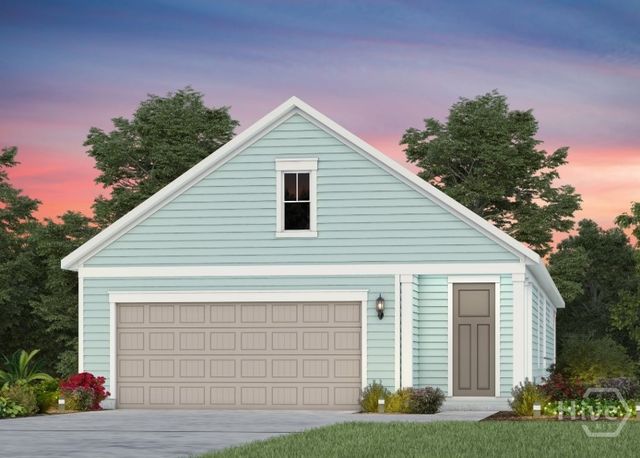
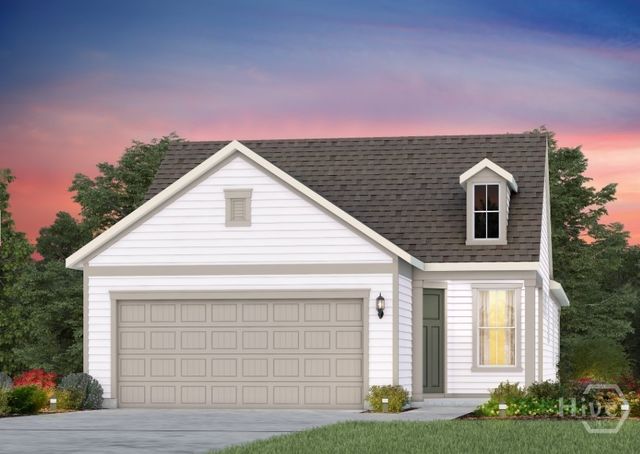
Similar Homes Nearby


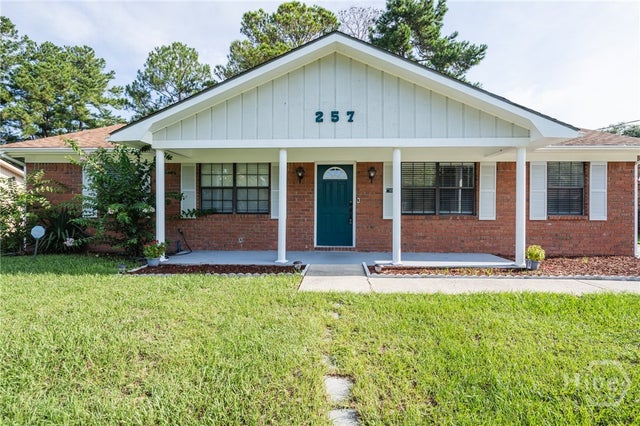

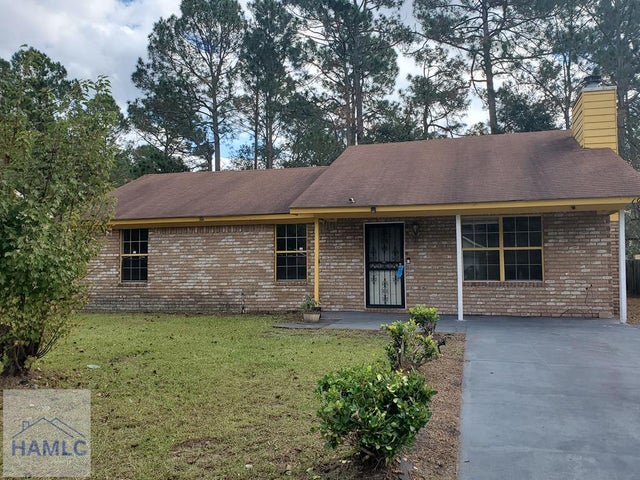
Similar Home Values
Comparable nearby listings and their asking prices.
| Address | Price | Beds | Baths | Sq Ft |
|---|---|---|---|---|
| 757 Melissa Drive, Hinesville, GA | $199,900 | 3 | 2 | 1,296 |
| 757 Melissa Drive, Hinesville, GA | $199,900 | 3 | 2 | 1,296 |
| 972 Birchfield Drive, Hinesville, GA | $199,900 | 3 | 2 | 1,377 |
| 257 Whitetail Circle, Hinesville, GA | $199,999 | 3 | 2 | 1,200 |
| 257 Whitetail Circle, Hinesville, GA | $199,999 | 3 | 2 | 1,200 |
| 1089 Desert Shield Street, Hinesville, GA | $200,000 | 3 | 3 | 1,431 |
Moving Cost Estimate
EXIT Agents in Hinesville


Listing Courtesy: Rts Realty - 9128763363