

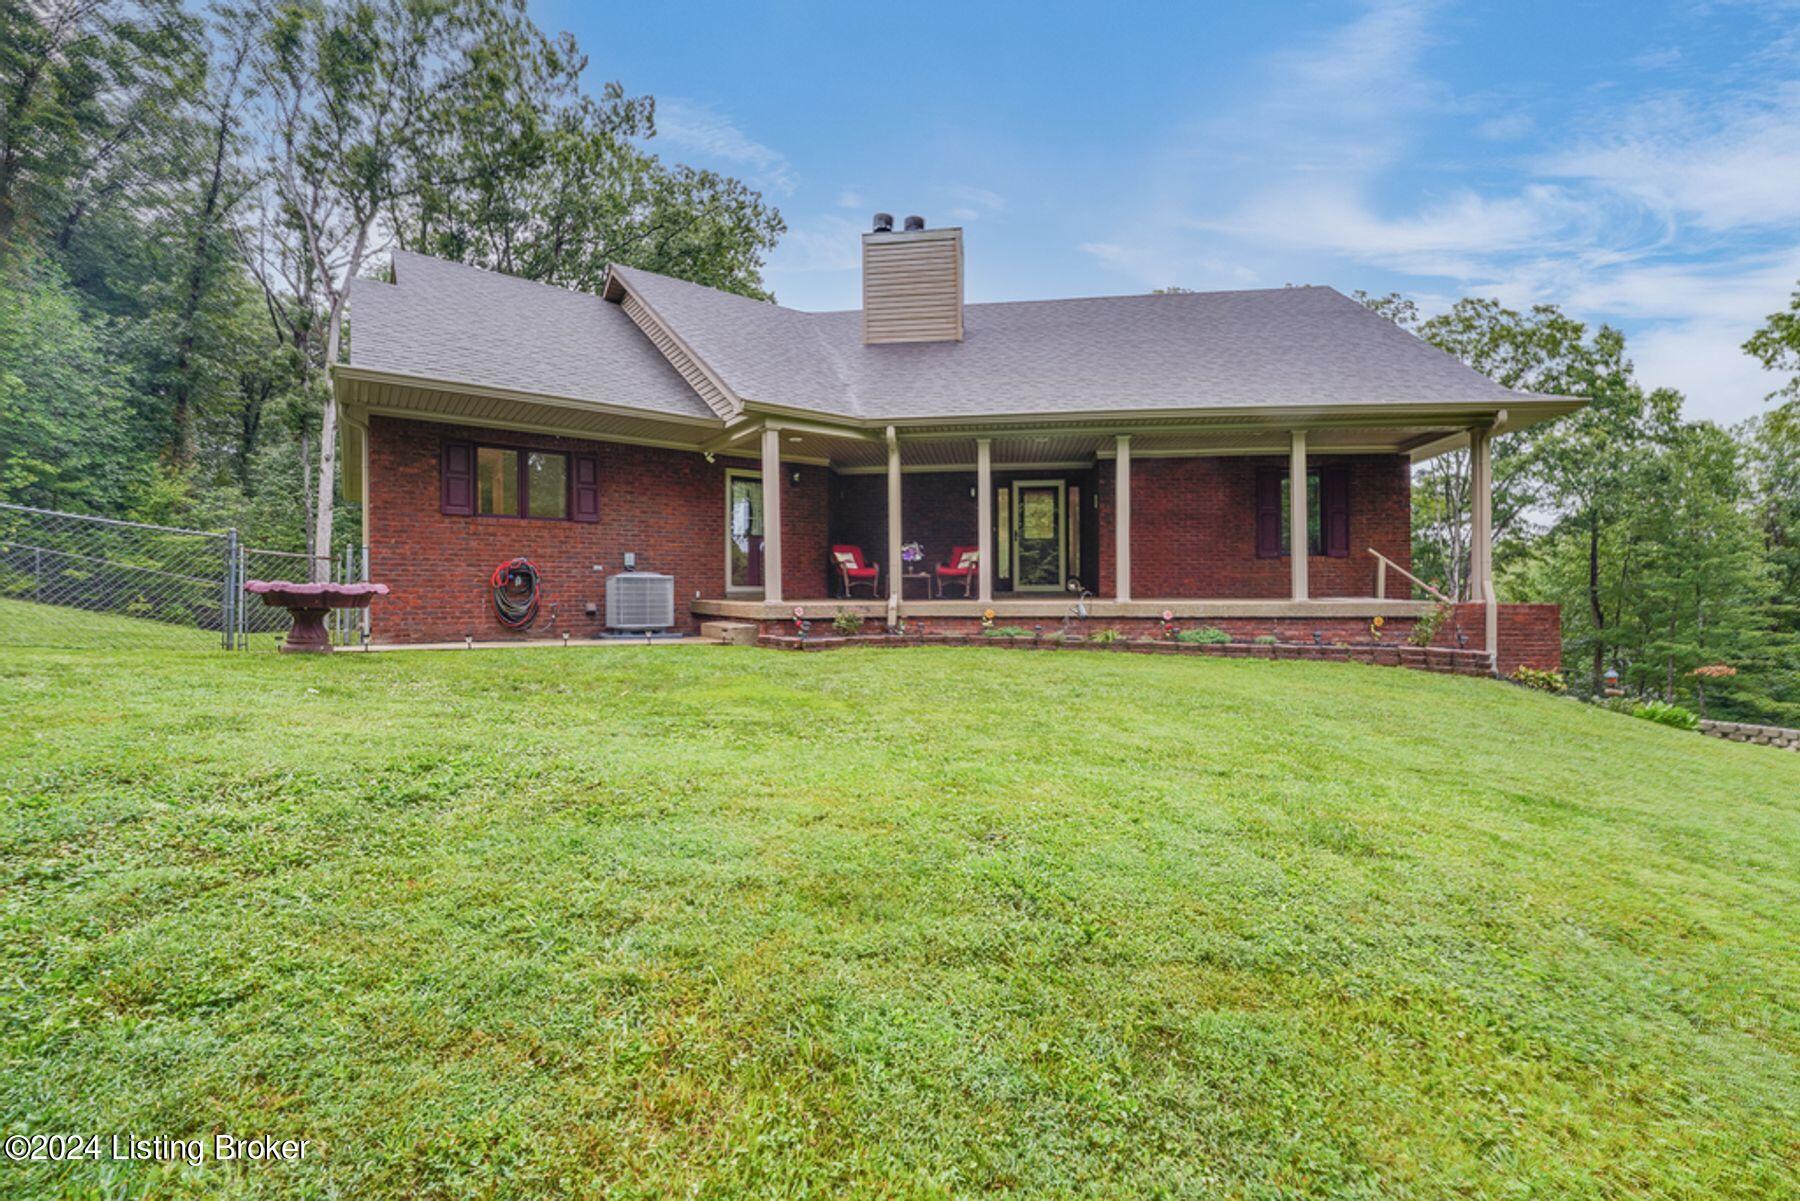
914 Big Springs Dr, Shepherdsville, KY 40165
NONE · Bullitt County
Key Facts
Description
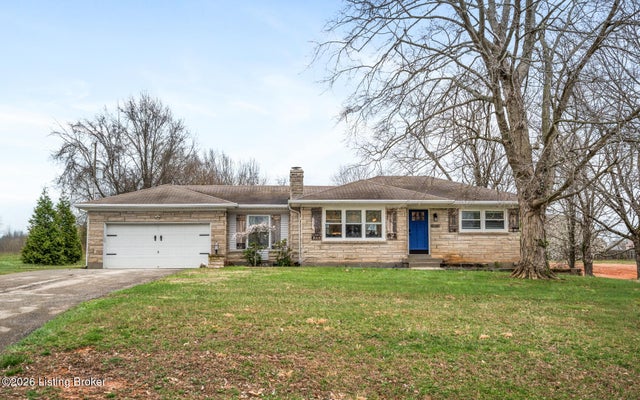
The property is back on the market due to no fault of the sellers. Property was never inspected. Buyer failed to provide EMD. Sellers are ready for their new adventure. Are you wanting to get away from the city? Do you love the solitude of the country and hearing nothing but the crickets, bullfrogs, or catching fireflies on a crisp fall evening? Have you wanted a property that is large enough for roasting a pig or perfect for a small gathering for roasting marshmallows on a fire pit? This 5.1 acre property is absolutely gorgeous and would be perfect for you. This all brick ranch has three bedrooms, three bathrooms, first floor laundry with additional hook ups in the basement, walk-in closet in the primary bedroom, and a partially finished basement. It has two porches that extend on both sides of the home allowing you to enjoy warm summer days, or cool fall evenings.Upon entering the home the first thing that will catch your eye is the beautiful hardwood floors and the stone, buck stove wood burning fireplace. The kitchen has beautiful maple cabinetry with upgraded appliances, sink, and faucet. The sellers have added new light fixtures and ceiling fans as well. The primary bedroom is huge and will be large enough for your furnishings. The primary bathroom has a jetted tub and an upgraded walk in shower. The faucets have been upgraded as well. The walk in closet has plenty of space and leads to the first floor laundry room and then out to a private deck. Walk out of your primary bedroom onto the deck and enjoy a morning cup of coffee, listen to the creek flow, or get cozy and read a good book. The two additional bedrooms are large . The walk out basement has a kitchen and den with a cozy wood burning fireplace buck stove insert as well. Off the kitchen there is an additional room with a pool table for recreation. The basement also has a full bathroom with a stand alone shower. The sellers have added a new front door and storm doors. The decks, window casings, and shutters were recently stained and painted. The sellers have done an extensive amount of landscaping work since purchasing the home to include adding a retaining wall and lava rock to the flower beds. The owners have thinned out trees allowing you to enjoy the yard and watch the deer and wildlife. All outdoor lighting is new. The home has a walkout basement that leads to a patio. AND..... There are several storage spaces in this basement to store anything you want to keep out of sight. A new 5 ton AC was recently installed. Last but not least the sellers have added a 30x40 pole barn with concrete flooring and electricity that would be perfect for storing your valuable possessions whether they be old, restored cars, additional space for your cars,crafts or a separate home office. The home is located minutes from I65, distilleries, the bourbon trails, Bernheim Forest, and is easily accessible to Louisville, Bardstown, Ft. Knox, and Elizabethtown. Homes like this don't come on the market often. Schedule an appointment today.
Property Information
Property Type
Residential
Sub-Type
Single Family Residence
Style
Ranch
Year Built
2001
Living Area
1,997 sq ft
Lot Size
5.10 acres
Garage Spaces
1
Days on Market
89
MLS® Listing#
1669851
Property Features
Cooling
Heating
Basement
Parking
Patio
Fencing
Lot Features
Construction
Roof
Other Structures
Utilities
Sewer
Water Source
Rooms
- Basement
- Basement
- Second
- Second
- Basement
- BedroomSecond
- BedroomSecond
- BedroomSecond
- DenBasement
- KitchenBasement
- KitchenFirst
- LaundrySecond
- Living RoomFirst
Financial Details
HOA
None
Parcel Number
056-WO-0-008
Directions
I65 to exit 116 East to Lickskillet Rd. Tight on West Indian Springs to Big Springs. Property is located on the right.
Affordability Calculator
$95,000
Estimated monthly payment
$2,528/mo
Principal $380,000 · Est. interest $530,134 over 30 yrs
Neighborhood Market Statistics
How this home compares to active listings in Shepherdsville, KY
- $354,878
- Median Listing Price
- 37
- Median Days on Market
- 1,883
- Median Sq Ft
- $183
- Median Price / Sq Ft
- 139
- Active Listings
- This home’s price is 34% above the area median.
- Its price per sq ft is 30% above the area median.
Market statistics compiled from active EXIT Realty® and MLS listings in Shepherdsville, KY.
Location

Points of Interest in Shepherdsville, KY
Showing the Shepherdsville area map.
Nearby Schools
Cedar Grove Elementary
Elementary · 1.6 mi away
Bullitt Alternative Center
Secondary · 3.1 mi away
Riverview Opportunity Center
School · 3.1 mi away
Bullitt County Public Schools
School · 3.2 mi away
Bullitt Central High School
Secondary · 3.3 mi away
Roby Elementary School
Elementary · 3.3 mi away
Bullitt County Public Schools Transportation Department
School · 3.3 mi away
Bernheim Middle School
Secondary · 3.5 mi away
St Aloysius
Elementary · 3.7 mi away
Shepherdsville Elementary School
Elementary · 4.1 mi away
Bullitt Lick Middle School
Secondary · 4.1 mi away
Pleasant Grove Elementary School
Elementary · 5.0 mi away
Eastside Middle School
Secondary · 5.4 mi away
Hebron Middle School
Secondary · 5.9 mi away
North Bullitt High School
Secondary · 5.9 mi away
Freedom Elementary School
Elementary · 6.0 mi away
Little Flock Christian Academy
School · 6.6 mi away
Maryville Elementary School
Elementary · 7.0 mi away
Bullitt Ovec Headstart-Maryville
School · 7.0 mi away
Zoneton Middle School
Secondary · 7.3 mi away
Commute Calculator
Nearby Homes


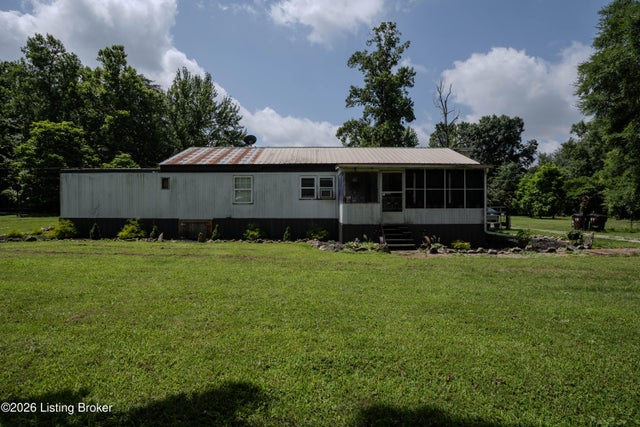
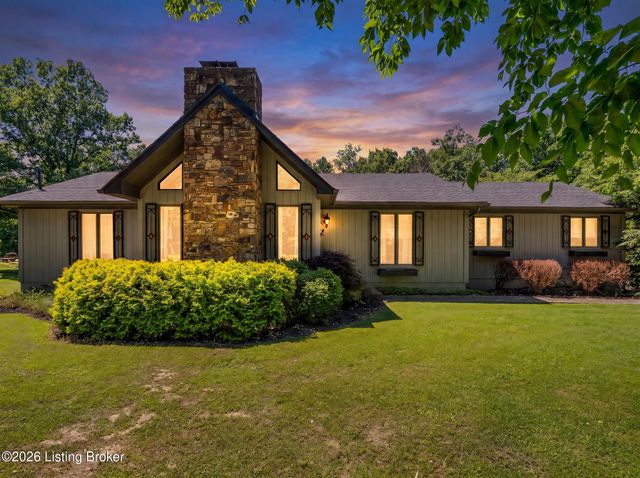


Similar Homes Nearby

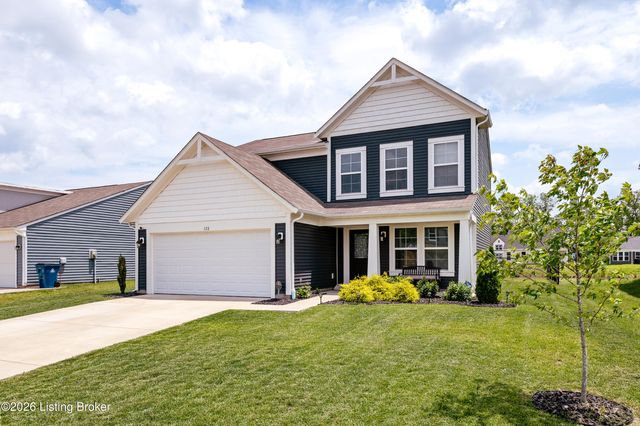



Similar Home Values
Comparable nearby listings and their asking prices.
| Address | Price | Beds | Baths | Sq Ft |
|---|---|---|---|---|
| 514 Mud Hen Dr, Shepherdsville, KY | $334,285 | 3 | 2 | 1,414 |
| 172 Rising Sun Ct, Shepherdsville, KY | $334,900 | 3 | 3 | 1,883 |
| 168 Summers Cabin Ln, Shepherdsville, KY | $340,000 | 3 | 2 | 1,621 |
| 607 Christman Ln, Shepherdsville, KY | $343,000 | 3 | 2 | 2,070 |
| 290 Big Cedar Creek Trail, Shepherdsville, KY | $345,000 | 3 | 2 | 1,752 |
| 168 Reserves Blvd, Shepherdsville, KY | $345,000 | 4 | 3 | 2,204 |
Moving Cost Estimate
EXIT Agents in Shepherdsville


Listing Courtesy: Homepage Realty - 5026906685