

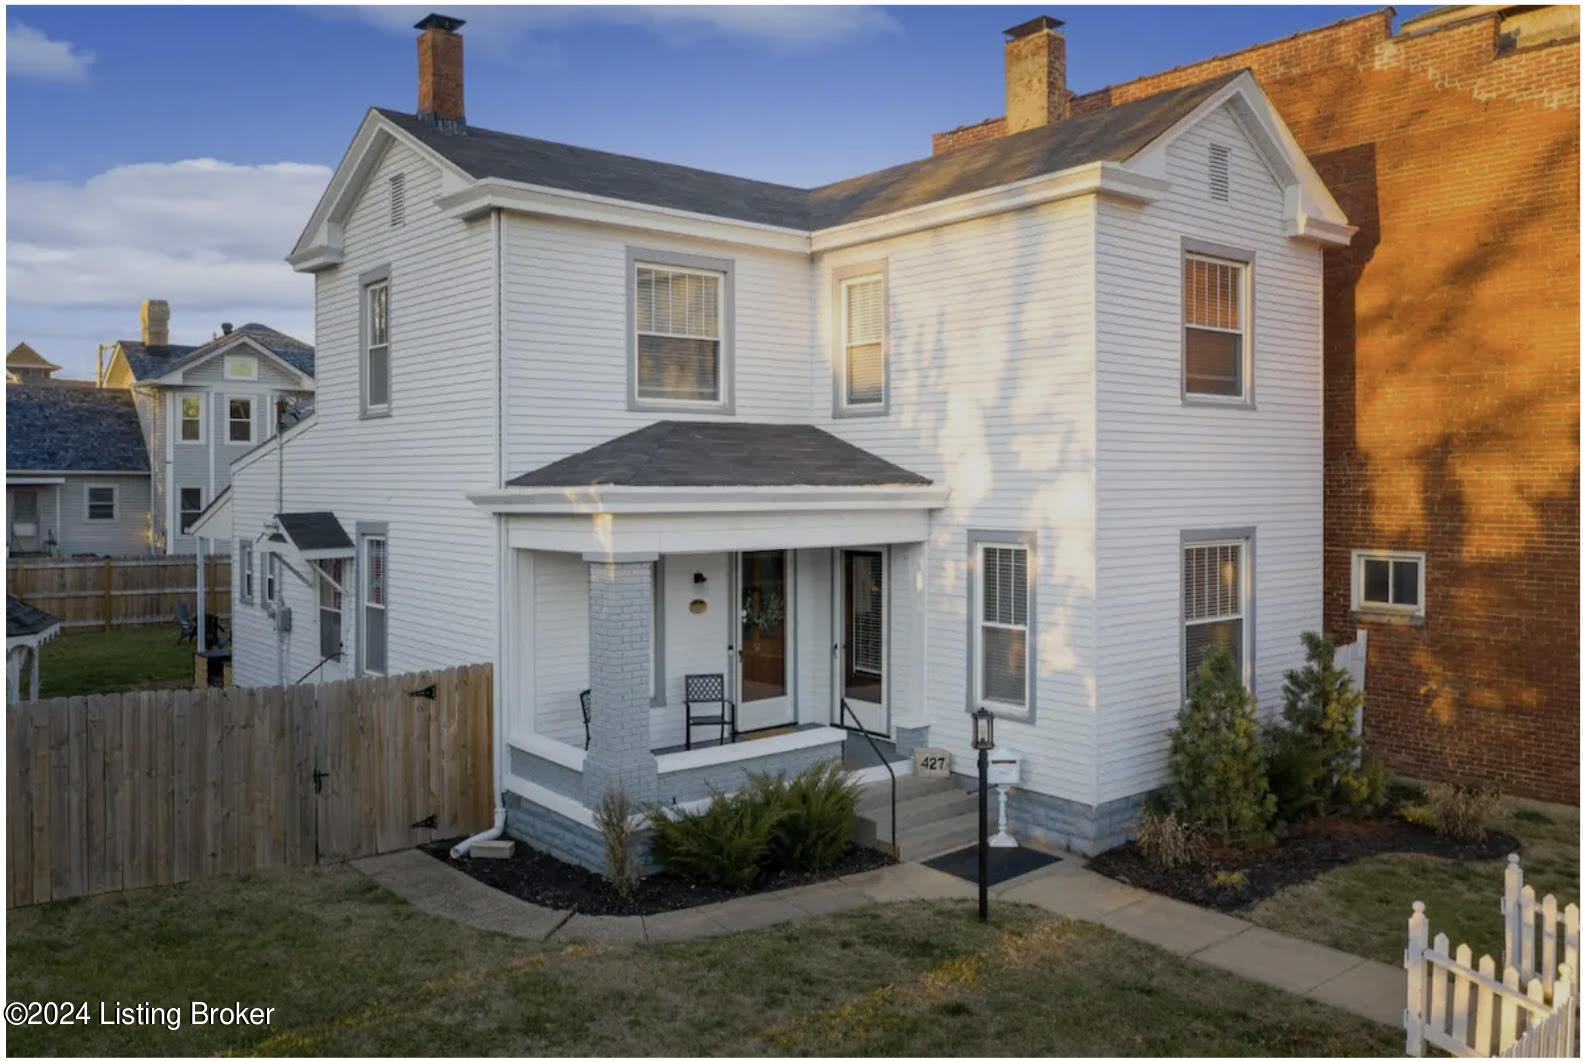
427 E Chestnut St, Jeffersonville, IN 47130
NONE · Jefferson County
Key Facts
Description
Beautiful family home within walking distance of historic downtown Jeffersonville's vibrant restaurants and attractions! The same family has cherished this home for nearly 100 years. It features a spacious side yard with a charming gazebo and a detached garage. Inside, you'll find three bedrooms and two bathrooms with original hardwood flooring. The formal living room, complete with a fireplace, flows seamlessly into the dining room, which showcases elegant built-ins and a chandelier. Unique beveled glass pocket doors provide a stylish connection between the dining and family rooms. The kitchen offers ample space and a large pantry that could easily be converted into a laundry area. Upstairs, the bedrooms feature large cedar closets and two stunning stained-glass windows. The upstairs bath includes a walk-in shower and a clawfoot tub, perfect for relaxing. This home is filled with character and charm, making it truly one of a kind. Square footage and room sizes are approximate. This beautiful property, currently utilized as an Airbnb, offers an exceptional opportunity for additional income. With an average gross revenue of approximately $3,460 per month, this home serves as a charming residence and a lucrative investment. The property comes fully furnished, adding significant value. The furniture, valued at approximately $20,000, enhances the space's appeal and functionality.
Property Information
Property Type
Residential
Sub-Type
Single Family Residence
Style
Traditional
Year Built
1928
Living Area
1,859 sq ft
Lot Size
0.19 acres
Garage Spaces
1
Days on Market
32
MLS® Listing#
1669035
Property Features
Cooling
Heating
Basement
Parking
Patio
Fencing
Lot Features
Construction
Roof
Other Structures
Sewer
Water Source
Rooms
- Second
- First
- First
- BedroomSecond
- BedroomSecond
- DenFirst
- Dining RoomFirst
- KitchenBasement
- LaundryBasement
- Living RoomFirst
Financial Details
HOA
None
Parcel Number
101900100246000010
Directions
From E 10th street in Jeffersonville, turn onto Walnut Street. Then turn left onto E. Chestnut. House will be on the left
Affordability Calculator
$71,000
Estimated monthly payment
$1,889/mo
Principal $284,000 · Est. interest $396,205 over 30 yrs
Neighborhood Market Statistics
How this home compares to active listings in Jeffersonville, IN
- $313,966
- Median Listing Price
- 49
- Median Days on Market
- 1,537
- Median Sq Ft
- $190
- Median Price / Sq Ft
- 269
- Active Listings
- This home’s price is 13% above the area median.
- Its price per sq ft is right around the area median.
Market statistics compiled from active EXIT Realty® and MLS listings in Jeffersonville, IN.
Location

Points of Interest in Jeffersonville, IN
Showing the Jeffersonville area map.
Nearby Schools
Clark County Juvenile Center
School · 0.2 mi away
Franklin Square Elementary - Fses
Elementary · 0.3 mi away
Old Corden Porter School
Elementary · 0.3 mi away
Options Alternative School
School · 0.3 mi away
Maple Elementary School
Elementary · 0.6 mi away
Greater Clark County School
School · 0.7 mi away
Parkview Middle School
Secondary · 1.2 mi away
Lincoln Elementary Performing Arts School
Elementary · 1.4 mi away
Home of the Innocents School
School · 1.5 mi away
Kentucky School for the Blind
Elementary · 1.7 mi away
George R Clark Elementary School
Elementary · 1.7 mi away
Sacred Heart of Jesus Catholic Church
School · 1.8 mi away
Breckinridge Franklin Elementary School
Elementary · 1.9 mi away
St Anthony of Padua Catholic Church
School · 1.9 mi away
J. Graham Brown School
Secondary · 1.9 mi away
Jefferson County Public Schools
School · 1.9 mi away
Ahrens Educational Resource Center
Secondary · 2.0 mi away
Ackerly
Secondary · 2.0 mi away
Louisville Metro Youth Center
School · 2.0 mi away
Breckinridge Metropolitan High
Secondary · 2.1 mi away
Commute Calculator
Nearby Homes

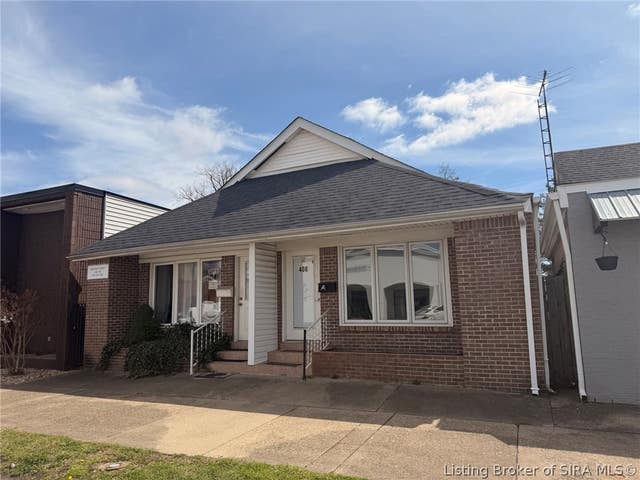


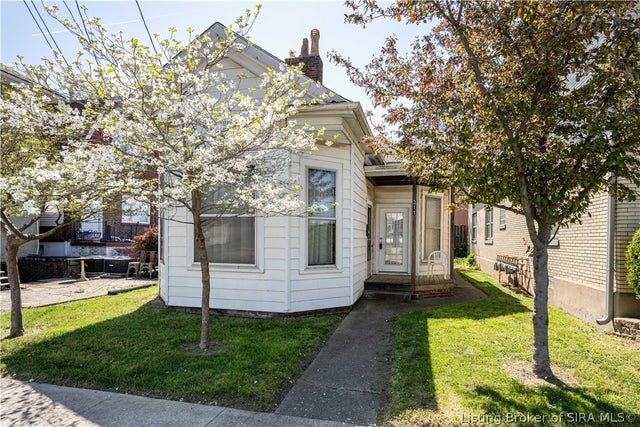
Similar Homes Nearby


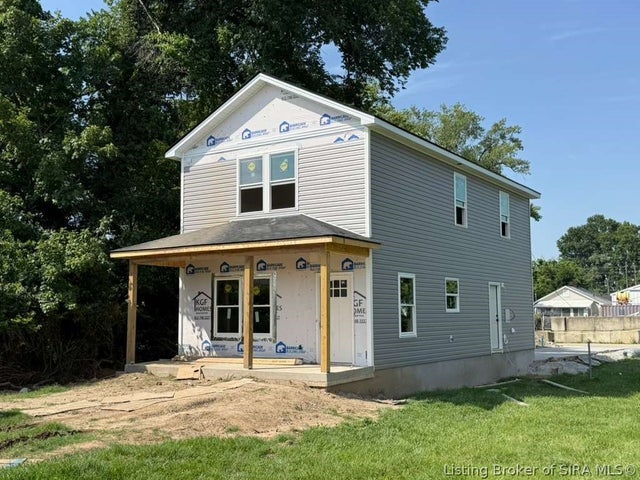
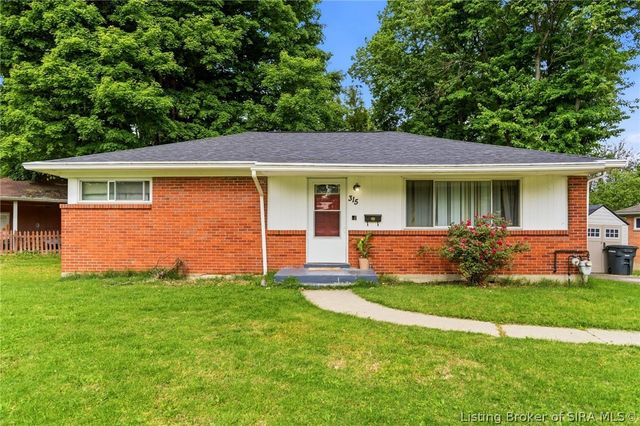


Similar Home Values
Comparable nearby listings and their asking prices.
| Address | Price | Beds | Baths | Sq Ft |
|---|---|---|---|---|
| 3472 River Birch Drive (Lot 117), Jeffersonville, IN | $249,900 | 2 | 2 | 1,298 |
| 902 Washington Way, Jeffersonville, IN | $249,900 | 3 | 2 | 1,924 |
| 123 Eastern Boulevard, Jeffersonville, IN | $249,999 | 4 | 3 | 1,450 |
| 315 Mockingbird Drive, Jeffersonville, IN | $250,000 | 4 | 1 | 1,522 |
| 1508 High Meadow Road, Jeffersonville, IN | $254,900 | 3 | 2 | 1,046 |
| 506 Old Creek Lane, Jeffersonville, IN | $258,500 | 3 | 2 | 1,216 |
Moving Cost Estimate
EXIT Agents in Jeffersonville


Listing Courtesy: RE/MAX Properties East - 502-548-2140
212222