

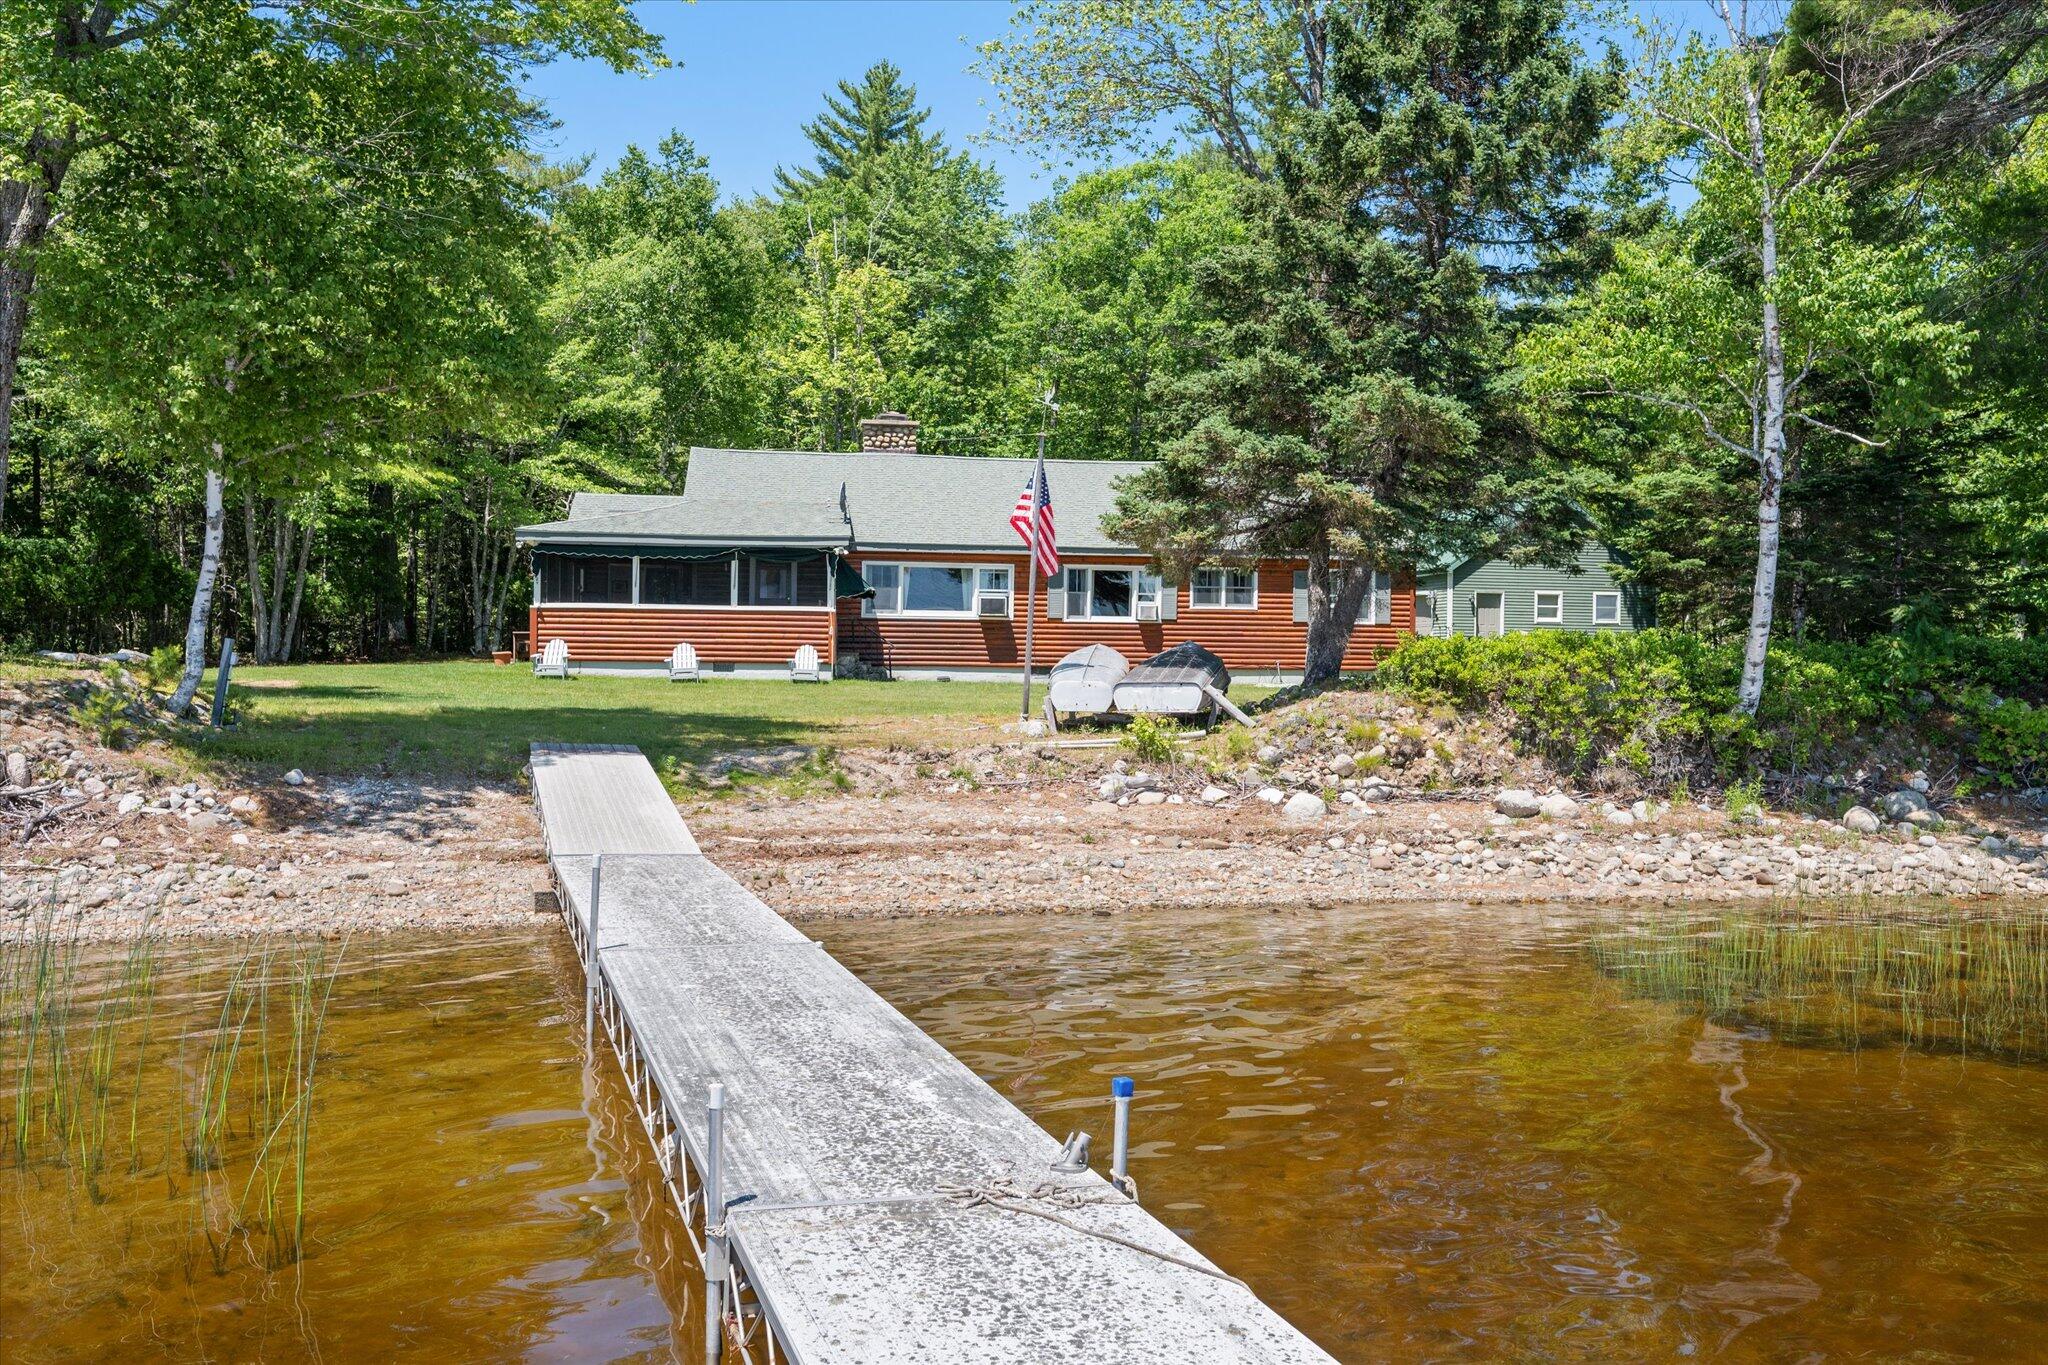
180 Smith Road, Grand Lake Stream Plt, ME 04668
Washington County
Key Facts
Description
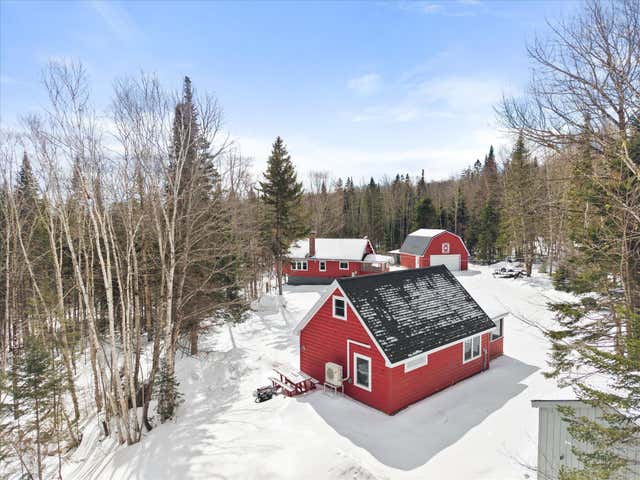
Privately sited on 2.98 acres with approximately 400 feet of pristine lake frontage on Big Lake, The Smith Camp offers the rare combination of classic Maine camp character, modern comforts, and exceptional waterfront living. This meticulously maintained 4-bedroom, 3-bath cottage features a spectacular L-shaped lakefront porch designed for relaxing, entertaining, and taking in breathtaking views of the islands and surrounding wilderness. The lakefront living room showcases a beautiful stone wood-burning fireplace, creating the perfect gathering space for family and friends. A thoughtful addition completed in 2003 enhanced the home's functionality, while the 24' x 24' garage added in 2004 provides excellent storage and workspace with a durable standing seam metal roof. Outside, an impressive fieldstone fireplace creates a one-of-a-kind setting for evening fires, storytelling, and making memories. The property offers the charm and tranquility of a traditional Maine retreat with the amenities expected today. Surrounded by the protected lands of the Grand Lake Stream Region and nearby conservation areas preserved by the Downeast Lakes Land Trust, outdoor recreation opportunities are abundant with trails and nature right outside your door. Stunning water views, island-dotted scenery, and endless opportunities for boating, fishing, hiking, and simply enjoying the quiet beauty of nature, The Smith Camp is a true Downeast sanctuary -- a place that draws you back to the lake, the forest, and the people who matter most.
Property Information
Property Type
Residential
Sub-Type
Single Family Residence
Style
Cottage / Ranch
Year Built
1980
Living Area
2,202 sq ft
Lot Size
2.98 acres
Garage Spaces
2
Zoning
LUPC
MLS® Listing#
1668529
Property Features
Interior
Appliances
Cooling
Heating
Flooring
Fireplace
Basement
Parking
Laundry
Patio
Lot Features
Construction
Foundation
Roof
Windows
Utilities
Sewer
Water Source
Rooms
- 19.5x22.1First
- Bedroom 113.9x15.5First
- Bedroom 29.6x15.5First
- Bedroom 310.8x12.11First
- Bedroom 49.11x11.0First
- Dining Room13.11x11.7First
- Kitchen16.2x11.7First
- Living Room25.4x15.9First
Financial Details
HOA
$500 / Annually
Annual Taxes
$3,414
Tax year 2025
Affordability Calculator
$129,800
Estimated monthly payment
$3,454/mo
Principal $519,200 · Est. interest $724,330 over 30 yrs
Similar Homes Nearby


Similar Home Values
Comparable nearby listings and their asking prices.
| Address | Price | Beds | Baths | Sq Ft |
|---|---|---|---|---|
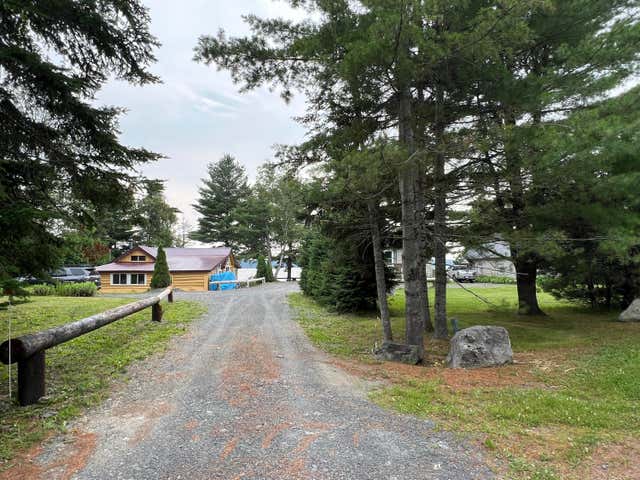
| 86&88 Austin Road, Cross Lake Twp, ME | $464,500 | 4 | 2 | 2,333 |
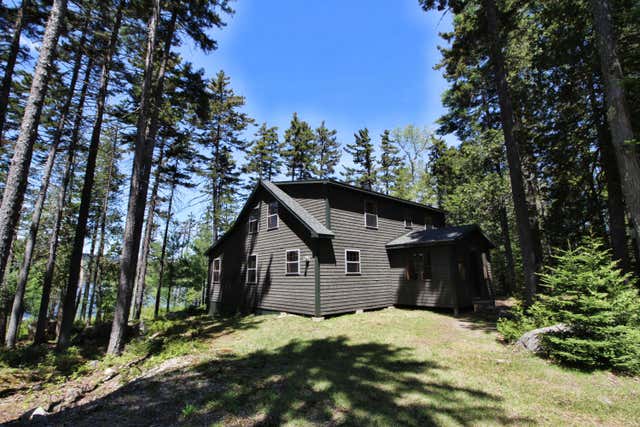
| 87 North Road, Matinicus Isle Plt, ME | $490,000 | 6 | 1 | 1,940 |
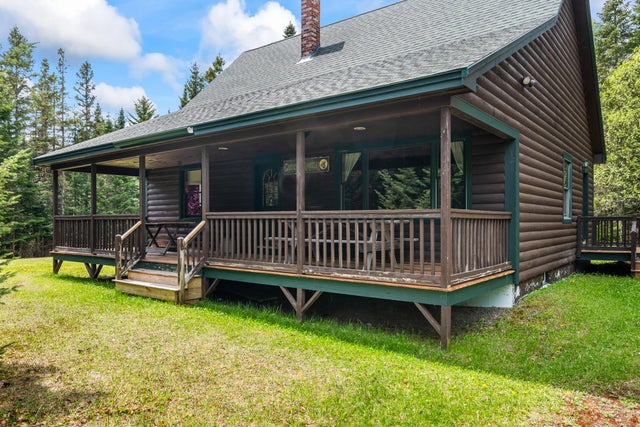
| 113 West Arm Road, Magalloway Plt, ME | $499,000 | 3 | 2 | 2,500 |
| 113 West Arm Road, Magalloway Plt, ME | $499,000 | 3 | 2 | 2,500 |
| 159 Evergreen Circle, Dallas Plt, ME | $499,000 | 3 | 1 | 1,400 |
| 533 Aroostook Scenic Highway, Moro Plt, ME | $499,900 | 3 | 2 | 1,620 |
Moving Cost Estimate
