

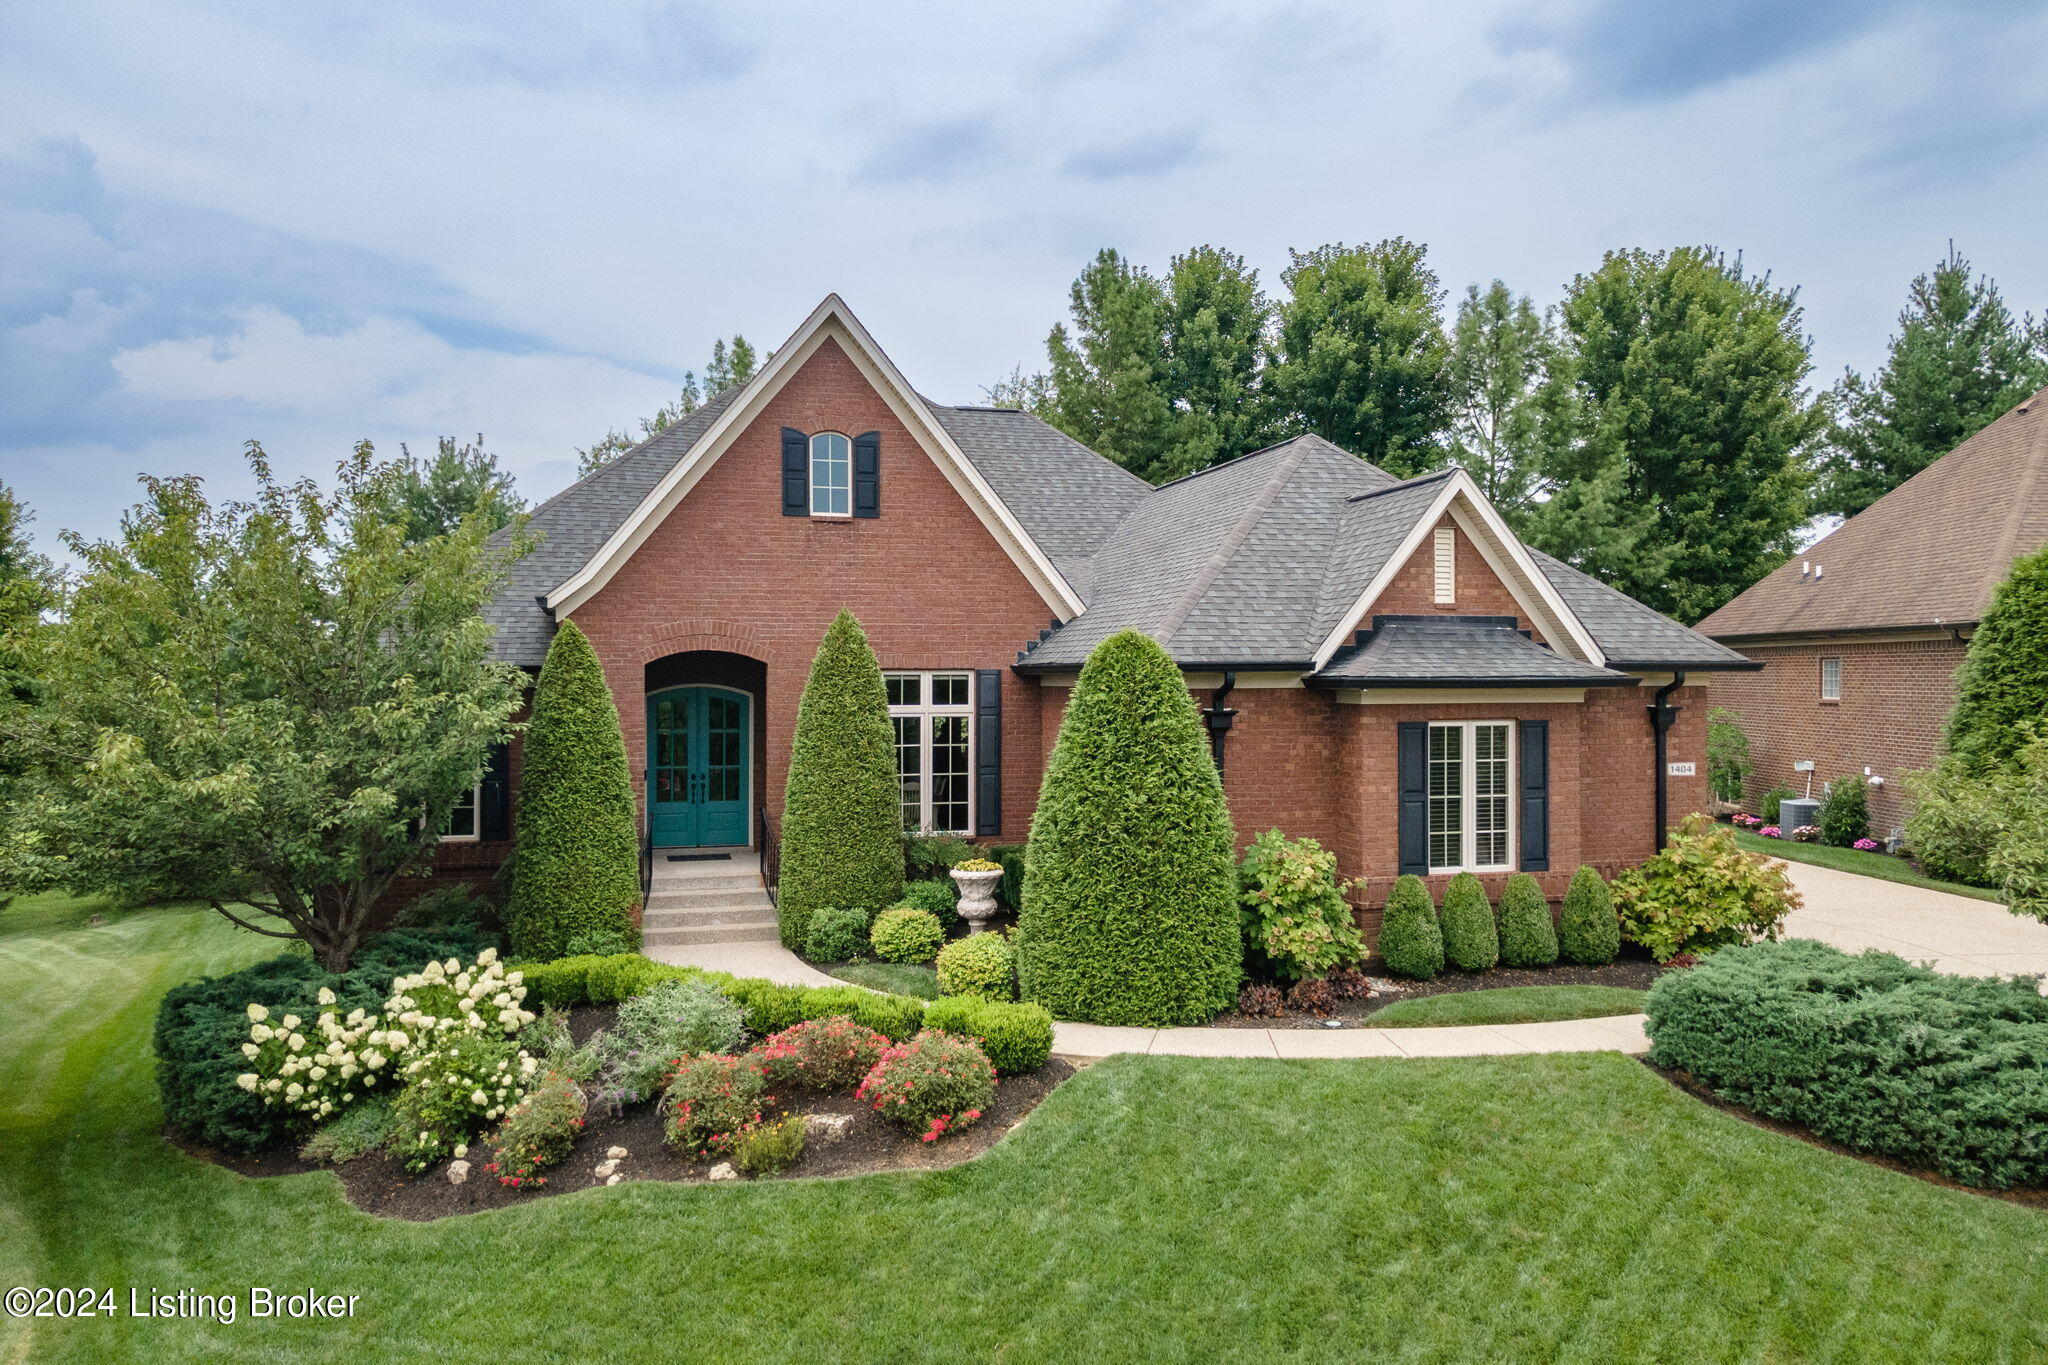
1404 Shakes Creek Way, Fisherville, KY 40023
SHAKES RUN · Jefferson County
Key Facts
Description
Experience luxury living in this exceptional Shake Run Executive Ranch, a Home-A-Rama showcase by Stonelake Homes. Positioned near the entrance, on a private drive, this home offers unparalleled park-like views from both front & back. Step inside to discover 4-inch real sand & stain hardwood flooring throughout the main level. The living room features soaring ceilings & floor-to-ceiling windows, flooding the space with natural light. The first floor has 3 bedrooms, including the primary suite, and 2 full bathrooms. For added privacy, the finished walkout basement houses 2 additional bedrooms and a full bathroom. Ample unfinished space in the basement allows for future customization and expansion. Outside, enjoy the meticulously landscaped grounds maintained by a smart irrigation system. As the sun sets, the exterior soffit lighting, set on a timer, creates a warm and inviting ambiance. This home's unique location offers the best of both worlds - a park-like setting across the street and behind, with only two neighboring homes within the community. The property backs up to a private farm, ensuring privacy and protection from future development. Additional features include a radon mitigation system in the basement, installed dimmers throughout, and a brand-new dishwasher. The home's distinctive architecture, with its graceful arches, curves, and double front door arched entry, sets it apart from typical designs. Residents of this community enjoy access to two pools, a playground, and a stocked fishing pond at the HOA clubhouse. This Stonelake Homes masterpiece combines luxury, privacy, and community amenities in one exceptional package.
Property Information
Property Type
Residential
Sub-Type
Single Family Residence
Year Built
2013
Living Area
2,487 sq ft
Lot Size
0.28 acres
Lot Dimensions
65 x 113 x 129 x 154
Garage Spaces
2
Days on Market
4
MLS® Listing#
1666804
Property Features
Cooling
Heating
Parking
Patio
Fencing
Construction
Roof
Utilities
Sewer
Water Source
Rooms
- First
- First
- Basement
- First
- BedroomBasement
- BedroomBasement
- BedroomFirst
- BedroomFirst
- Dining RoomFirst
- Great RoomBasement
- KitchenFirst
- LaundryFirst
- Living RoomFirst
Financial Details
HOA
$1,100
Parcel Number
396700030000
Directions
Gene Snyder (I-265) to Shelbyville Rd. exit and go east to the split at the Eastwood Fire station and stay right. Take the second right on Eastwood Fisherville Rd. (aka Johnson Rd.) to the entrance of the subdivision. Turn left into subdivision on Shakes Creek Way. Take the first left onto Shakes Creek Way and the home is the third one on the left.
Affordability Calculator
$144,000
Estimated monthly payment
$3,832/mo
Principal $576,000 · Est. interest $803,571 over 30 yrs
Neighborhood Market Statistics
How this home compares to active listings in Fisherville, KY
- $694,444
- Median Listing Price
- 55
- Median Days on Market
- 3,086
- Median Sq Ft
- $209
- Median Price / Sq Ft
- 37
- Active Listings
- This home’s price is 4% above the area median.
- Its price per sq ft is 38% above the area median.
Market statistics compiled from active EXIT Realty® and MLS listings in Fisherville, KY.
Location

Points of Interest in Fisherville, KY
Showing the Fisherville area map.
Nearby Schools
Spencer Christian School
School · 1.7 mi away
Christian Academy
School · 3.1 mi away
St Patrick Catholic Church
School · 3.2 mi away
Stopher Elementary School
Elementary · 4.5 mi away
Hite Elementary
Elementary · 4.8 mi away
Eastern High School
Secondary · 4.9 mi away
Our Lady of Guadalupe Academy
School · 5.0 mi away
Primrose Schools
Elementary · 5.0 mi away
Pre School
School · 5.3 mi away
Holy Angels Academy
School · 5.3 mi away
Berrytown Kindercare
School · 5.5 mi away
Kayfield Academy II
School · 5.5 mi away
Middletown Christian Preschool and Kindergarten
School · 5.5 mi away
Wee Care Nursery
School · 5.6 mi away
Simpsonville Elementary School
Elementary · 5.7 mi away
Middletown Elementary School
Elementary · 5.8 mi away
Highlands Latin School
School · 6.2 mi away
Crosby Middle School
Secondary · 6.2 mi away
Quala Care Preschool
School · 6.4 mi away
The Academy for Individual Excellence
School · 6.4 mi away
Commute Calculator
Nearby Homes



Similar Homes Nearby


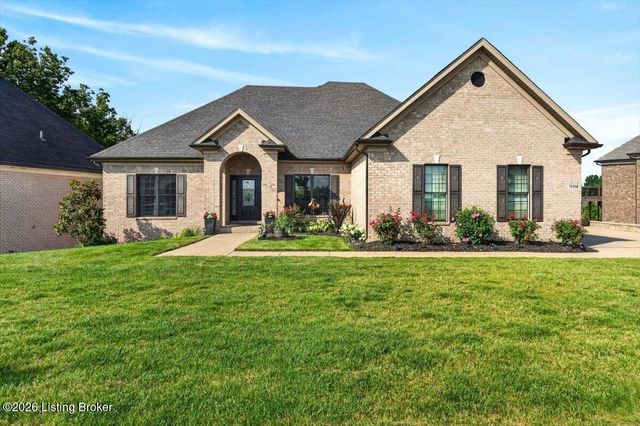
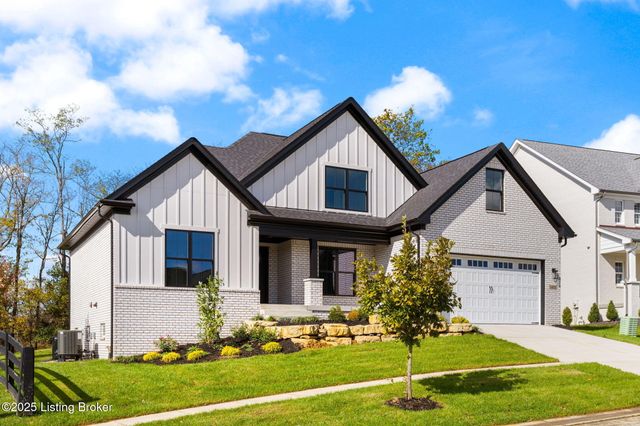
Similar Home Values
Comparable nearby listings and their asking prices.
| Address | Price | Beds | Baths | Sq Ft |
|---|---|---|---|---|
| 17418 Shakes Creek Dr, Fisherville, KY | $545,000 | 4 | 3 | 3,198 |
| 354 Peach Orchard Cir, Fisherville, KY | $575,000 | 5 | 3 | 3,915 |
| 17805 Shakes Creek Dr, Fisherville, KY | $634,900 | 4 | 3 | 3,329 |
| 17117 Shakes Creek Dr, Fisherville, KY | $639,000 | 5 | 5 | 4,022 |
| 17314 Shakes Creek Dr, Fisherville, KY | $670,000 | 4 | 4 | 3,308 |
| 3322 Catalpa Farms Dr, Fisherville, KY | $674,900 | 4 | 4 | 3,225 |
Moving Cost Estimate
EXIT Agents in Fisherville


Listing Courtesy: EXP Realty LLC - 8886246448