

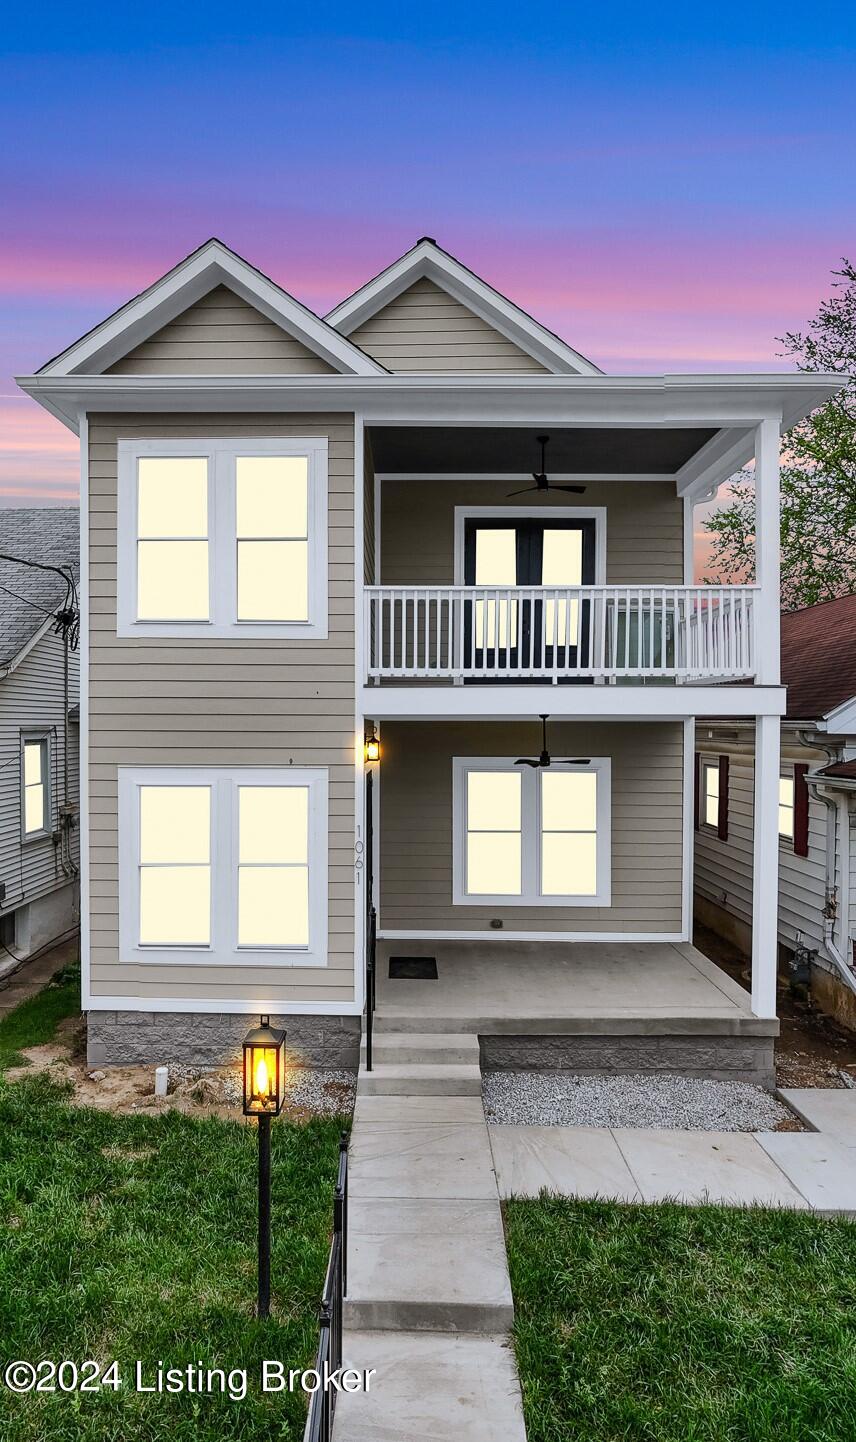
1061 Highland Ave B, Louisville, KY 40204
NONE · Jefferson County
Key Facts
Description
You will be delighted from the moment you enter this open and light-filled condo. The living area is open to the kitchen with granite counters and tile back splash. Kitchen features stainless appliances and full size stackable washer and dryer are provided. Hardwood floors throughout. Private Balcony. Pets accepted with deposit and restrictions, Smoke Free, Gas Grills are allowed in back yard not on porches. Water is paid by owner. Perspective Tenants to go through Turbo Tenant to get approved. All appliances included, stove, refrigerator, microwave, washer & dryer.
Property Information
Property Type
Residential Lease
Sub-Type
Condominium
Year Built
2024
Stories
2
Living Area
1,170 sq ft
Lot Dimensions
N/A
MLS® Listing#
1658857
Property Features
Exterior
Heating
Parking
Patio
Construction
Roof
Sewer
Financial Details
HOA
None
Parcel Number
0022D02320000
Directions
Barrett Ave to Breckinridge Street left on Schiller Aver and Right on Highland Ave.
Affordability Calculator
$390
Estimated monthly payment
$10/mo
Principal $1,560 · Est. interest $2,176 over 30 yrs
Neighborhood Market Statistics
How this home compares to active listings in Louisville, KY
- $299,715
- Median Listing Price
- 40
- Median Days on Market
- 1,725
- Median Sq Ft
- $164
- Median Price / Sq Ft
- 2,130
- Active Listings
- This home’s price is 99% below the area median.
- Its price per sq ft is 99% below the area median.
Market statistics compiled from active EXIT Realty® and MLS listings in Louisville, KY.
Location

Points of Interest in Louisville, KY
Showing the Louisville area map.
Nearby Schools
St Therese Catholic Church
School · 0.1 mi away
Jefferson County Traditional Middle School
Secondary · 0.4 mi away
Breckinridge Metropolitan High
Secondary · 0.4 mi away
Bloom Elementary School
Elementary · 0.8 mi away
JCPS Eschool
School · 0.9 mi away
Dawson Orman Education Center
School · 0.9 mi away
Jefferson County High School
Secondary · 0.9 mi away
Breckinridge Franklin Elementary School
Elementary · 1.0 mi away
Male High School
Secondary · 1.0 mi away
Home of the Innocents School
School · 1.1 mi away
Shelby Traditional Academy
School · 1.1 mi away
Lincoln Elementary Performing Arts School
Elementary · 1.1 mi away
Engelhard Elementary School
Elementary · 1.2 mi away
Ackerly
Secondary · 1.2 mi away
St Xavier High School
Secondary · 1.2 mi away
St. James School
School · 1.3 mi away
St Xavier High School
Secondary · 1.3 mi away
Magnolia Montessori
Elementary · 1.3 mi away
Ahrens Educational Resource Center
Secondary · 1.3 mi away
Jefferson County Public Schools
School · 1.4 mi away
Commute Calculator
Nearby Homes


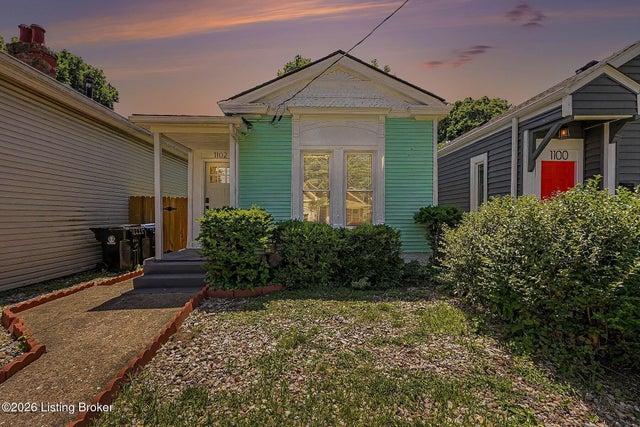
Similar Homes Nearby
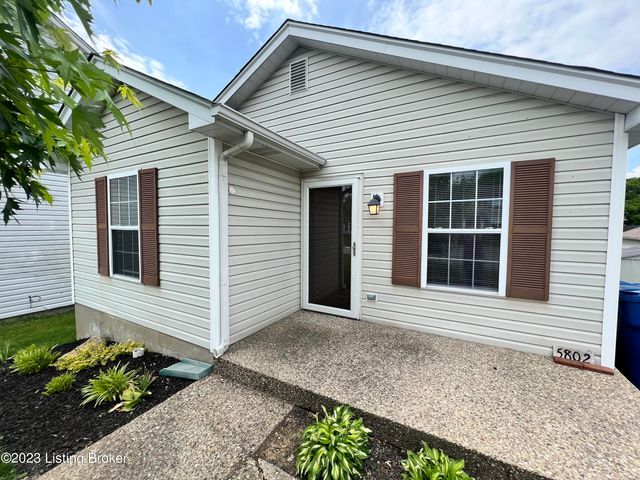
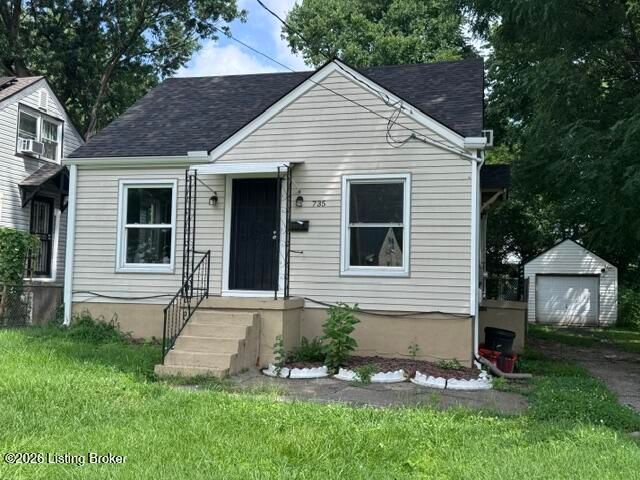

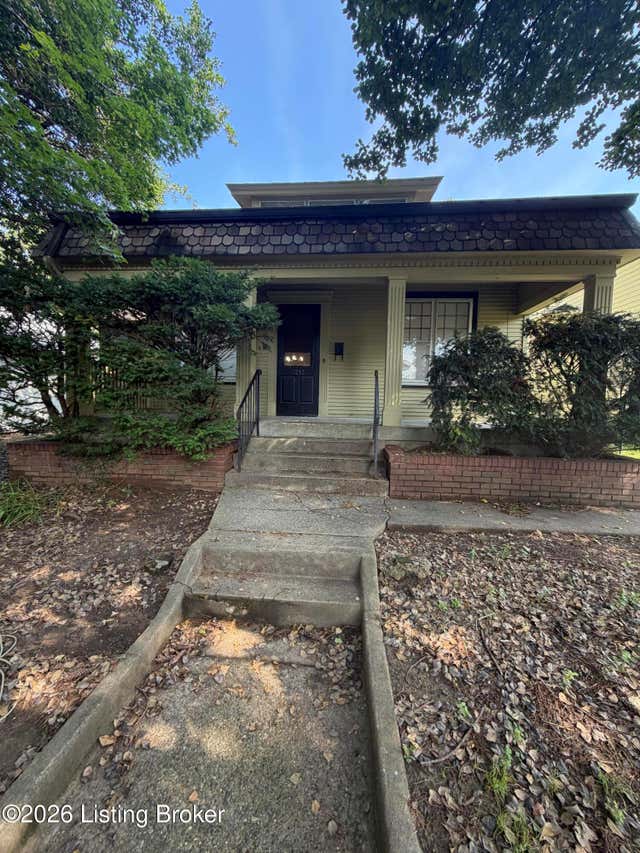
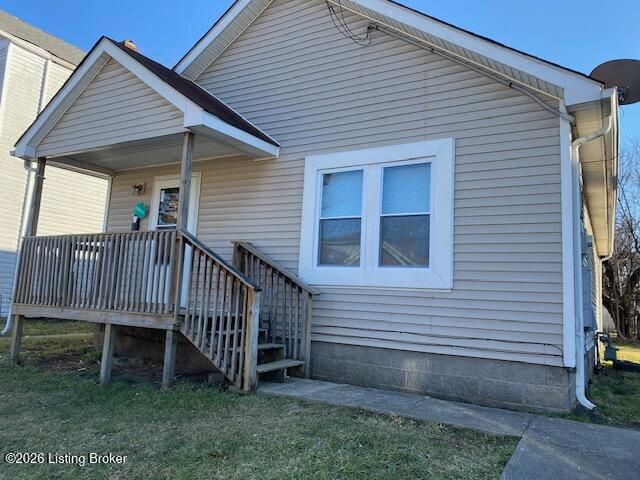
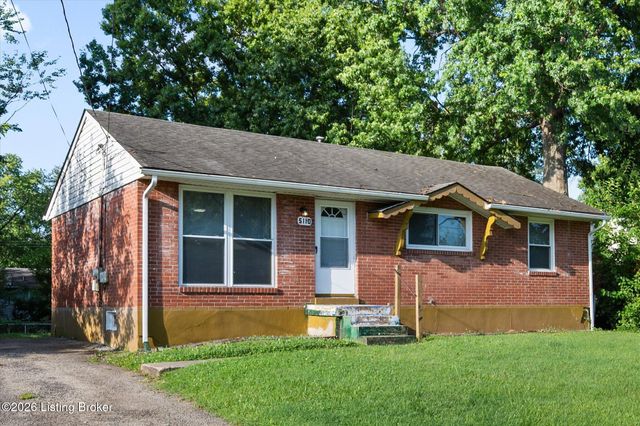
Similar Home Values
Comparable nearby listings and their asking prices.
| Address | Price | Beds | Baths | Sq Ft |
|---|---|---|---|---|
| 5802 Lake Erie Dr, Louisville, KY | $1,395/mo | 2 | 1 | 804 |
| 735 Colorado Ave, Louisville, KY | $1,395/mo | 3 | 1 | 1,830 |
| 8832 Moody Rd 103, Louisville, KY | $1,400/mo | 2 | 2 | 1,180 |
| 3213 Marion Ct, Louisville, KY | $1,400/mo | 2 | 1 | 1,200 |
| 1780 W Hill St, Louisville, KY | $1,400/mo | 3 | 1 | 984 |
| 5110 Red Fern Rd, Louisville, KY | $1,400/mo | 3 | 1 | 988 |
Moving Cost Estimate
EXIT Agents in Louisville


Listing Courtesy: Advantage Commercial Real Estate - 5027081553