

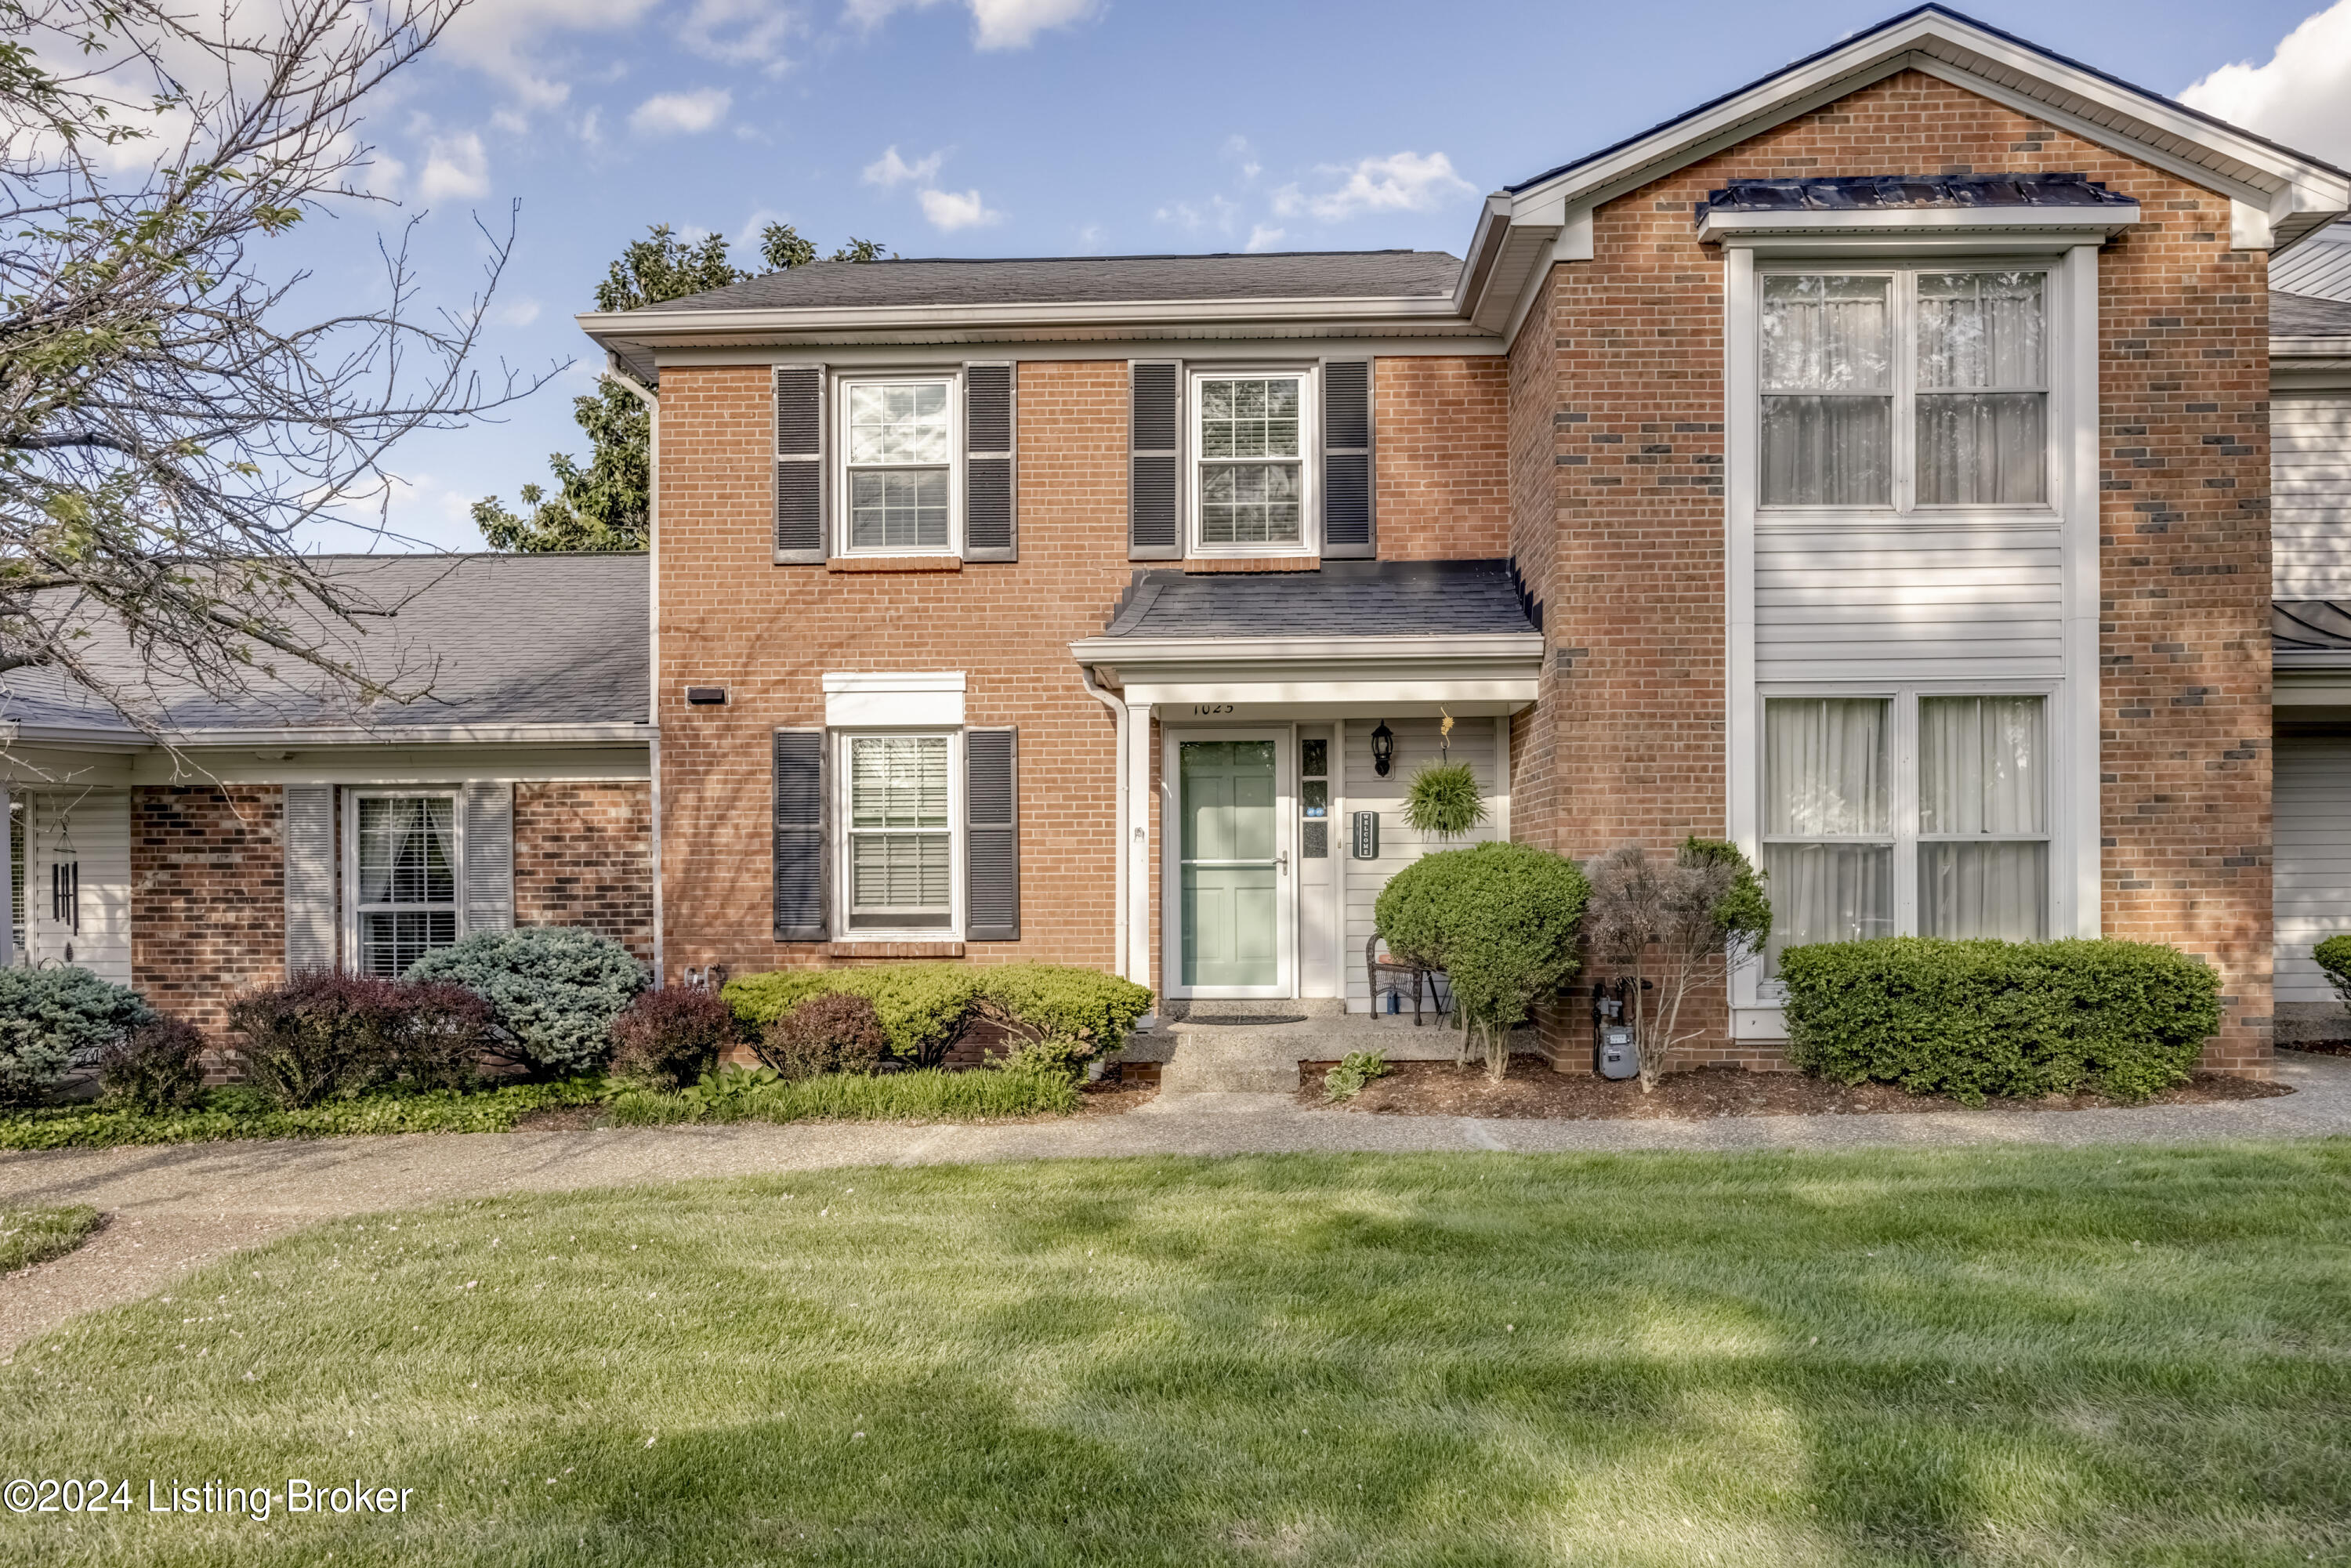
1025 Whetstone Way, Louisville, KY 40223
TIMBERWOOD I · Jefferson County
Key Facts
Description
Welcome home to this 2 bedroom 2 bath townhouse in Plainview. Eat in kitchen with lovely painted cabinetry. The formal dining area is open to the living room and is ideal for entertaining. Or enjoy a night in cozied up in front of the wood burning painted stone fireplace. There is a half bath conveniently located on the first floor. Oversized master bedroom features two closets, one standard and one walk-in as well as private bath and vanity area. Second bedroom also has large walk in closet. The basement has an area that is partially finished and the Laundry area has plenty of unfinished storage space. This condo also has a one car garage, and fenced patio area. Conveniently located in the heart of Plainview, complete with a community pool, playground, and tennis courts. Just minutes to shopping, dining, and expressways. Only 15 minutes from the airport, and 20 minutes to downtown. Don't miss out on this one! Schedule your appointment today!
Property Information
Property Type
Residential
Sub-Type
Townhouse
Year Built
1974
Stories
2
Living Area
1,424 sq ft
Garage Spaces
1
MLS® Listing#
1658825
Property Features
Cooling
Heating
Basement
Parking
Patio
Fencing
Construction
Roof
Utilities
Sewer
Water Source
Rooms
- First
- Second
- Second
- Second
- First
- BedroomSecond
- Family RoomFirst
- Family RoomBasement
- KitchenFirst
- LaundryBasement
Financial Details
HOA
$320
Parcel Number
193302C1002C
Directions
Hurstbourne Lane to Linn Station to Whetstone Way.
Affordability Calculator
$49,000
Estimated monthly payment
$1,304/mo
Principal $196,000 · Est. interest $273,437 over 30 yrs
Neighborhood Market Statistics
How this home compares to active listings in Louisville, KY
- $298,209
- Median Listing Price
- 40
- Median Days on Market
- 1,710
- Median Sq Ft
- $164
- Median Price / Sq Ft
- 2,139
- Active Listings
- This home’s price is 18% below the area median.
- Its price per sq ft is 5% above the area median.
Market statistics compiled from active EXIT Realty® and MLS listings in Louisville, KY.
Location

Points of Interest in Louisville, KY
Showing the Louisville area map.
Nearby Schools
Trinity Presbyterian Preschool
School · 1.1 mi away
Crosby Middle School
Secondary · 1.2 mi away
Cochrane Elementary School
Elementary · 1.4 mi away
Lowe Elementary School
Elementary · 1.5 mi away
Alex R Kennedy Elementary School
Elementary · 1.6 mi away
Highlands Latin School
School · 1.7 mi away
Middletown Christian Preschool and Kindergarten
School · 1.8 mi away
Our Savior Lutheran School
School · 1.9 mi away
Jeffersontown High School
Secondary · 2.1 mi away
Wee Care Nursery
School · 2.1 mi away
Middletown Elementary School
Elementary · 2.1 mi away
Quala Care Preschool
School · 2.2 mi away
The Academy for Individual Excellence
School · 2.2 mi away
Tully Elementary School
Elementary · 2.3 mi away
Jeffersontown Kindercare
School · 2.3 mi away
Pre School
School · 2.3 mi away
Whiz Kidz Academy
School · 2.4 mi away
The Phoenix School of Discovery
Secondary · 2.5 mi away
St Edward School
School · 2.5 mi away
Waldorf School of Louisville
School · 2.6 mi away
Commute Calculator
Nearby Homes

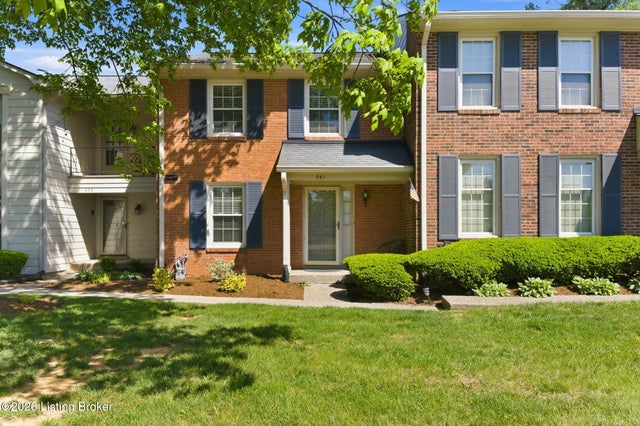
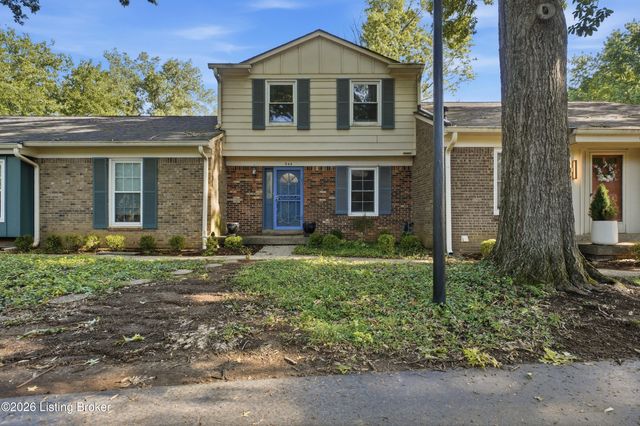
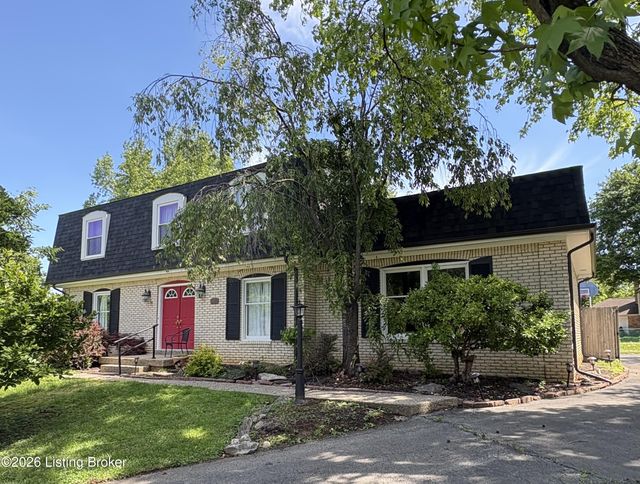
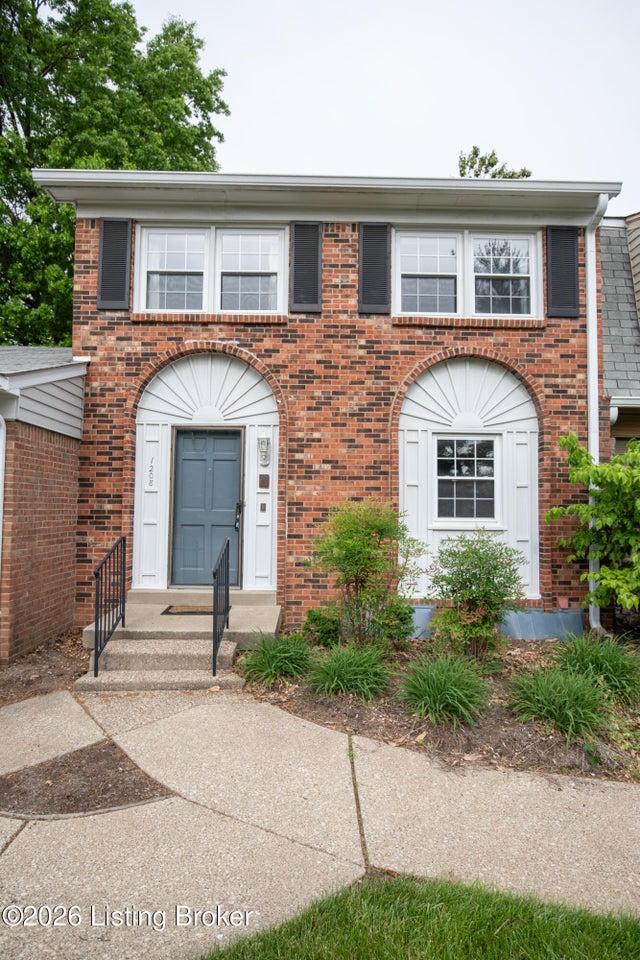
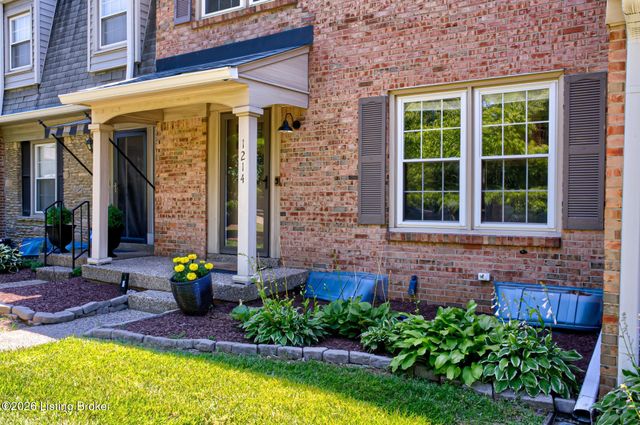
Similar Homes Nearby


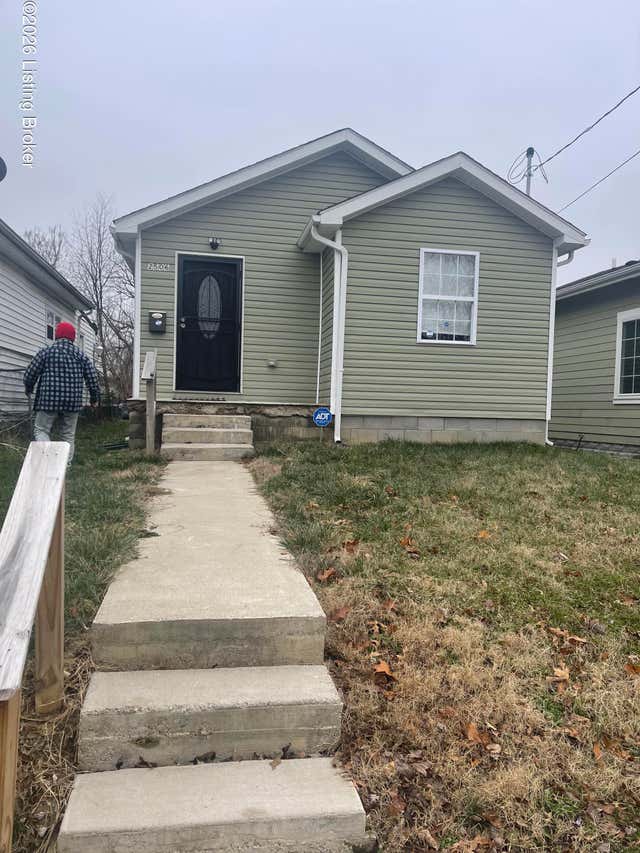


Similar Home Values
Comparable nearby listings and their asking prices.
| Address | Price | Beds | Baths | Sq Ft |
|---|---|---|---|---|
| 6737 Vandre Ave, Louisville, KY | $171,500 | 3 | 2 | 1,240 |
| 2705 Riedling Dr 7, Louisville, KY | $172,000 | 2 | 2 | 1,137 |
| 2506 Howard St, Louisville, KY | $172,500 | 3 | 2 | 1,104 |
| 4825 Sherburn Ln 307-B, Louisville, KY | $173,000 | 2 | 2 | 1,200 |
| 116 N 38th St, Louisville, KY | $173,000 | 4 | 1 | 1,210 |
| 12610 Westport Ridge Way, Louisville, KY | $173,900 | 2 | 2 | 790 |
Moving Cost Estimate
EXIT Agents in Louisville


Listing Courtesy: United Real Estate Louisville - 5025094498