

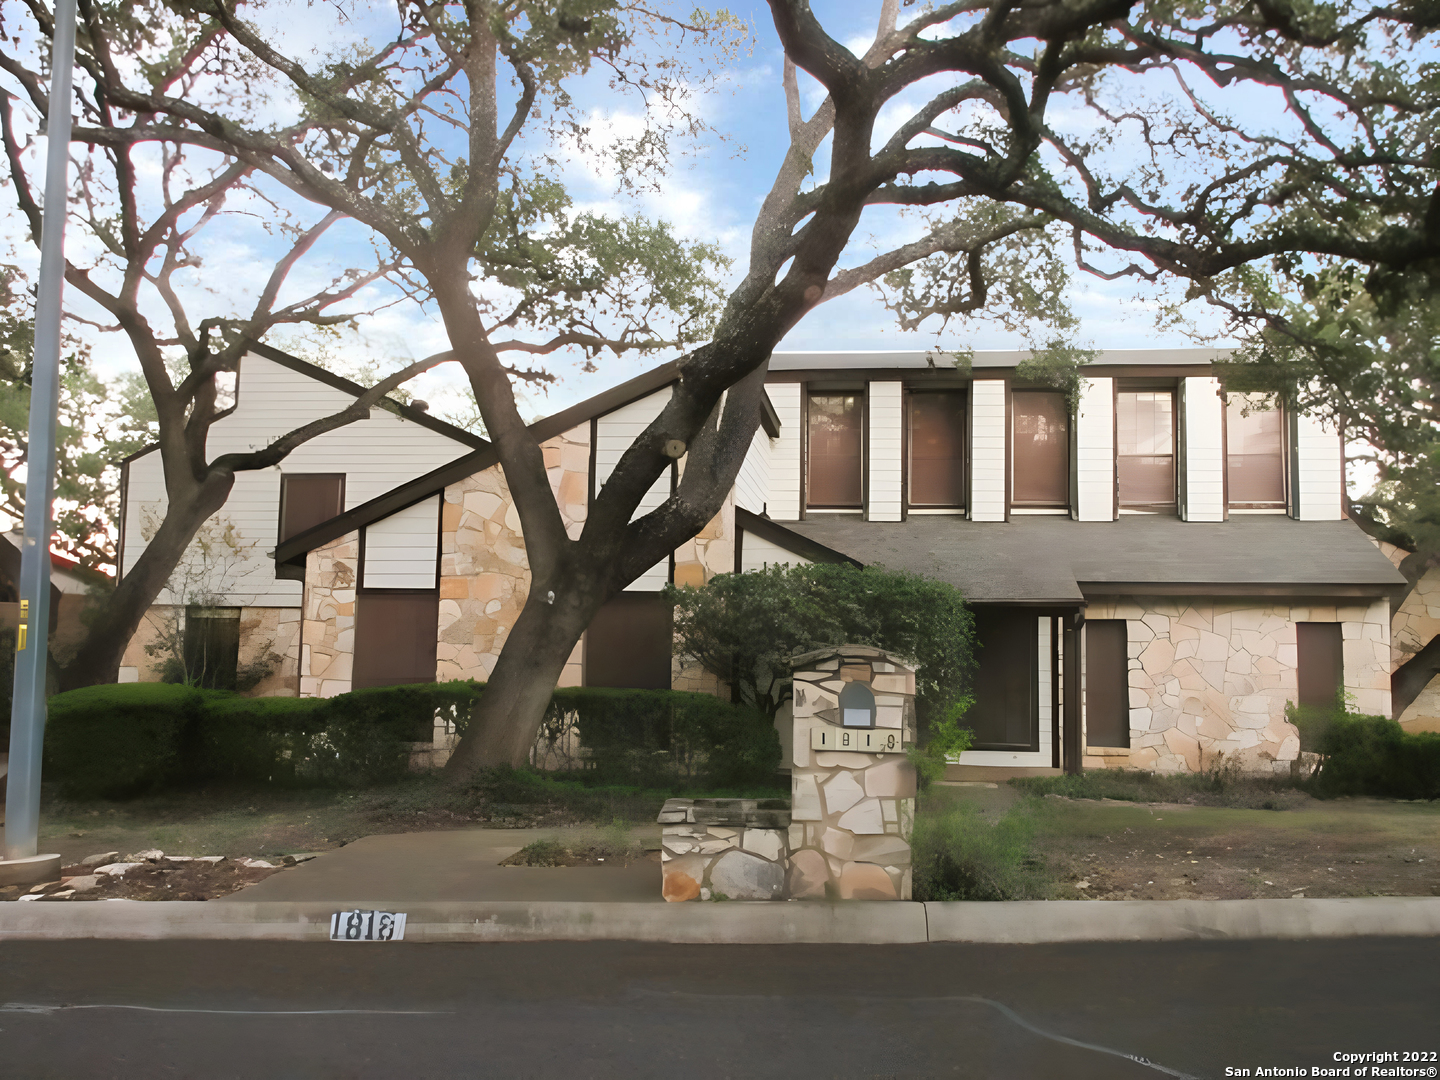
1818 MORESHEAD ST, San Antonio, TX 78231
NORTH CASTLE HILLS · Bexar County
Key Facts
Description
Mid-century beauty located in Castle Hills * 4 bedrooms, 2.5 baths & 3 car garage * Sold "as is" * 3,375 Sq Ft * Master bedroom/Walk-in closet/Large master bath located on 1st level & leading to sun-room * 24'x 19' family with large flagstone fireplace, custom built-in cabinets & wet bar * Kitchen with lots of cabinets, granite counter-tops, dishwasher, trash compactor * Formal dining * den * 3 bedrooms on 2nd level w/dual entries * 12'x12' laundry room w/built-in iron board * 2nd floor Loft can be used as game and/or media room w/built-in custom cabinets and small balcony * .31 of an acre * in-ground pool w/outdoor shower *Double car garage +plus 1 car garage w/work shop * Mature trees & private fencing *
Property Information
Property Type
Residential
Sub-Type
Single Family Residence
Style
Two Story
Year Built
1979
Stories
2
Living Area
3,375 sq ft
Lot Size
0.31 acres
Garage Spaces
3
Days on Market
44
MLS® Listing#
1657632
Property Features
Interior
Appliances
Cooling
Heating
Flooring
Fireplace
Pool
Laundry
Fencing
Lot Features
Construction
Foundation
Roof
Windows
Rooms
- 17x14Main
- 18 x 14Second
- Bedroom 218x14Main
- Bedroom 212x14Second
- Bedroom 313x11Second
- Bedroom 414x11Second
- Dining Room16x14Main
- Kitchen16x11Main
- Living Room24x19Main
- Master Bathroom15x13Main
- Master Bedroom19x14Main
- Utility Room11x11Main
Schools
- Elementary:
- Larkspur
- Middle:
- Eisenhower
- High:
- Churchill
- District:
- North East I.S.D.
Financial Details
HOA
None
Annual Taxes
$11,498
Tax year 2021
Parcel Number
166540040070
Directions
NW Military hwy to Braesview, left on Vista View, left on Paisley, to Durness and right onto Moreshead.
Affordability Calculator
$67,000
Estimated monthly payment
$1,783/mo
Principal $268,000 · Est. interest $373,884 over 30 yrs
Neighborhood Market Statistics
How this home compares to active listings in San Antonio, TX
- $321,828
- Median Listing Price
- 80
- Median Days on Market
- 1,868
- Median Sq Ft
- $167
- Median Price / Sq Ft
- 11,061
- Active Listings
- This home’s price is 4% above the area median.
- Its price per sq ft is 41% below the area median.
Market statistics compiled from active EXIT Realty® and MLS listings in San Antonio, TX.
Location

Points of Interest in San Antonio, TX
Showing the San Antonio area map.
Nearby Schools
Block and Dreeben School for Young Children
School · 0.6 mi away
Larkspur Elementary School
Elementary · 0.6 mi away
Churchill High School
Secondary · 0.7 mi away
Audio Engineering Institute
School · 1.0 mi away
Inishfree School of Irish Dancing
School · 1.1 mi away
Castle Hills First Baptist School
School · 1.2 mi away
Montessori Schoolhouse
Elementary · 1.2 mi away
The Christian School at Castle Hills
Elementary · 1.2 mi away
Eisenhower Middle School
Secondary · 1.3 mi away
St. George Episcopal School
Secondary · 1.4 mi away
Oak Meadow Elementary School
Elementary · 1.4 mi away
Holy Spirit Catholic School
School · 1.6 mi away
Chinese School-San Antonio
School · 1.7 mi away
Basis San Antonio Shavano Campus
Secondary · 1.8 mi away
St. Matthew Catholic School
School · 2.0 mi away
Antonian College Preparatory School
Secondary School · 2.0 mi away
Cornerstone Christian Elementary School
Elementary · 2.1 mi away
Castle Hills Elementary School
Elementary · 2.1 mi away
Colonies North Elementary School
Elementary · 2.2 mi away
Kipp Somos Pri
Elementary · 2.2 mi away
Commute Calculator
Nearby Homes



Similar Homes Nearby

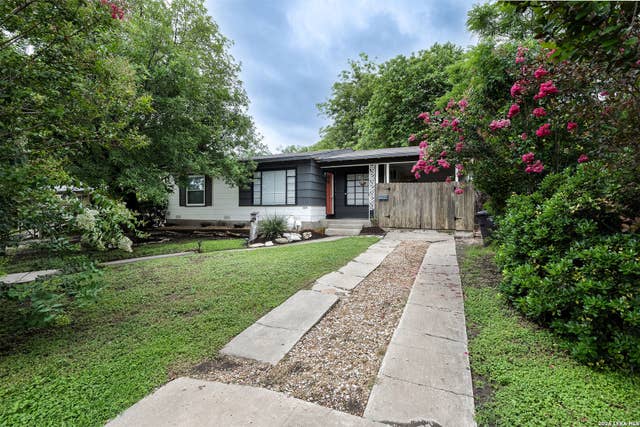
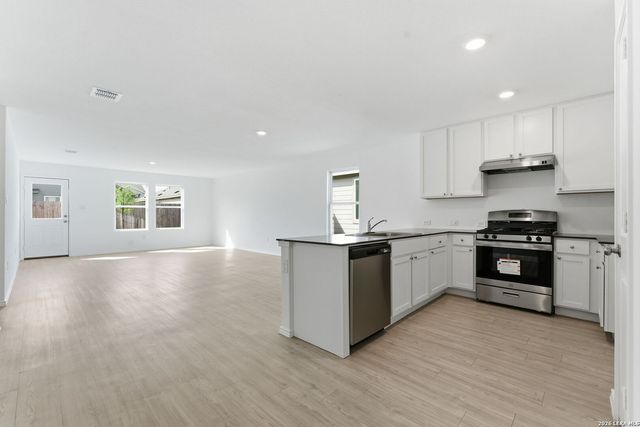
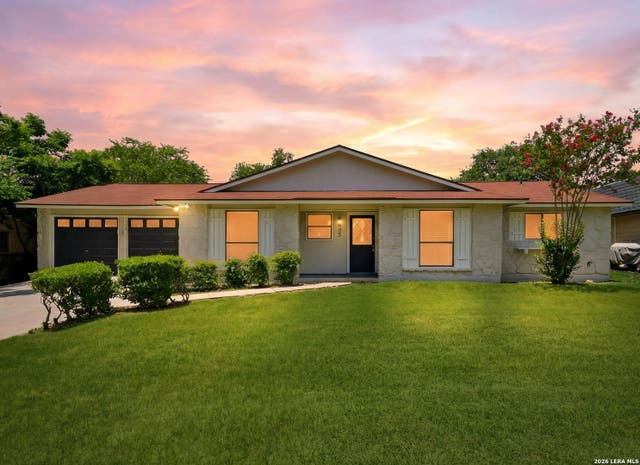
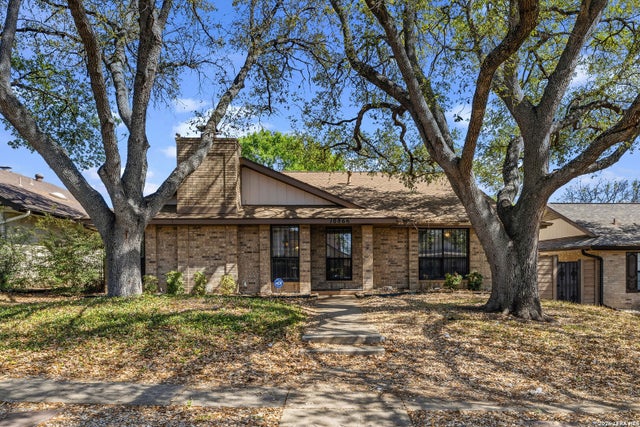

Similar Home Values
Comparable nearby listings and their asking prices.
| Address | Price | Beds | Baths | Sq Ft |
|---|---|---|---|---|
| 359 PILGRIM DR, San Antonio, TX | $234,500 | 3 | 2 | 1,677 |
| 618 Sumner Dr, San Antonio, TX | $234,500 | 3 | 1 | 916 |
| 7638 Nessie Trails, San Antonio, TX | $234,500 | 3 | 2 | 1,464 |
| 6835 TWIN LAKE DR, San Antonio, TX | $234,500 | 4 | 2 | 1,432 |
| 10866 Royal, San Antonio, TX | $234,700 | 3 | 2 | 1,904 |
| 206 Threadneedle, San Antonio, TX | $234,900 | 4 | 2 | 2,120 |
Moving Cost Estimate
EXIT Agents in San Antonio



Listing Courtesy: Partners Realty - (210) 317-8455 daniel@partners-realty.net
Presented by: Daniel Pruitt