

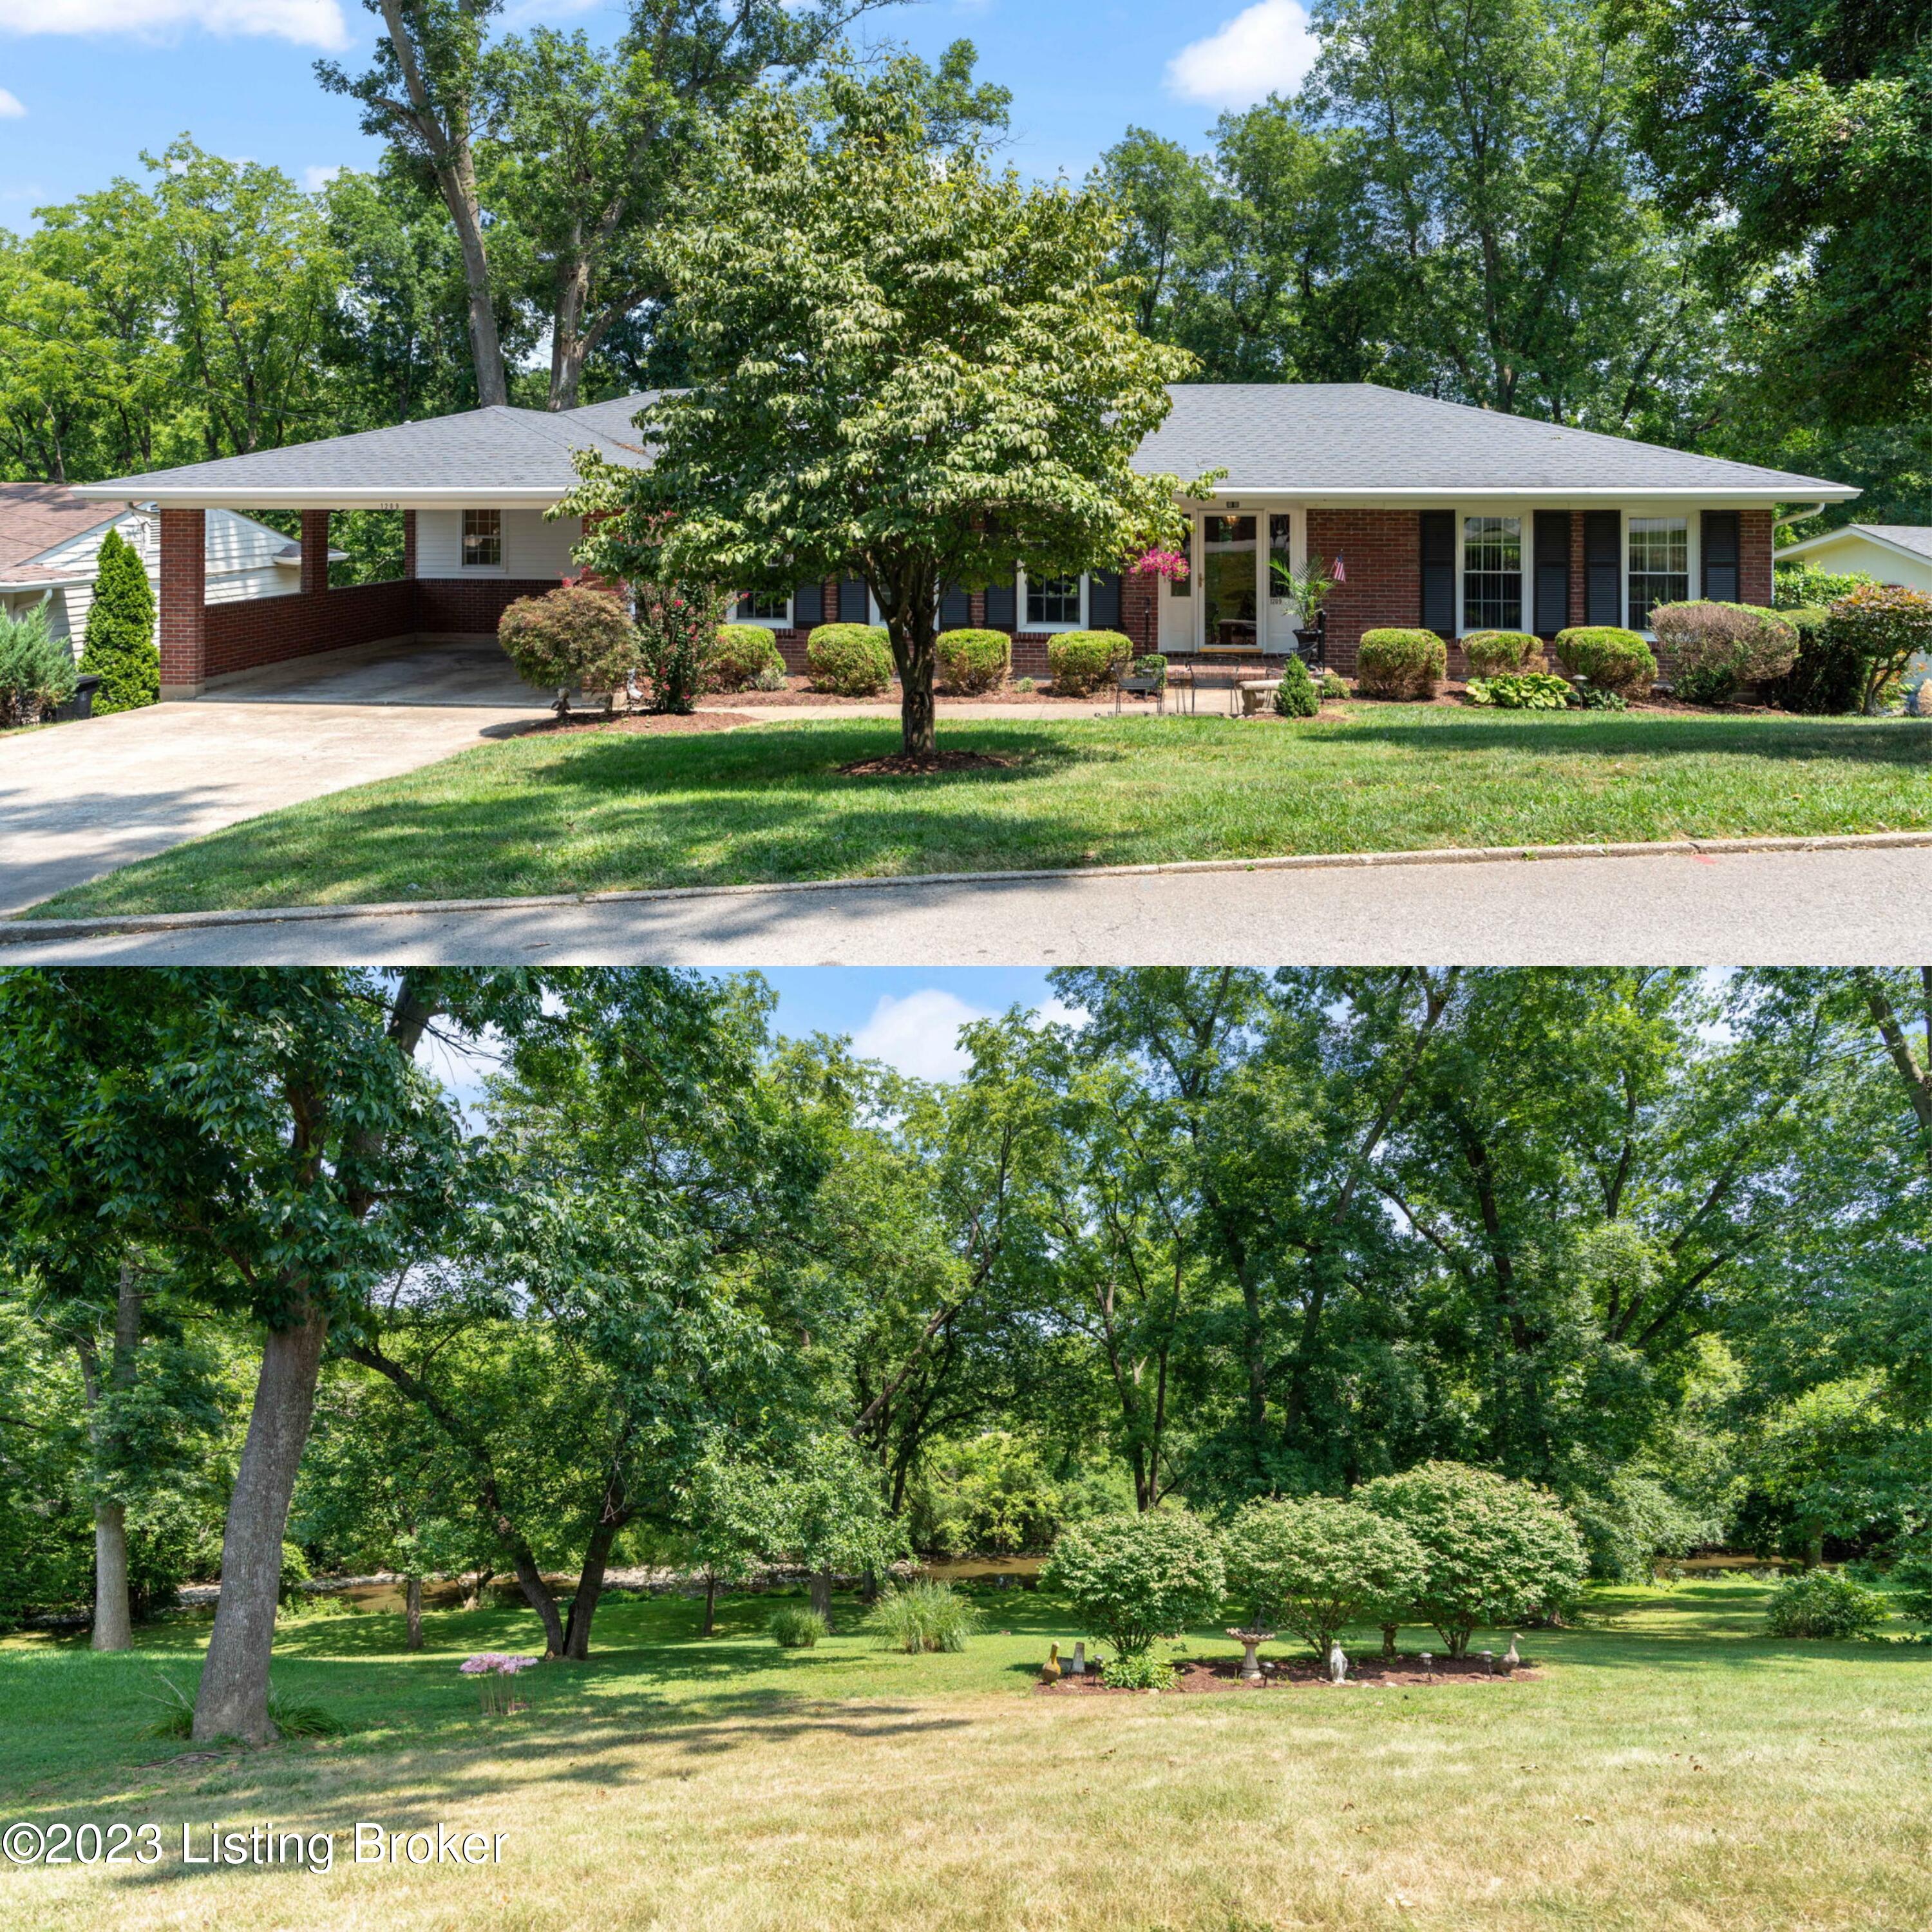
1209 Old Cannons Ln, Louisville, KY 40207
PARK HILLS · Jefferson County
Key Facts
Description
OPPORTUNITY IS KNOCKING WITH THIS NEW PRICE ADJUSTMENT!! SUPERB SENECA PARK---PARK HILLS---ST. MATTHEWS LOCATION!! Minutes to Seneca Park, Golf Courses, I-64, Hospitals, Medical Buildings, Downtown, Restaurants, Malls and Schools. A RARE and HARD TO FIND private park like setting 4 bedroom, 2 1/2 bath sprawling brick walk out ranch ON APPROXIMATELY HALF ACRE with breathtaking views of woods, Beargrass Creek, Beautiful trees, birds, wildlife--deer, etc.---YOU WILL BE TAKEN AWAY WITH THIS VIEW! Gorgeous hardwood flooring in the foyer, living room, kitchen, dining area, hallway and 2 bedrooms on the first floor. Inviting foyer w/hardwood, coat closet and bi-fold doors leading to the hallway. Large spacious Living Room w/hardwood, gas fireplace w/mantle, wall of book shelves and cabinets plus 3 windows. Dining area w/hardwood, ceiling fan, chair railing and oversized sliding doors leading to a Trex deck which extends across the entire back of the home---perfect for enjoying your morning coffee while being mesmerized with the amazing view! Kitchen is open to the dining area and offers Cherry cabinetry, ALL appliances stay, nice size pantry. Center island with additional cabinets--perfect for bar stools and preparing meals plus one window. Large Primary Bedroom with gorgeous pegged hardwood flooring, ceiling fan, oversized deep closet w/organizers and 3 windows with another fantastic view of the lovely trees and creek! Half bath with tile flooring and pedestal sink. The full bath offers tile flooring, newer vanity, tub/shower and 1 window. The 2nd bedroom on the first floor equipped with the pegged hardwood flooring, ceiling fan, 3 windows and large double closet. There is a GORGEOUS 1st floor light and bright SUNROOM/FLORIDA ROOM with neutral carpet, 4 windows, AC unit, ceiling fan, ample closet and 2 sets of oversized sliding doors leading to the Trex deck which extends across the back of the home with more views of the amazing back yard! A SELF CONTAINED WALK-OUT LOWER LEVEL IS PERFECT FOR IN-LAWS, TEENAGERS, ETC. fully equipped with a family room with a brick fireplace, neutral carpet, kitchenette, full bath with tile flooring, large linen closet and tub/shower and 2 nice size bedrooms with neutral carpet, ceiling fans, large closets and 3 windows in each bedroom. There is a LARGE unfinished area PLUS two smaller unfinished rooms with storage capacity, one of which can also be accessed from the outside for placement of lawn, yard and miscellaneous equipment. Home has 2 furnaces-one for upstairs and one for the lower level. There is a brick 2 car attached carport. This home is located in a HIGHLY SOUGHT AFTER AREA with a rare "HARD TO FIND APPROXIMATELY HALF ACRE LOT' and a "MILLION DOLLAR VIEW"! There is a One Year Home Warranty with HSA for your Buyers peace of mind.
Property Information
Property Type
Residential
Sub-Type
Single Family Residence
Style
Ranch
Year Built
1958
Living Area
1,836 sq ft
Lot Size
0.46 acres
Lot Dimensions
100x202
Days on Market
29
MLS® Listing#
1643391
Property Features
Exterior
Cooling
Heating
Fireplace
Parking
Patio
Fencing
Lot Features
Construction
Roof
Utilities
Sewer
Water Source
Rooms
- First
- First
- First
- First
- Basement
- First
- First
- BedroomFirst
- BedroomBasement
- BedroomBasement
- Family RoomBasement
- KitchenFirst
- Living RoomFirst
Financial Details
HOA
None
Parcel Number
082B01970000
Directions
Cannons Lane to Old Cannons Lane
Affordability Calculator
$99,980
Estimated monthly payment
$2,661/mo
Principal $399,920 · Est. interest $557,924 over 30 yrs
Neighborhood Market Statistics
How this home compares to active listings in Louisville, KY
- $299,143
- Median Listing Price
- 39
- Median Days on Market
- 1,720
- Median Sq Ft
- $163
- Median Price / Sq Ft
- 2,132
- Active Listings
- This home’s price is 67% above the area median.
- Its price per sq ft is 67% above the area median.
Market statistics compiled from active EXIT Realty® and MLS listings in Louisville, KY.
Location

Points of Interest in Louisville, KY
Showing the Louisville area map.
Nearby Schools
Waldorf School of Louisville
Elementary · 0.5 mi away
Christian Academy of Louisville
School · 0.6 mi away
Eliahu Academy
School · 1.0 mi away
Holy Spirit
School · 1.1 mi away
Friends School
Elementary · 1.1 mi away
Sacred Heart Model School
School · 1.2 mi away
Hawthorne Elementary
Elementary · 1.3 mi away
The Academy at Saint Andrews
School · 1.3 mi away
Trinity High School
Secondary · 1.4 mi away
Angel House Child Development Ctr
School · 1.4 mi away
St Matthews Elementary School
Elementary · 1.4 mi away
Field Elementary School
Elementary · 1.4 mi away
Assumption High School
Secondary · 1.5 mi away
Waggener High School
Secondary · 1.5 mi away
Waggener High School
Secondary · 1.5 mi away
St. Raphael The Archangel Catholic School
School · 1.6 mi away
Chenoweth Elementary School
Elementary · 1.9 mi away
Highlands Latin School
School · 1.9 mi away
Goldsmith Elementary School
Elementary · 2.0 mi away
John Paul II Academy
School · 2.0 mi away
Commute Calculator
Nearby Homes


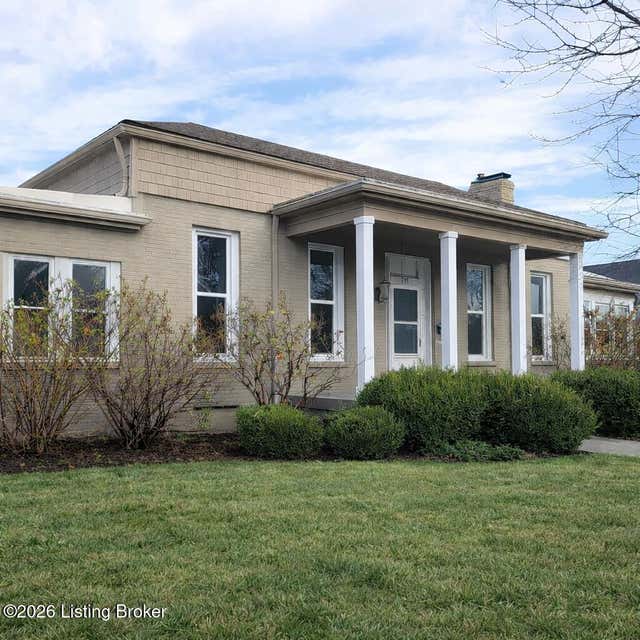
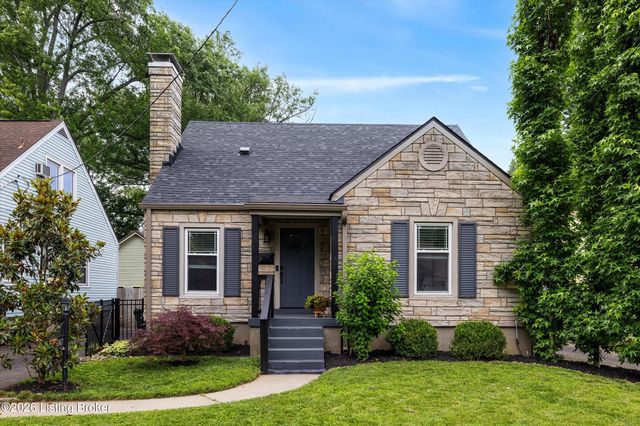

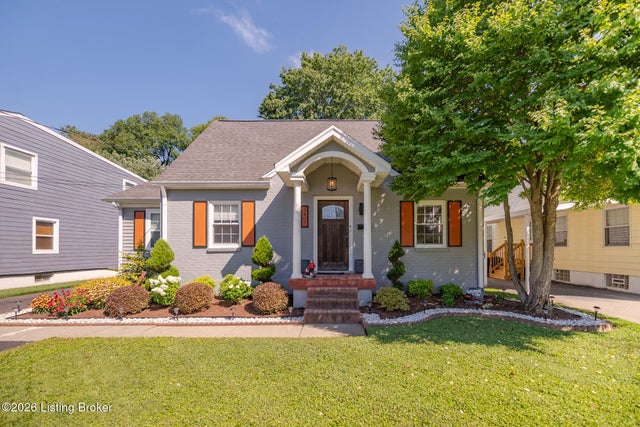
Similar Homes Nearby
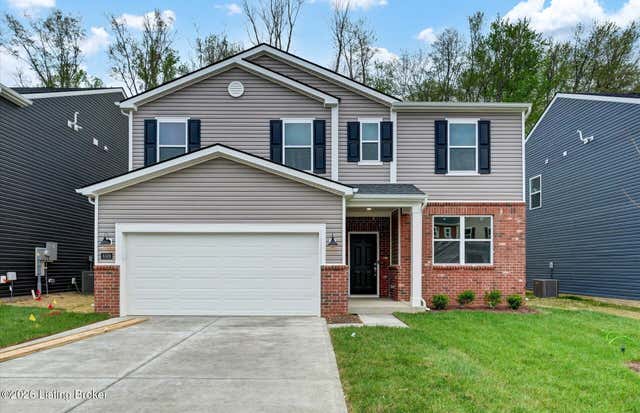


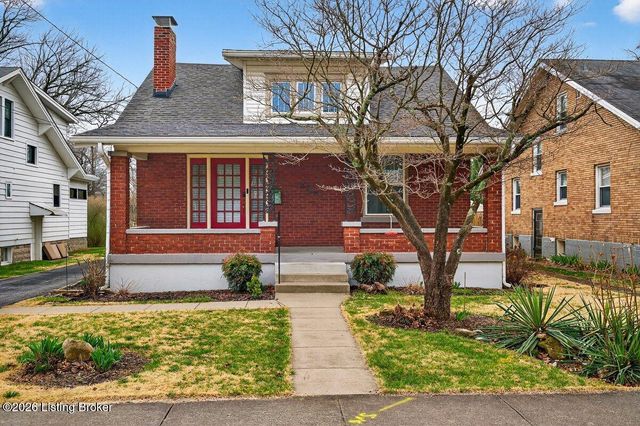
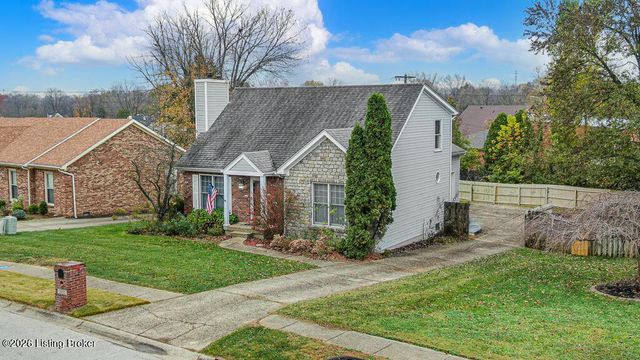
Similar Home Values
Comparable nearby listings and their asking prices.
| Address | Price | Beds | Baths | Sq Ft |
|---|---|---|---|---|
| 8509 Lysander Dr, Louisville, KY | $349,990 | 4 | 3 | 2,265 |
| 4003 Poplar Level Rd, Louisville, KY | $349,999 | 3 | 2 | 2,545 |
| 357 Ridgeway Ave, Louisville, KY | $350,000 | 3 | 2 | 2,400 |
| 1813 Wesley Ave, Louisville, KY | $350,000 | 3 | 3 | 2,703 |
| 3706 Grandview Ave, Louisville, KY | $350,000 | 4 | 1 | 1,405 |
| 9405 Stonelanding Pl, Louisville, KY | $350,000 | 3 | 4 | 2,846 |
Moving Cost Estimate
EXIT Agents in Louisville


Listing Courtesy: Coldwell Banker McMahan - 5024258800