

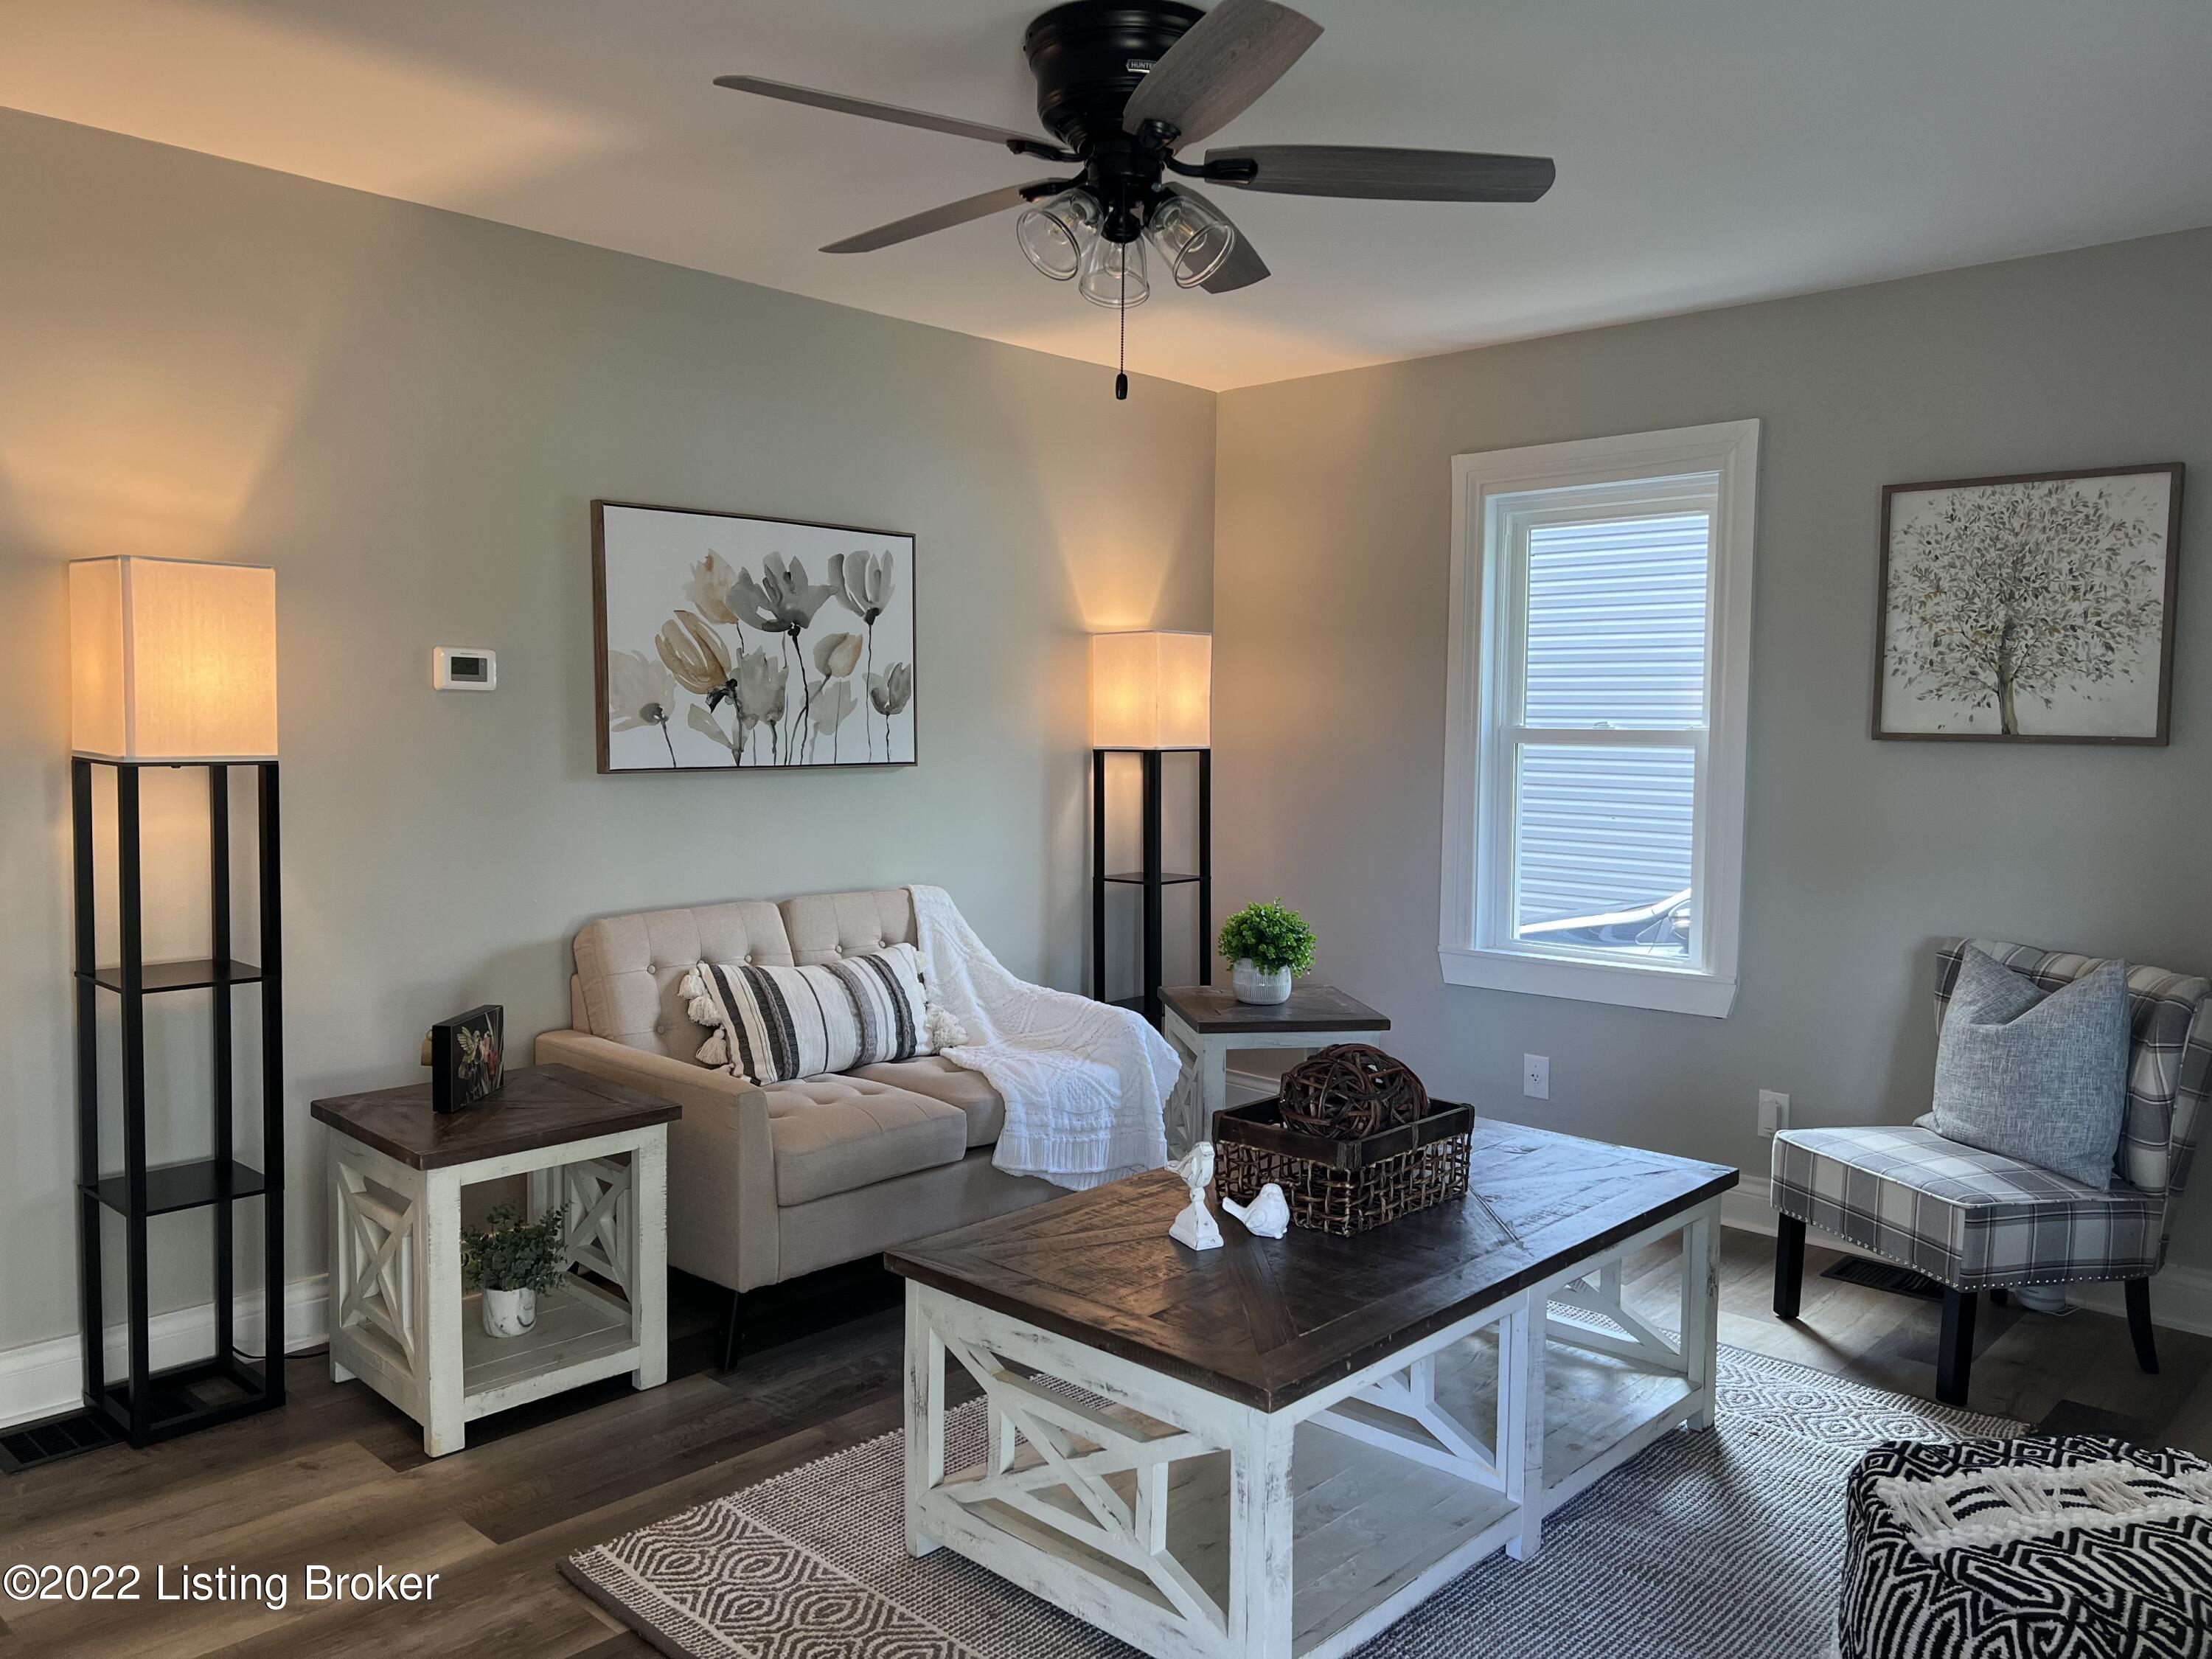
4941 Graston Ave, Louisville, KY 40216
BRIARGATE · Jefferson County
Key Facts
Description
Recent price reduction! This charmer is one of the best options on the market at this price point. Seller is motivated to sell! What a dolhouse! This home has been completely renovated and is ready for its new owners! The housing market is crazy, let me help you navigate! Don't let mortgage rates scare you, there are many options available for financing! Enter into a nice sized family room. Perfect for family gatherings or hanging out. The kitchen has brand new cabinets, butcher block countertops, and new refrigerator, stove and microwave. Room for eat-in. Two bedrooms are nicely sized and share a beautiful newly remodeled bathroom with tile shower, new vanity and lights. New flooring throughout. Large laundry room is conveniently located off the kitchen and is large enough for some storage as well. A new front porch was added, in order to enjoy some front porch sitting! Nice sized yard for outdoor activities. You will be amazed at this home! Love at first sight! Schedule your appointment today before its go Additional information! The home is located next door to a brand new 2-story home and surrounded by nicely remodeled homes. Location close to Dixie Highway and many stores and restaurants including Lowes, Home Depot, Chick-Fil-A, Raising Canes, and so much more. Easy access to I-264 for your commute.
Property Information
Property Type
Residential
Sub-Type
Single Family Residence
Style
Ranch
Year Built
1949
Living Area
845 sq ft
Lot Size
0.14 acres
Garage Spaces
1
Days on Market
99
MLS® Listing#
1621070
Property Features
Cooling
Heating
Basement
Parking
Patio
Fencing
Construction
Roof
Utilities
Sewer
Water Source
Financial Details
HOA
None
Parcel Number
109901360010
Directions
I-264 west to Exit 8a for US-31 W/US 60W toward Ft. Knox. Turn left onto Rockford Lane. Turn left onto Graston Avenue.
Affordability Calculator
$31,180
Estimated monthly payment
$830/mo
Principal $124,720 · Est. interest $173,995 over 30 yrs
Neighborhood Market Statistics
How this home compares to active listings in Louisville, KY
- $299,715
- Median Listing Price
- 40
- Median Days on Market
- 1,725
- Median Sq Ft
- $164
- Median Price / Sq Ft
- 2,130
- Active Listings
- This home’s price is 48% below the area median.
- Its price per sq ft is 12% above the area median.
Market statistics compiled from active EXIT Realty® and MLS listings in Louisville, KY.
Location

Points of Interest in Louisville, KY
Showing the Louisville area map.
Nearby Schools
Catholic Schools
School · 0.2 mi away
Kerrick Elementary School
Elementary · 0.3 mi away
Holy Cross High School
Secondary · 0.3 mi away
Notre Dame Academy
School · 0.4 mi away
Chapel Hill Preschool
School · 0.6 mi away
Western High School
Secondary · 0.7 mi away
Shacklette Elementary
Elementary · 1.3 mi away
St Paul School
Secondary · 1.4 mi away
Gutermuth Elementary School
Elementary · 1.6 mi away
Trunnell Elementary
Elementary · 1.6 mi away
Crums Lane Elementary
Elementary · 1.6 mi away
Farnsley Middle School
Secondary · 1.6 mi away
Doss High School Mca
Secondary · 1.7 mi away
Wellington Elementary School
Elementary · 1.7 mi away
Schaffner Traditional Elementary
Elementary · 1.9 mi away
Butler Traditional-Tech High School
Secondary · 1.9 mi away
Conway Middle School
Secondary · 1.9 mi away
Christian Academy of Louisville Southwest Campus
School · 2.0 mi away
Greenwood Elementary School
Elementary · 2.2 mi away
Pleasure Ridge Park High School
Secondary · 2.2 mi away
Commute Calculator
Nearby Homes
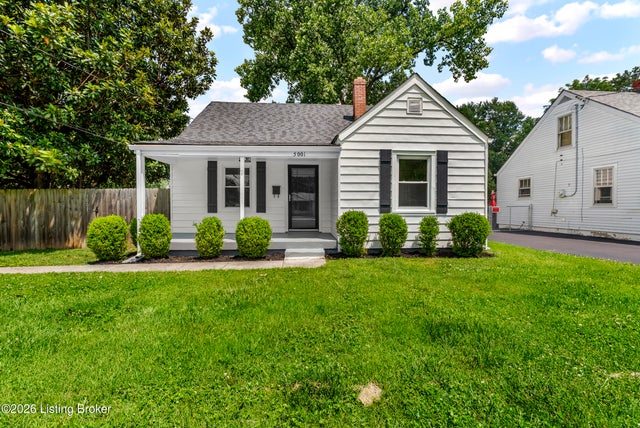

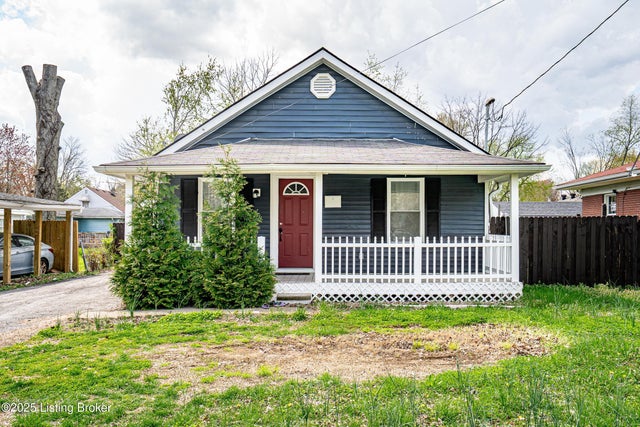

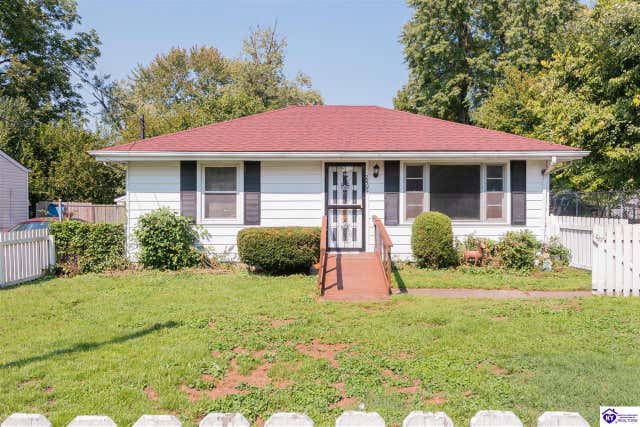
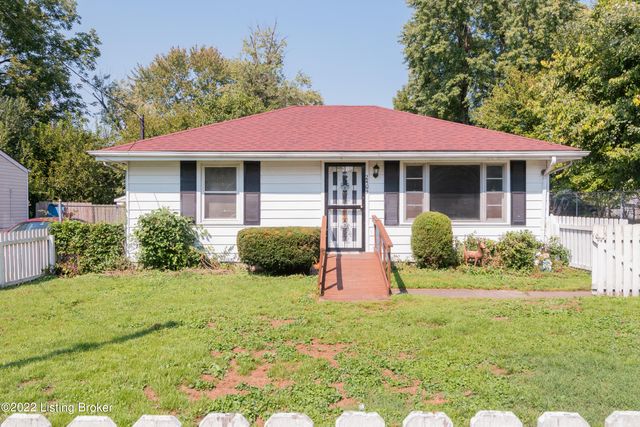
Similar Homes Nearby

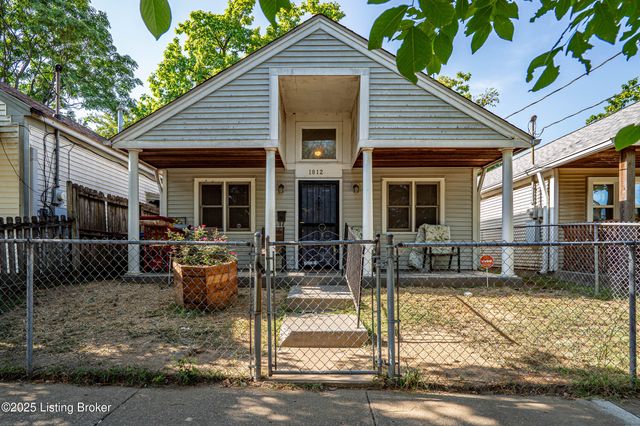

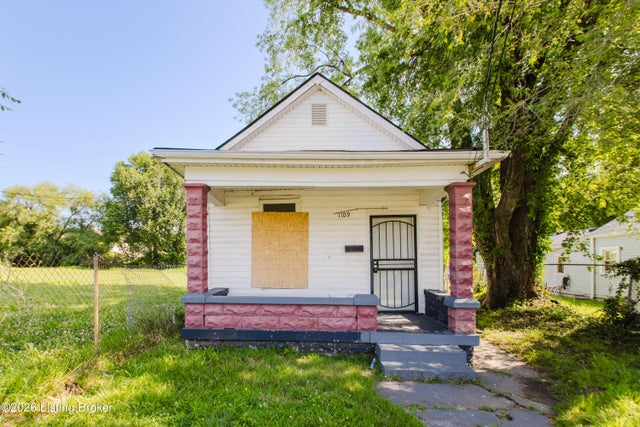
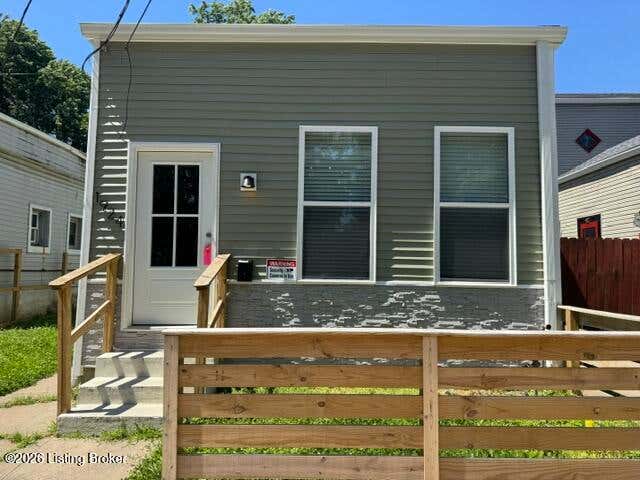
Similar Home Values
Comparable nearby listings and their asking prices.
| Address | Price | Beds | Baths | Sq Ft |
|---|---|---|---|---|
| 1525 Hale Ave, Louisville, KY | $109,900 | 2 | 1 | 952 |
| 1812 Magazine St, Louisville, KY | $109,995 | 3 | 1 | 1,248 |
| 1940 S 28th St, Louisville, KY | $109,995 | 2 | 1 | 700 |
| 736 Dearborn Ave, Louisville, KY | $109,999 | 4 | 2 | 2,034 |
| 1109 W Hill St, Louisville, KY | $110,000 | 3 | 1 | 1,030 |
| 1924 Portland Ave, Louisville, KY | $110,000 | 2 | 1 | 1,102 |
Moving Cost Estimate
EXIT Agents in Louisville


Listing Courtesy: Housing Associates - 5027272822