

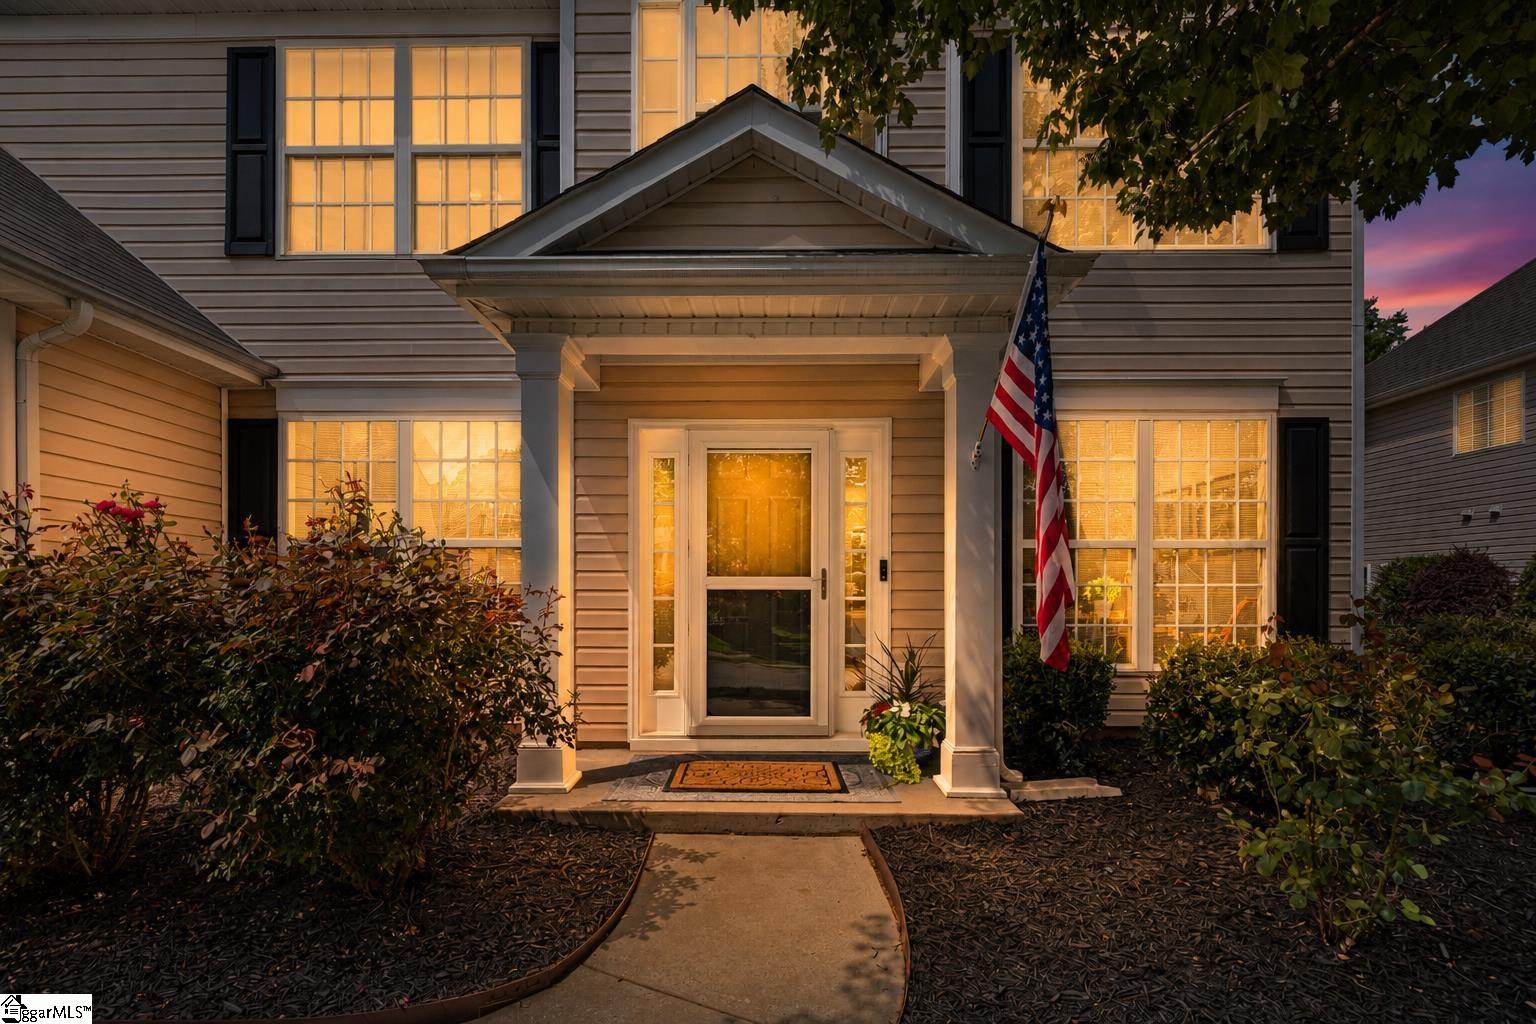
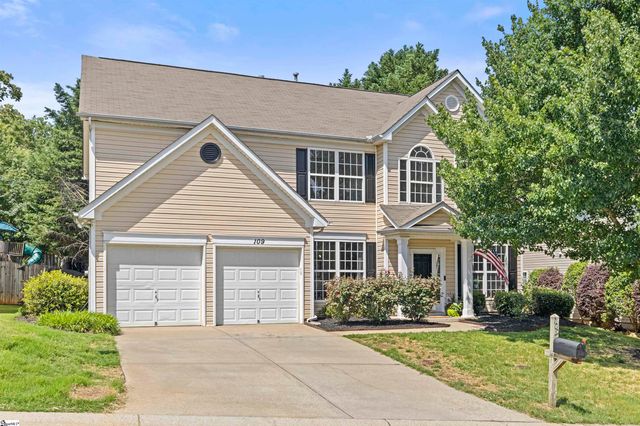
109 Leatherton Way, Greenville, SC 29615
Avalon Reserve · Greenville County
Key Facts
Description
Seller will consider contributing toward buyer closing costs or an interest rate buy-down with acceptable offer terms. ~ Tucked near the end of a quiet cul-de-sac in Avalon Reserve, 109 Leatherton Way offers the rare combination of generous living space, extensive updates, and true move-in-ready condition. Thoughtfully refreshed from top to bottom, this 4-bedroom, 2.5-bath home features a welcoming two-story foyer flanked by formal living and dining rooms, a dedicated office/flex room, and a spacious great room with fireplace that opens to the beautifully renovated kitchen. ~ Upstairs, the oversized primary suite features a vaulted ceiling, room for a sitting area, dual vanities, separate tub and shower, a walk-in closet, and recently updated bathroom finishes. Three additional bedrooms offer flexibility for guests, a home office, hobbies, or other changing needs. The laundry room is conveniently located on the bedroom level, while the fenced backyard features a newly constructed patio ideal for outdoor dining, entertaining, or simply relaxing. ~ Recent improvements include a renovated kitchen, updated bathrooms, updated appliances, fresh interior paint, new flooring, new carpet, updated lighting, roof, two HVAC systems, and water heater, providing exceptional value and peace of mind. ~ Avalon Reserve residents enjoy community amenities including a swimming pool, tennis courts, playground, sidewalks, and common areas. Conveniently located near the Five Forks, Pelham Road, Roper Mountain Road, and Woodruff Road corridors, the property offers easy access to downtown Greenville, GSP International Airport, I-85, medical facilities, shopping, dining, recreation, and many of the Upstate’s largest employers, including BMW and Michelin. Schools are currently assigned to Oakview/Woodland Elementary, Riverside Middle, and J.L. Mann High. Buyers should verify current school assignments with Greenville County Schools. ~ Certain homes are best experienced beyond a quick online search. Buyers are encouraged to request additional property information, disclosures, and showing details directly from the listing brokerage. Because the listing brokerage maintains the most complete and current property materials, prospective buyers may discover additional information not available through third-party websites. Private tours are available through the listing brokerage by appointment.
Property Information
Property Type
Residential
Sub-Type
Single Family Residence
Style
Traditional
Year Built
2002
Living Area
2,446 sq ft
Lot Size
0.19 acres
Garage Spaces
2
Parking Spaces
2
MLS® Listing#
1598222
Property Features
Interior
Appliances
Cooling
Heating
Flooring
Fireplace
Basement
Parking
Laundry
Patio
Fencing
Lot Features
Construction
Foundation
Roof
Windows
Security
Community
Utilities
Sewer
Water Source
Rooms
- Bedroom 211x13Second
- Bedroom 310x13Second
- Bedroom 410x12Second
- Dining Room9x13
- Kitchen19x14
- Living Room10x12
- Master Bedroom17x20Second
Schools
- Elementary:
- Oakview
- Middle:
- Riverside
- High:
- J. L. Mann
Financial Details
HOA
$660 / Annually
Annual Taxes
$1,375
Parcel Number
0530.1801031.00
Affordability Calculator
$89,900
Estimated monthly payment
$2,392/mo
Principal $359,600 · Est. interest $501,674 over 30 yrs
Neighborhood Market Statistics
How this home compares to active listings in Greenville, SC
- $383,639
- Median Listing Price
- 62
- Median Days on Market
- 1,828
- Median Sq Ft
- $211
- Median Price / Sq Ft
- 1,204
- Active Listings
- This home’s price is 17% above the area median.
- Its price per sq ft is 13% below the area median.
Market statistics compiled from active EXIT Realty® and MLS listings in Greenville, SC.
Location

Points of Interest in Greenville, SC
Showing the Greenville area map.
Nearby Schools
Oakview Elementary
Elementary · 1.1 mi away
Abiding Peace Academy
School · 1.3 mi away
Southside Christian School
Secondary · 1.9 mi away
Primrose Schools
Elementary · 2.0 mi away
Shannon Forest Christian School
Elementary · 2.2 mi away
Greer Kindercare
School · 2.2 mi away
Park Place Children's Center
School · 2.3 mi away
Trail Blazer Survival School & Adventures
School · 2.3 mi away
Greenville Classical Academy
School · 2.3 mi away
Langston Charter Middle School
Secondary · 2.3 mi away
Mt Zion Christian School
School · 2.4 mi away
Goddard School
School · 2.5 mi away
Primrose Schools
Elementary · 2.6 mi away
Immanuel Lutheran School
Elementary · 2.6 mi away
Legacy Academy of Greenville
School · 2.9 mi away
Monarch Elementary School
Elementary · 3.0 mi away
The Nest Schools Greenville
School · 3.0 mi away
Precious Jewels Private School
School · 3.2 mi away
Golden Strip Career Center
Secondary · 3.2 mi away
Mauldin Elementary School
Elementary · 3.3 mi away
Commute Calculator
Nearby Homes

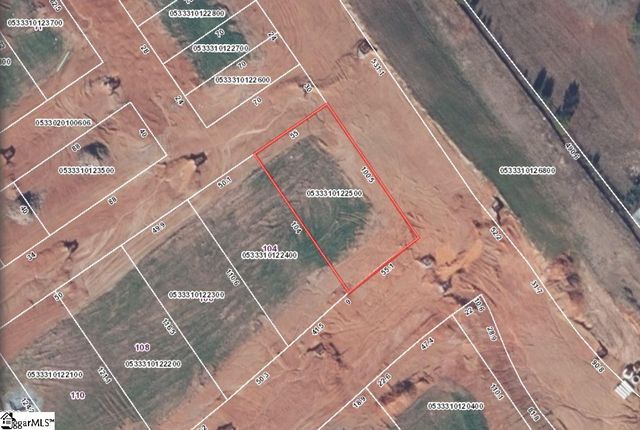

Similar Homes Nearby

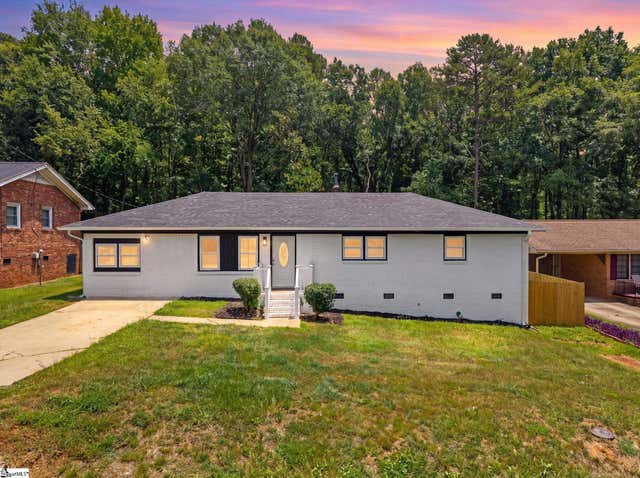
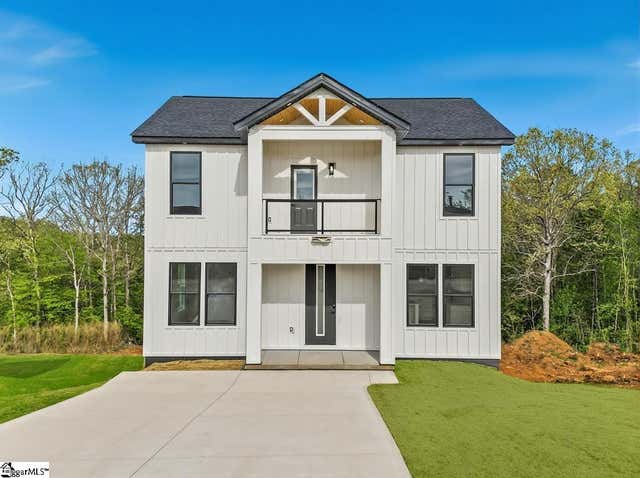


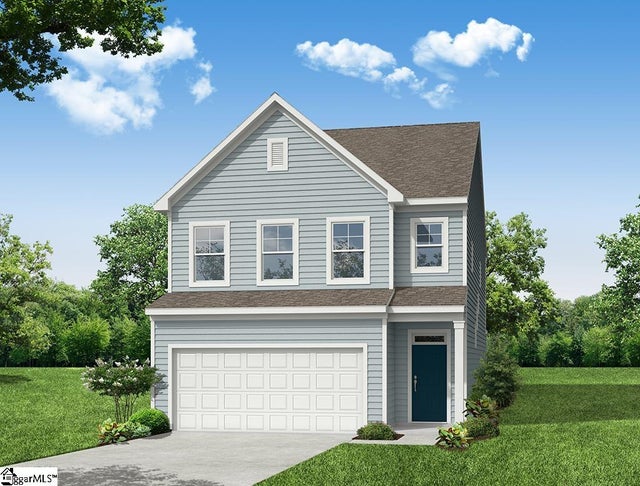
Similar Home Values
Comparable nearby listings and their asking prices.
| Address | Price | Beds | Baths | Sq Ft |
|---|---|---|---|---|
| 12 Fleming Street, Greenville, SC | $315,000 | 3 | 2 | 1,435 |
| 33 Dunlap Drive, Greenville, SC | $315,000 | 4 | 2 | 1,344 |
| 116 Current Drive, Greenville, SC | $315,000 | 3 | 3 | 1,683 |
| 137 Herrick Place LOT 15, Greenville, SC | $315,205 | 3 | 3 | 1,910 |
| 135 Herrick Place LOT 14, Greenville, SC | $315,205 | 3 | 3 | 1,910 |
| 615 Werner Way, Greenville, SC | $316,990 | 4 | 3 | 2,230 |
Moving Cost Estimate
EXIT Agents in Greenville


Listing Courtesy: Griffin Fine Real Estate - 8648848369
Presented by: Ronnetta Griffin