

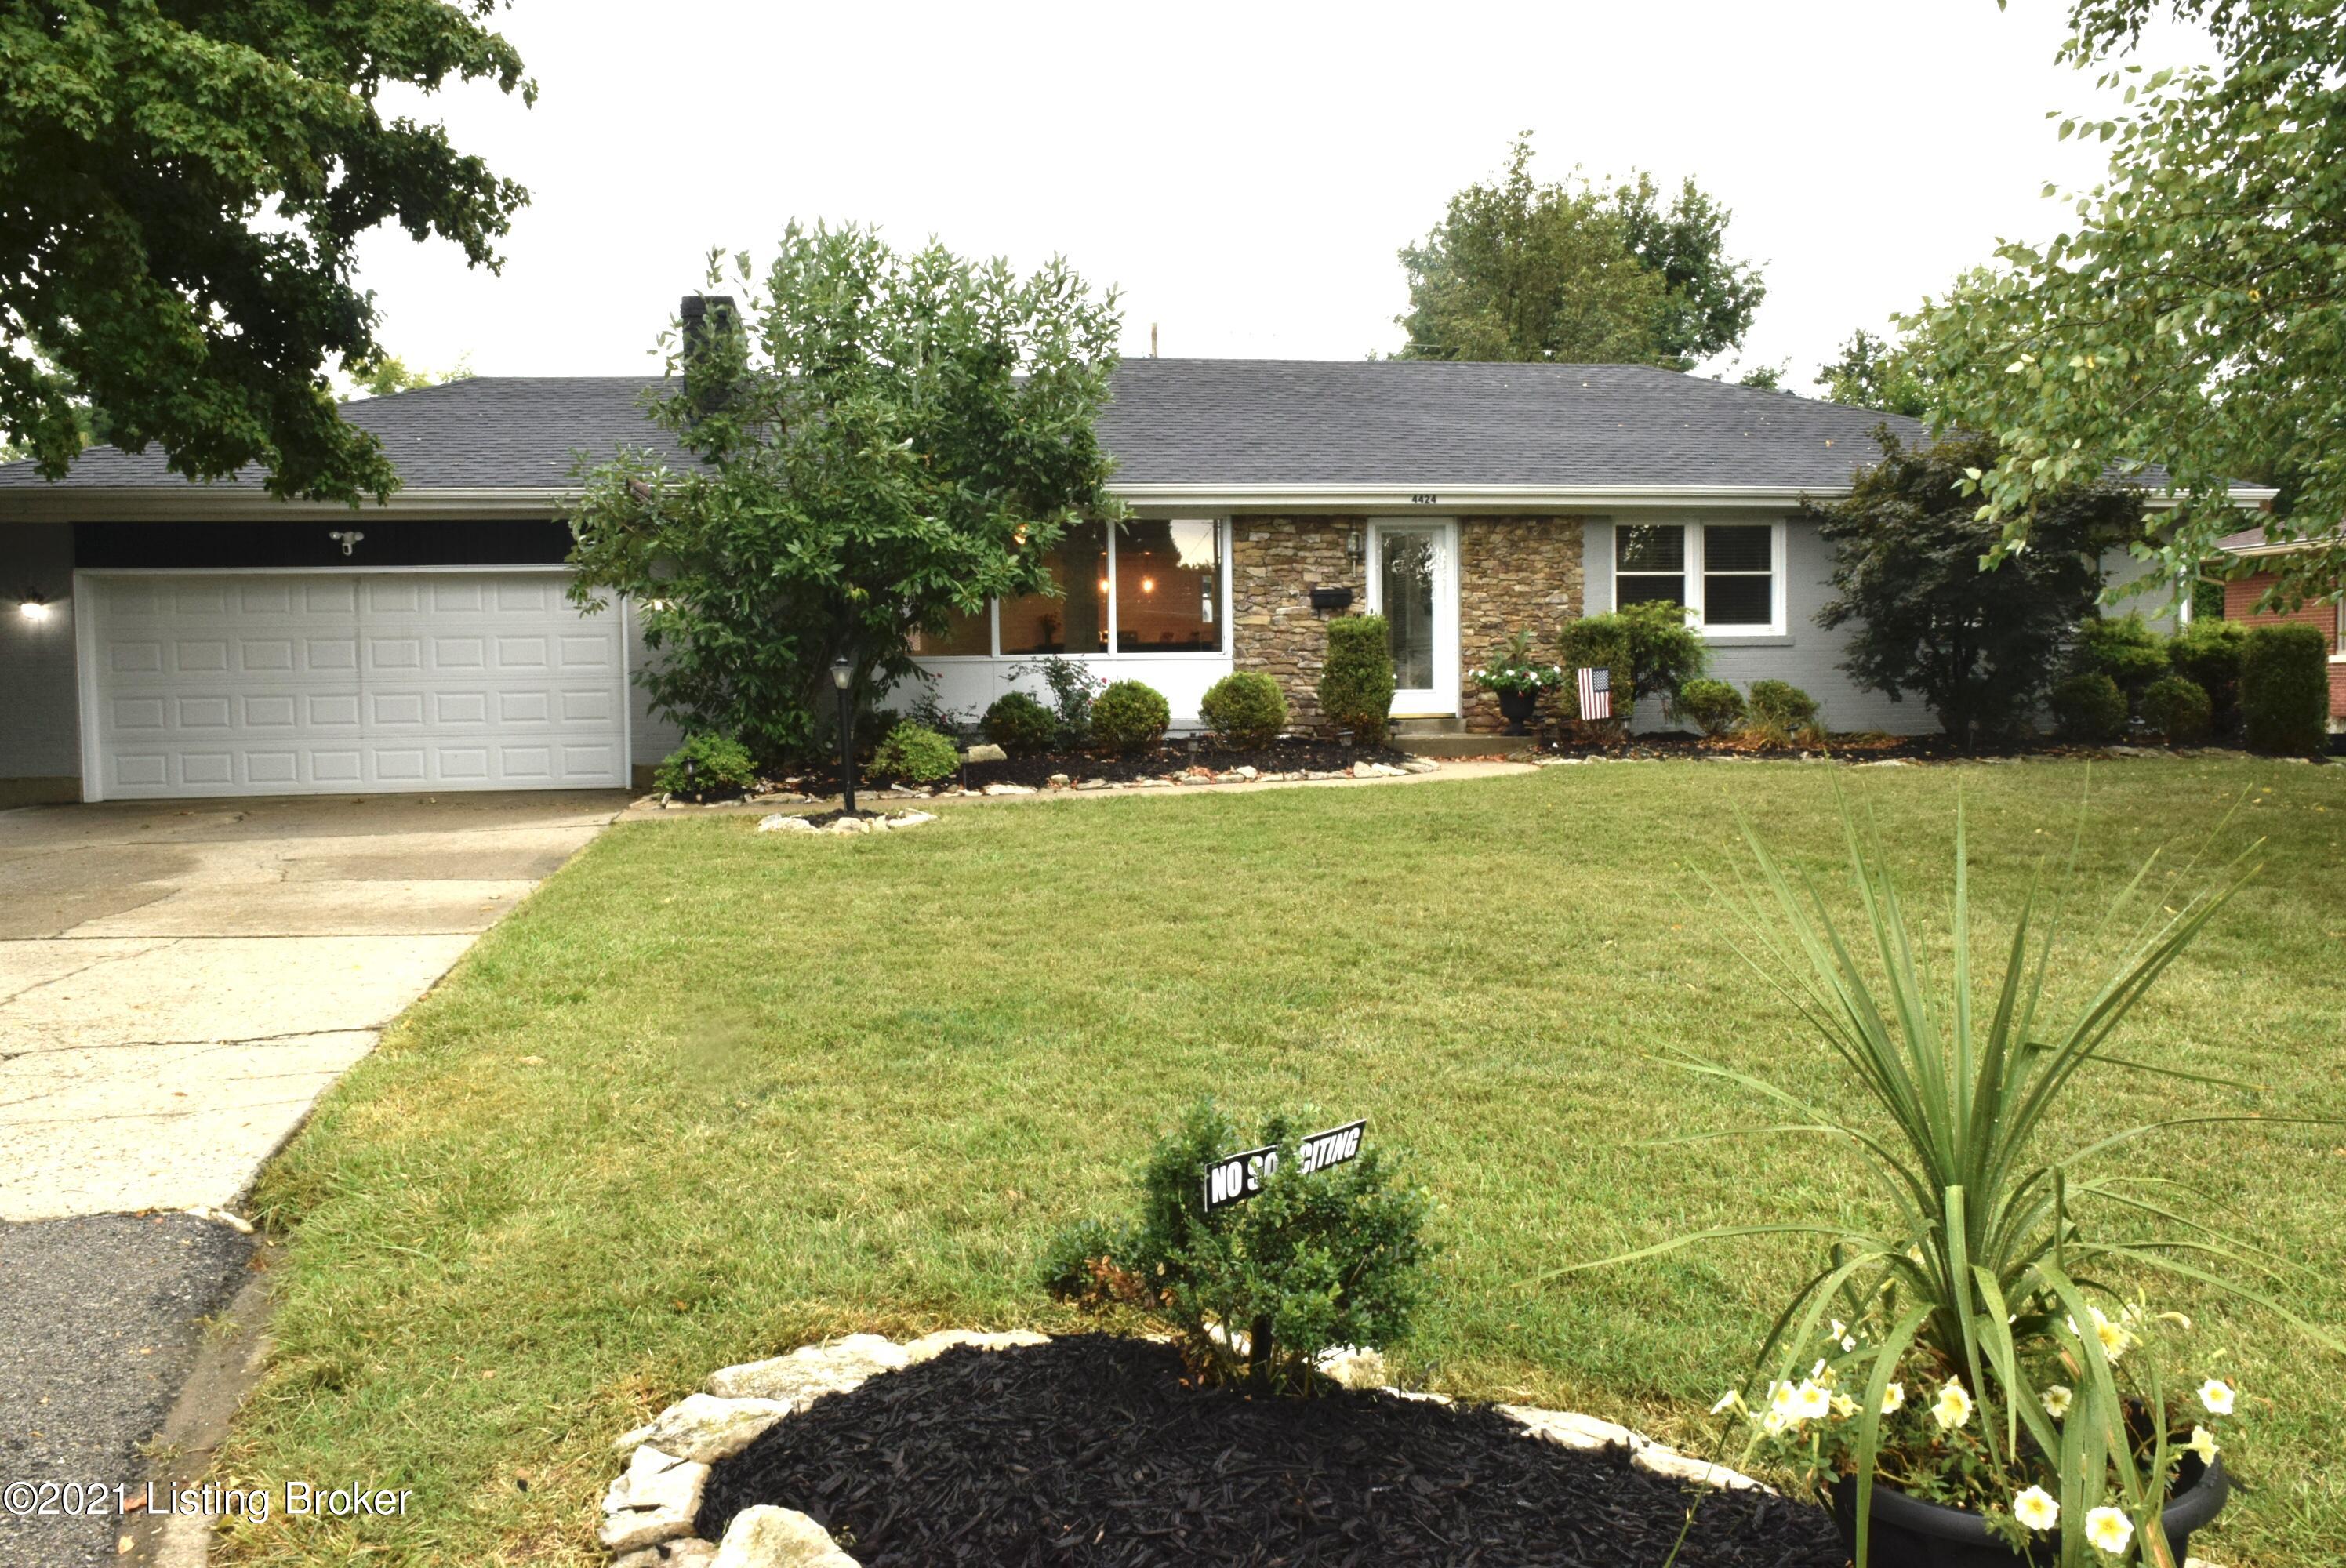
4424 Mount Vernon Rd, Louisville, KY 40220
ST REGIS PARK · Jefferson County
Key Facts
Description
Located in St Regis Park, the Neighborhood is centrally Located... within minutes of shopping, hospitals, dining and expressways. The areas awesome schools that are within walking distance (Ascension and Greathouse). Both award winning schools. The sellers have lovingly remodeled the home Great room has built in window seat with storage...as well as built in bookshelves and custom brick fireplace. Kitchen and living room are custom, truly one of a kind. Using cozy, neutral paint colors from Benjamin Moore...You will enjoy cooking family dinners in this updated kitchen, with a beautiful coffered ceiling, luxurious high-end quartzite countertops, apron front Blanco sink, and plenty of storage in the pull out drawer cabinets and stainless steel appliances galore. See More on next page! All 3 bedrooms have Oak hardwood floors, spacious closets, trendy ceiling fans, plantation blinds for a comfortable resting area. The bathrooms (Master has a updated bath!) have the charm of the faultless period tile while being transformed with modern cabinets fixtures and lighting Dining area. Home office. A large family room game room awaits for future entertainment needs. Then loads of storage in unfinished areas. Laundry room it's storage. Spacious multi level Back deck where you can enjoy outdoor entertaining with family and friends. Big back yard with wooden fence. Garden shed. Attached 2 car garage.
Property Information
Property Type
Residential
Sub-Type
Single Family Residence
Year Built
1957
Living Area
1,723 sq ft
Lot Size
0.44 acres
Garage Spaces
2
Days on Market
15
MLS® Listing#
1593974
Property Features
Cooling
Heating
Fireplace
Basement
Parking
Patio
Fencing
Construction
Roof
Utilities
Sewer
Water Source
Financial Details
HOA
None
Parcel Number
089G00080000
Directions
TAYLORSVILLE to Browns Lane, Browns Lane to Street
Affordability Calculator
$65,600
Estimated monthly payment
$1,746/mo
Principal $262,400 · Est. interest $366,071 over 30 yrs
Neighborhood Market Statistics
How this home compares to active listings in Louisville, KY
- $299,715
- Median Listing Price
- 40
- Median Days on Market
- 1,725
- Median Sq Ft
- $164
- Median Price / Sq Ft
- 2,130
- Active Listings
- This home’s price is 9% above the area median.
- Its price per sq ft is 16% above the area median.
Market statistics compiled from active EXIT Realty® and MLS listings in Louisville, KY.
Location

Points of Interest in Louisville, KY
Showing the Louisville area map.
Nearby Schools
Greathouse Shryock Traditional School
Elementary · 0.5 mi away
Meredith-Dunn School
School · 1.2 mi away
Alex R Kennedy Elementary School
Elementary · 1.2 mi away
Our Savior Lutheran School
School · 1.4 mi away
Waggener High School
Secondary · 1.5 mi away
Waggener High School
Secondary · 1.5 mi away
Friends School
Elementary · 1.5 mi away
Trinity Baseball
School · 1.6 mi away
Lowe Elementary School
Elementary · 1.7 mi away
St Matthews Elementary School
Elementary · 1.7 mi away
Busy Bee Academy
School · 1.8 mi away
Klondike Lane Elementary School
Elementary · 1.9 mi away
The Phoenix School of Discovery
Secondary · 1.9 mi away
Eliahu Academy
School · 1.9 mi away
Waldorf School of Louisville
School · 1.9 mi away
St. Martha Catholic School
Secondary · 2.3 mi away
Walden School
Secondary · 2.4 mi away
Trinity High School
Secondary · 2.4 mi away
John Paul II Academy
School · 2.4 mi away
Nur Islamic School of Louisville
Secondary · 2.5 mi away
Commute Calculator
Nearby Homes
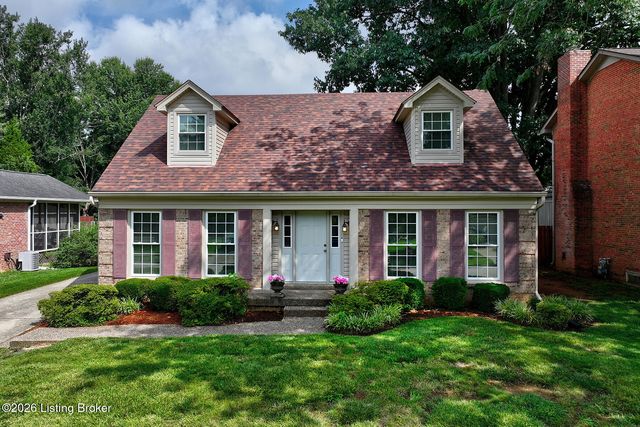
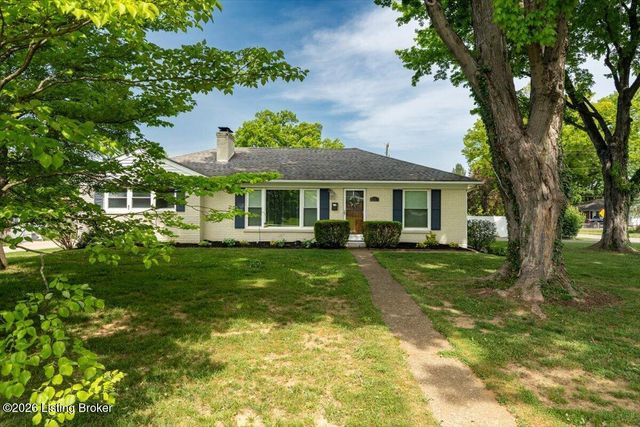


Similar Homes Nearby
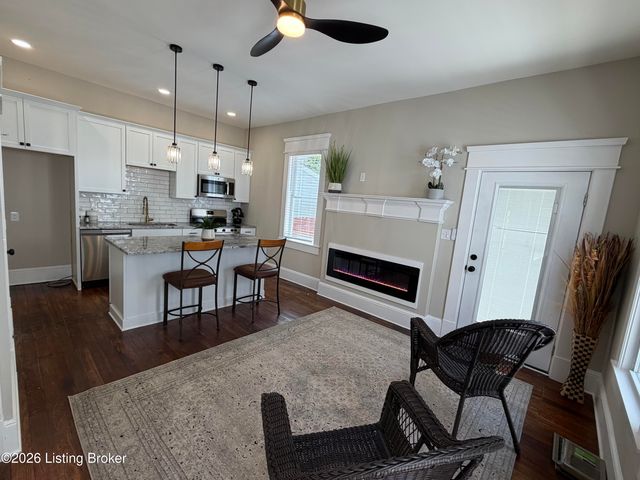

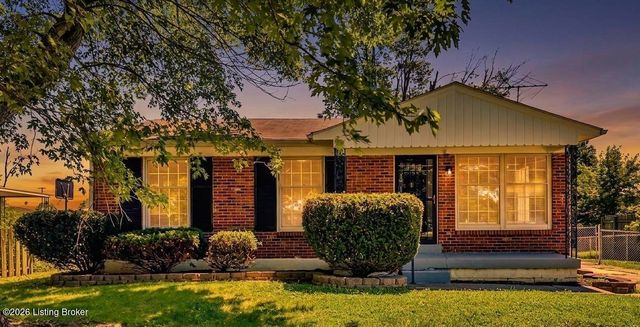
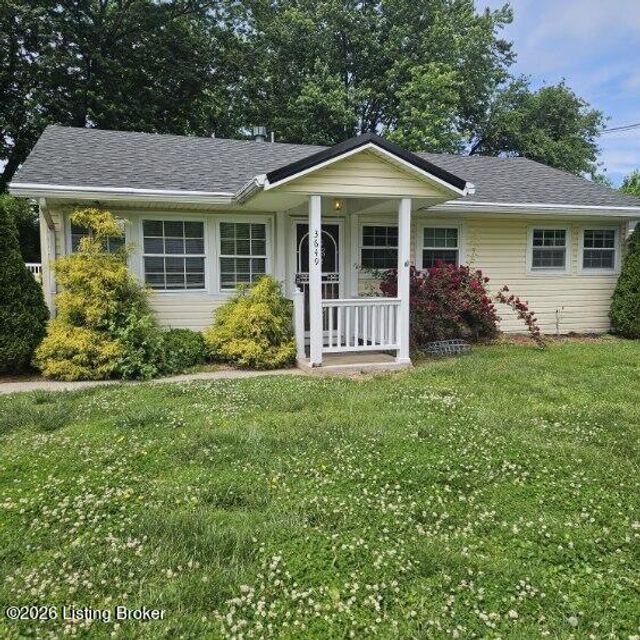

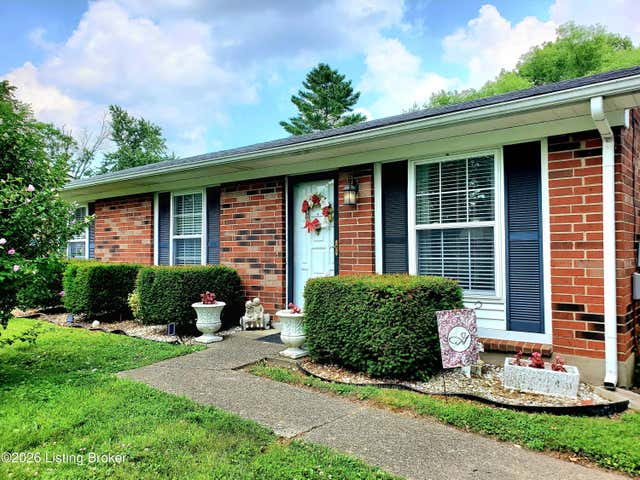
Similar Home Values
Comparable nearby listings and their asking prices.
| Address | Price | Beds | Baths | Sq Ft |
|---|---|---|---|---|
| 2204 S Shelby St, Louisville, KY | $229,755 | 2 | 1 | 816 |
| 5710 Midnight Ln, Louisville, KY | $229,900 | 3 | 2 | 1,092 |
| 7507 Pintail Dr, Louisville, KY | $229,900 | 3 | 1 | 1,350 |
| 3649 Stanton Blvd, Louisville, KY | $229,900 | 3 | 1 | 1,236 |
| 1714 Colony Ct, Louisville, KY | $229,900 | 4 | 2 | 1,432 |
| 7709 Rochelle Rd, Louisville, KY | $229,900 | 3 | 1 | 1,000 |
Moving Cost Estimate
EXIT Agents in Louisville


Listing Courtesy: Pound Realty - 5026455950