

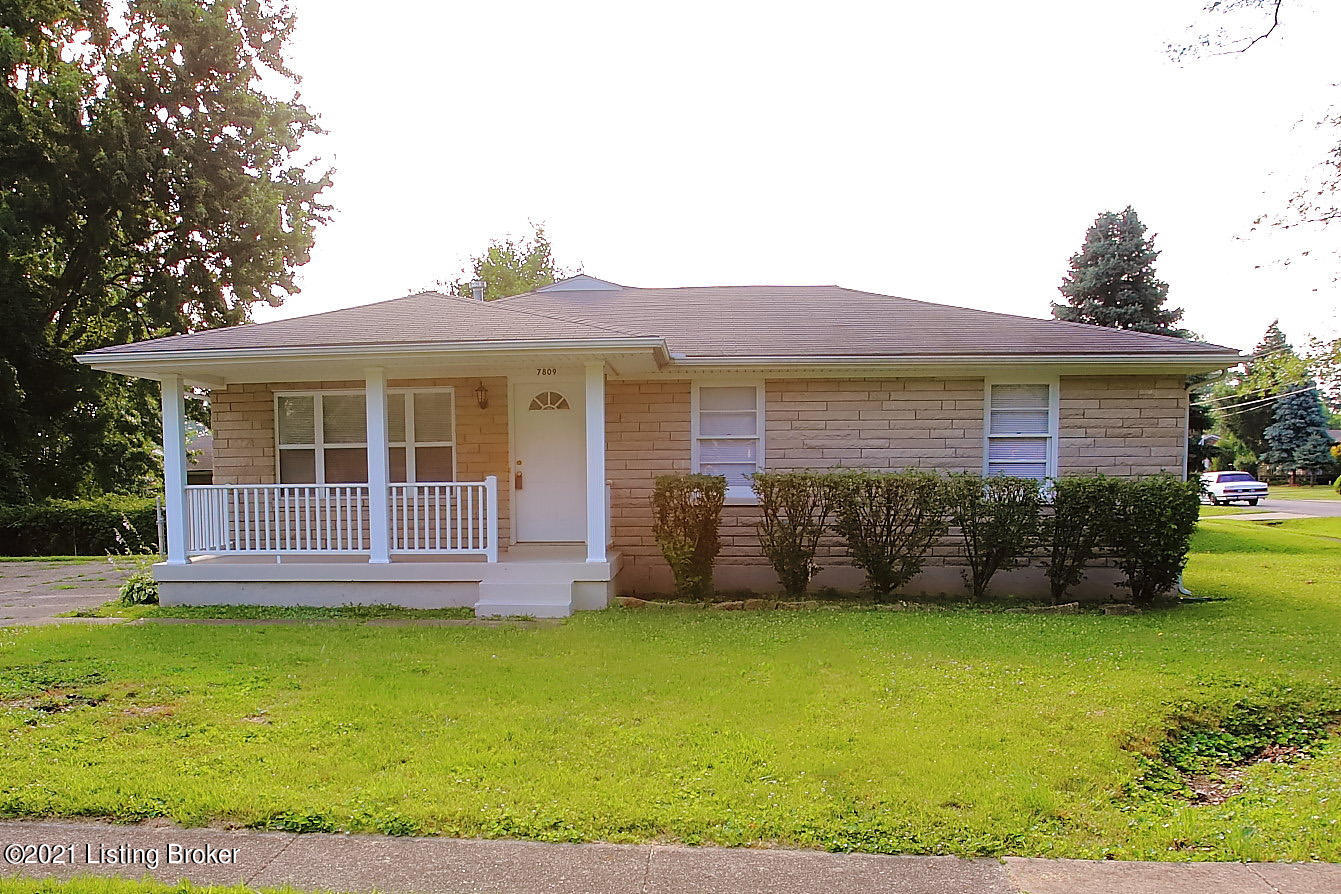
7809 Brewer Dr, Louisville, KY 40258
TERRY LANE TERRACE · Jefferson County
Key Facts
Description
Welcome to 7809 Brewer Drive. This is a wonderful creek stone ranch on a nice corner lot in Pleasure Ridge Park. As you walk up to this home, you are greeted by a lovely covered front porch. Heading inside into the living room, you will immediately notice the new laminate wood floors that are throughout most of the home. The living room has tons of natural light and opens to the dining area. The dining area then opens to the kitchen. The kitchen offers tons of cabinet space and brand new stainless steel appliances. Behind the dining area is a spacious family room. A beautiful stone wood burning fireplace with mantle highlights the family room. Off the end of the family room are a half bath and a separate laundry room. All the bedrooms and full bath are located down the hall from the dining area. New carpet is in all the bedrooms. The full bath has been updated with a new vanity, new lighting, and new tub. Outside is a nice deck, accessed through the laundry room, and a large, fenced yard on the other side of the home. The oversized 1 car detached garage provides plenty of the additional storage space and has a brand new roof. Schedule a showing today!
Property Information
Property Type
Residential
Sub-Type
Single Family Residence
Style
Ranch
Year Built
1962
Living Area
1,400 sq ft
Lot Size
0.25 acres
Lot Dimensions
< 1/4 Acre
Garage Spaces
1
Days on Market
16
MLS® Listing#
1589586
Property Features
Cooling
Heating
Basement
Parking
Patio
Fencing
Lot Features
Construction
Roof
Utilities
Sewer
Water Source
Financial Details
HOA
None
Parcel Number
127600270000
Directions
Terry Road to Player Drive to Left on Brewer Drive
Affordability Calculator
$35,000
Estimated monthly payment
$931/mo
Principal $140,000 · Est. interest $195,312 over 30 yrs
Neighborhood Market Statistics
How this home compares to active listings in Louisville, KY
- $298,209
- Median Listing Price
- 40
- Median Days on Market
- 1,710
- Median Sq Ft
- $164
- Median Price / Sq Ft
- 2,139
- Active Listings
- This home’s price is 41% below the area median.
- Its price per sq ft is 24% below the area median.
Market statistics compiled from active EXIT Realty® and MLS listings in Louisville, KY.
Location

Getting Around
Points of Interest in Louisville, KY
Showing the Louisville area map.
Nearby Schools
St Andrew Academy
School · 0.4 mi away
Sanders Elementary School
Elementary · 0.5 mi away
Pleasure Ridge Park High School
Secondary · 0.7 mi away
Greenwood Elementary School
Elementary · 0.7 mi away
Eisenhower Elementary School
Elementary · 0.9 mi away
Wilkerson Elementary School
Elementary · 1.1 mi away
Beth Haven Christian School
School · 1.2 mi away
Conway Middle School
Secondary · 1.4 mi away
Shacklette Elementary
Elementary · 1.7 mi away
Johnsontown Road Elementary
Elementary · 1.9 mi away
Christian Academy of Louisville Southwest Campus
School · 1.9 mi away
St Paul School
Secondary · 2.0 mi away
Dixie Elementary School
Elementary · 2.1 mi away
Valley High School - M
Secondary · 2.2 mi away
Valley High School
Secondary · 2.2 mi away
Jefferson County Public Schools
School · 2.2 mi away
Layne Elementary School
Elementary · 2.3 mi away
Stuart Middle School
School · 2.6 mi away
Kerrick Elementary School
Elementary · 2.6 mi away
Holy Cross High School
Secondary · 2.8 mi away
Commute Calculator
Nearby Homes

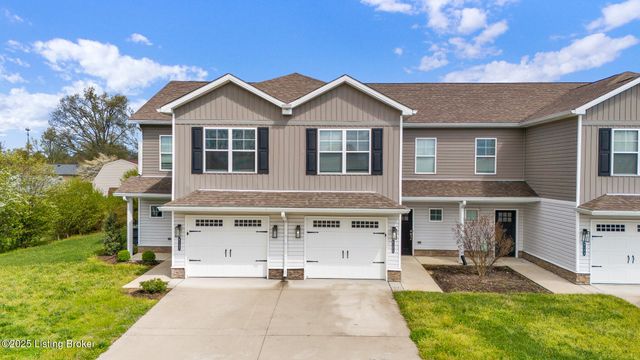
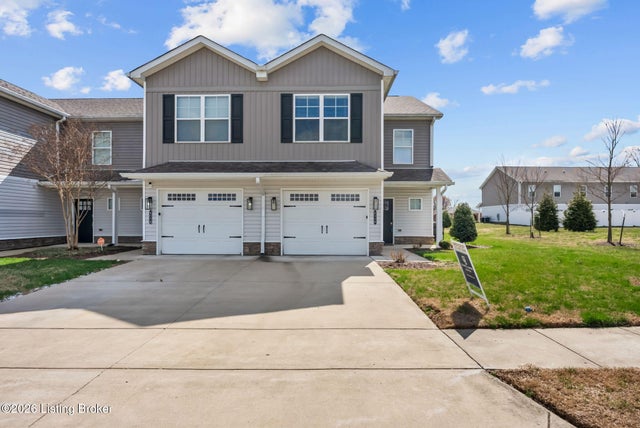
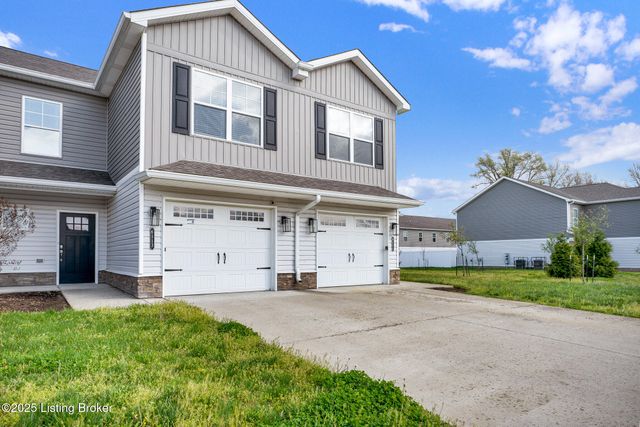

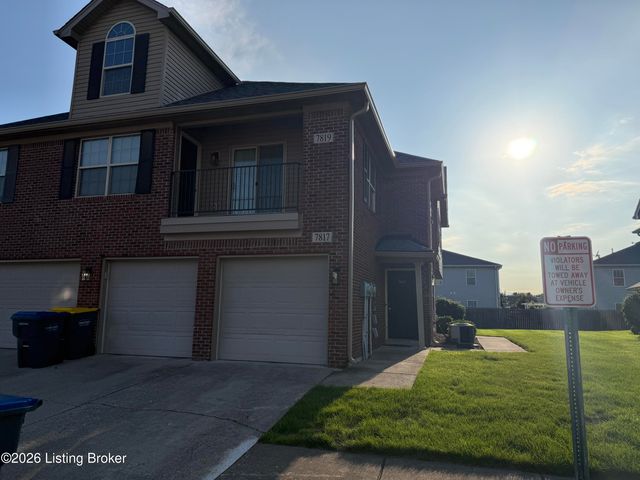
Similar Homes Nearby

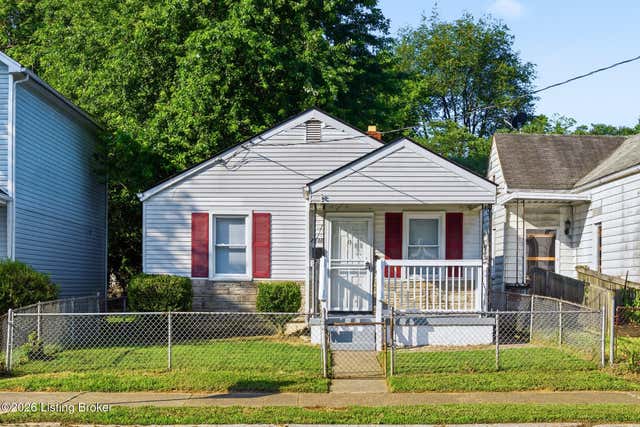
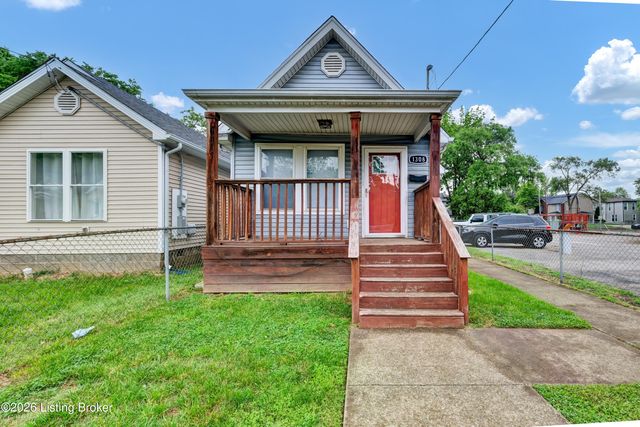

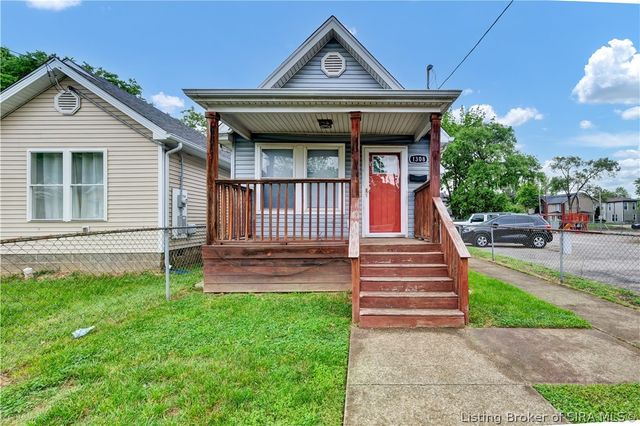
Similar Home Values
Comparable nearby listings and their asking prices.
| Address | Price | Beds | Baths | Sq Ft |
|---|---|---|---|---|
| 2150 W Lee St, Louisville, KY | $124,900 | 2 | 1 | 858 |
| 2530 Griffiths Ave, Louisville, KY | $124,900 | 3 | 1 | 924 |
| 449 N 26th St, Louisville, KY | $125,000 | 3 | 2 | 1,152 |
| 1308 S 26th St, Louisville, KY | $125,000 | 3 | 2 | 1,229 |
| 3816 Garfield Ave, Louisville, KY | $125,000 | 3 | 1 | 1,086 |
| 1308 S 26th, Louisville, KY | $125,000 | 3 | 2 | 1,229 |
Moving Cost Estimate
EXIT Agents in Louisville


Listing Courtesy: May Team REALTORS - 5028553100