

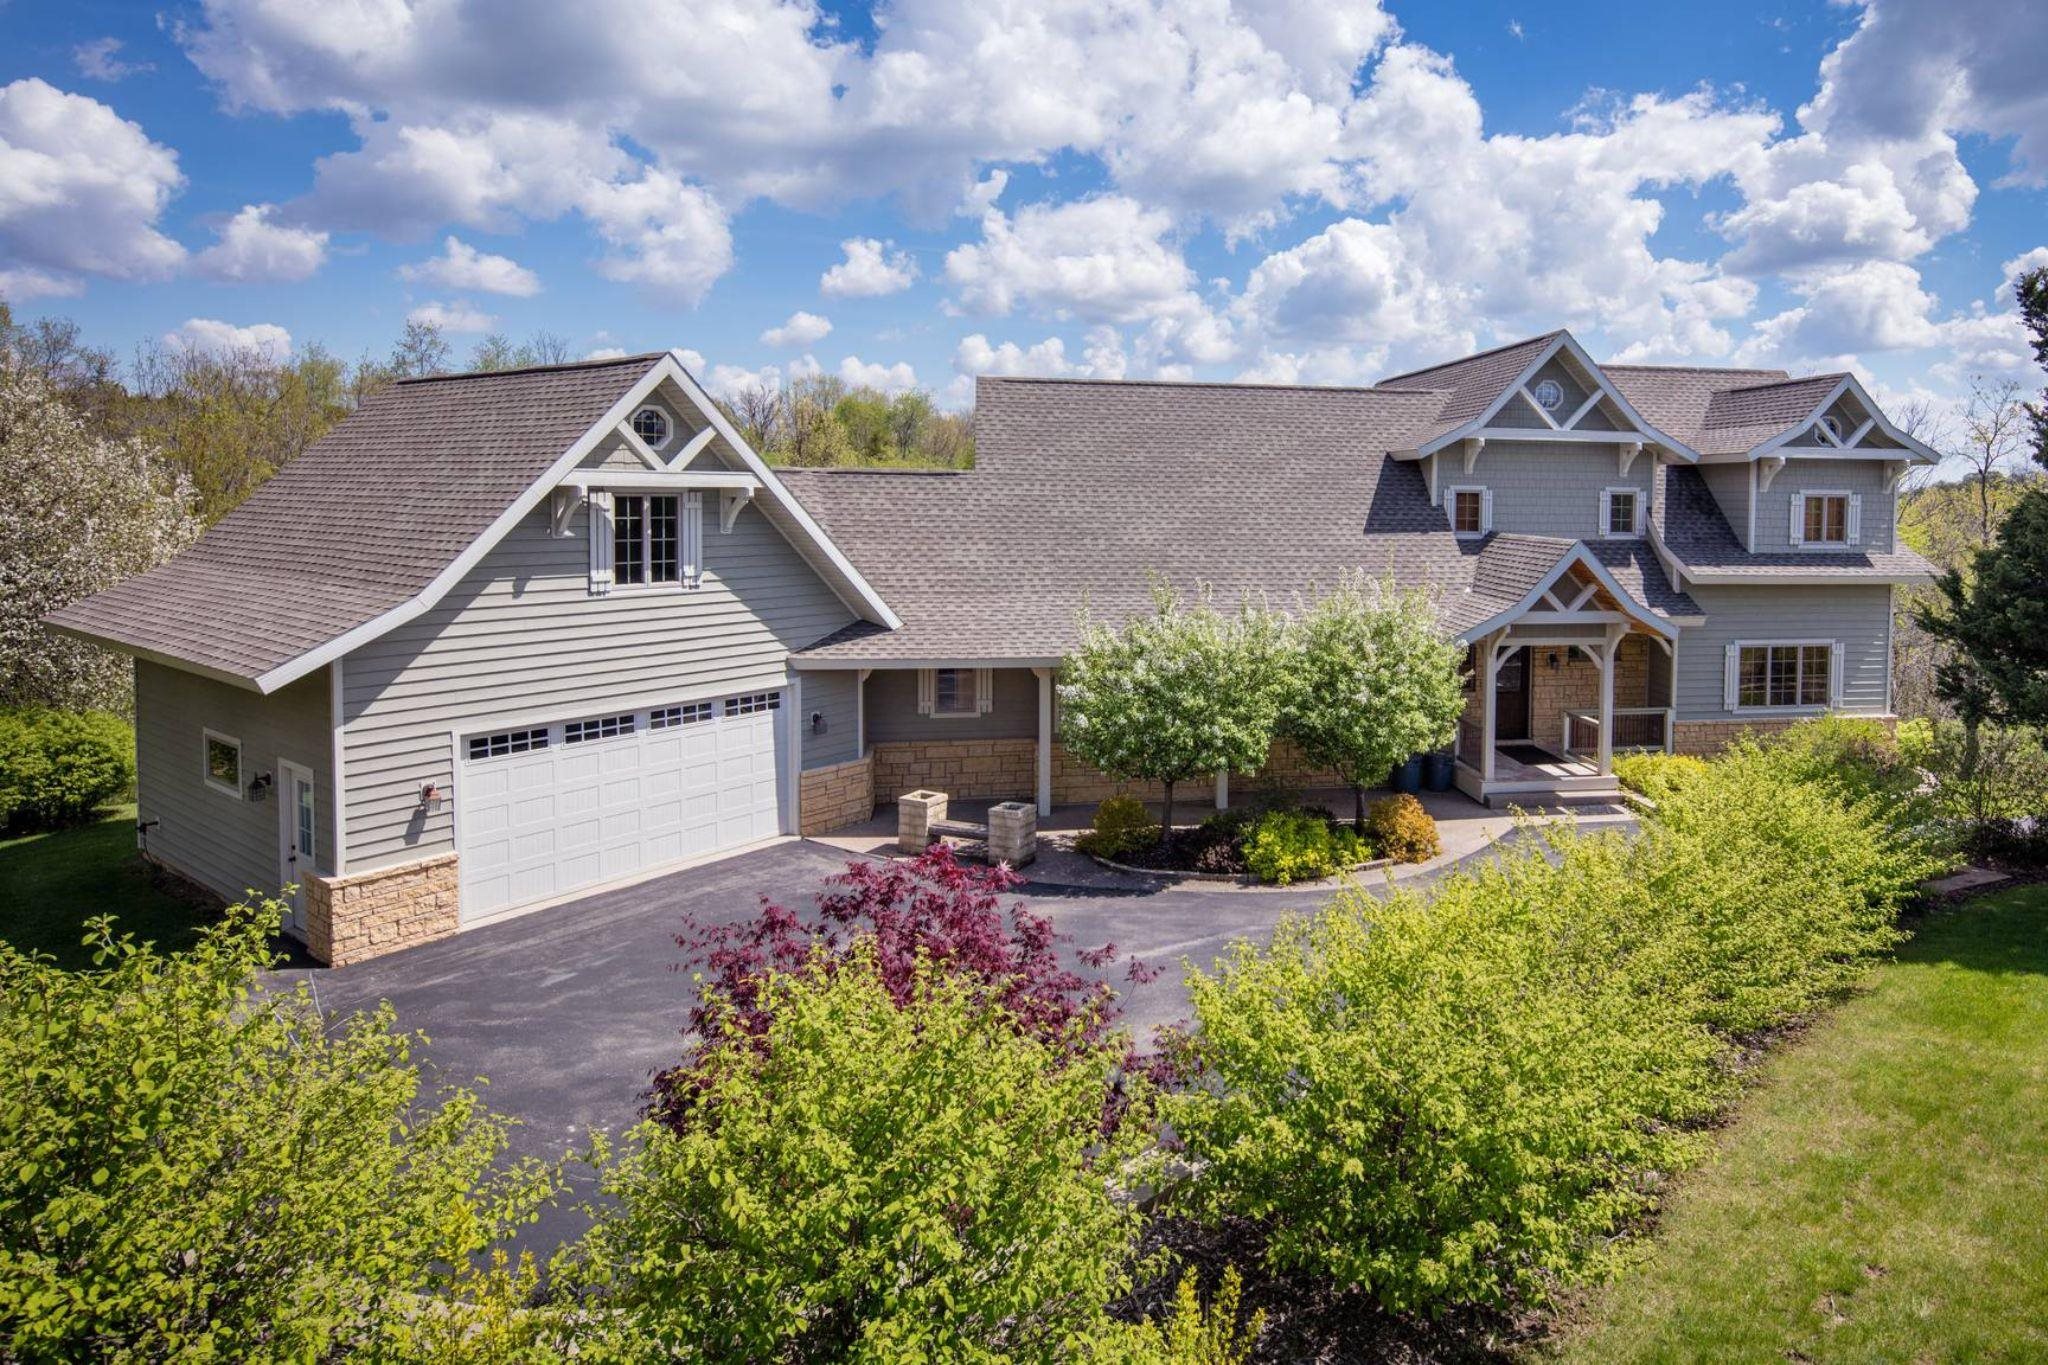
8 Trillium Lane, Galena, IL 61036
THE GALENA TERRITORY EAGLE RIDGE INN & RESORT SHEN · Jo Daviess County
Key Facts
Description
A MUST SEE! Spectacular Owner/Builder's TURN KEY home. Unique opportunity to own this fully furnished property that holds an accommodations license. Buy for yourself or as an investment property. This home is near the main entrance and only 3 miles to the Galena Territory Association Owners Club, 8 miles to Downtown Galena, yet quietly tucked away by itself on a beautiful cul de sac. This property also has a HIGHLY sought-after unique weekend rental license included!! This 5022 square foot home is newer construction and full of upgrades. Our Trillium home boasts 6 bedrooms, 2 Master Suites,and 2 Princess Suites. Additional bonus room/loft/6th bedroom and full bath above the garage. Enjoy the open concept family room kitchen and dining and find serenity on the screen porch or all season room (13'x16', not included in published sqft). The attention to detail in this home will astound you. The upscale finishes, outdoor deck with wooded view, outdoor hot tub and walk out full lower level are features hard to find! Dual heating and cooling systems, two hot water heaters,and a new, oversized, state-of-the-art septic field are all upgrades your family will truly appreciate. GTA Owners Club features an indoor pool open year-round and an outdoor pool with slides and kiddie pool. Other amenities include a fitness room, game room, indoor/outdoor basketball courts, tennis courts, seasonal snack bar, free WiFi, and outdoor playground.The club is an exclusive amenity that can be used by only Galena Territory property owners and their guests. Nearby Lake Galena, playground, The Shenandoah Riding Center and hiking trails throughout the 6,800-acre property. Welcome to luxury!
Property Information
Property Type
Residential
Sub-Type
Single Family Residence
Year Built
2008
Living Area
5,022 sq ft
Lot Dimensions
0.6936079
Parking Spaces
2
Zoning
0040 - Improved Lots
Days on Market
1
MLS® Listing#
154593
Property Features
Appliances
Cooling
Heating
Fireplace
Basement
Parking
Laundry
Patio
Construction
Foundation
Roof
Sewer
Water Source
Rooms
- Bedroom 116'X20'Main
- Bedroom 212'X16'Upper
- Bedroom 316'X16'Upper
- Bedroom 416'X19'Upper
- Dining Room13'X13'Main
- Kitchen14'X11'Main
- Living Room32'x15'Main
Schools
- Elementary:
- River Ridge
- Middle:
- Other
- High:
- River Ridge
Financial Details
HOA
$1,404 / Annually
Parcel Number
0812600600
Affordability Calculator
$213,800
Estimated monthly payment
$5,690/mo
Principal $855,200 · Est. interest $1,193,080 over 30 yrs
Neighborhood Market Statistics
How this home compares to active listings in Galena, IL
- $364,151
- Median Listing Price
- 82
- Median Days on Market
- 1,972
- Median Sq Ft
- $199
- Median Price / Sq Ft
- 117
- Active Listings
- This home’s price is 194% above the area median.
- Its price per sq ft is 7% above the area median.
Market statistics compiled from active EXIT Realty® and MLS listings in Galena, IL.
Location

Points of Interest in Galena, IL
Showing the Galena area map.
Nearby Schools
River Ridge Elementary School
Secondary · 5.3 mi away
Galena Primary School
Elementary · 6.8 mi away
Galena High School
Secondary · 6.8 mi away
Galena Unit School District #120
School · 6.8 mi away
Galena Middle School
Elementary · 6.9 mi away
Tri-State Christian School
Secondary · 7.4 mi away
Scales Mound High School
Secondary · 7.9 mi away
Grace Bible Church of Woodbine
School · 9.2 mi away
Marquette High School
Secondary · 9.6 mi away
Bellevue Elementary School
Elementary · 9.6 mi away
Bellevue High School
Secondary · 10.3 mi away
Southwestern Wisconsin High
Elementary · 12.2 mi away
Nativity of BVM School
School · 13.1 mi away
Benton School District
Secondary · 13.6 mi away
Shullsburg Junior High
Secondary · 14.6 mi away
Shullsburg Elementary School
Elementary · 14.6 mi away
St Joseph's School
School · 15.1 mi away
Stockton High School
Secondary · 16.1 mi away
Stockton Middle School
Secondary · 16.1 mi away
Stockton Elementary School
Elementary · 16.3 mi away
Commute Calculator
Nearby Homes

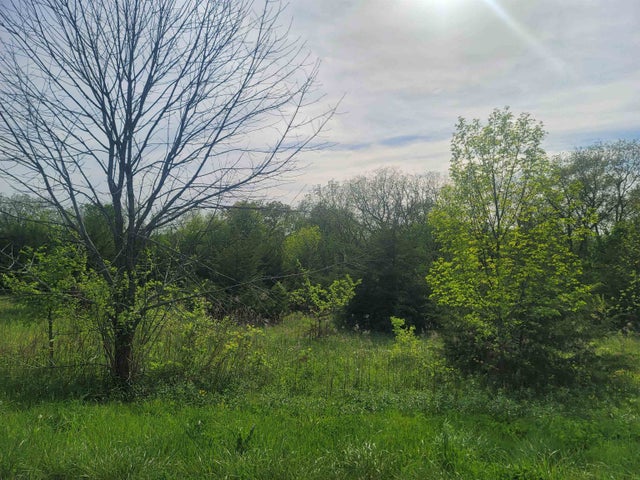

Similar Homes Nearby
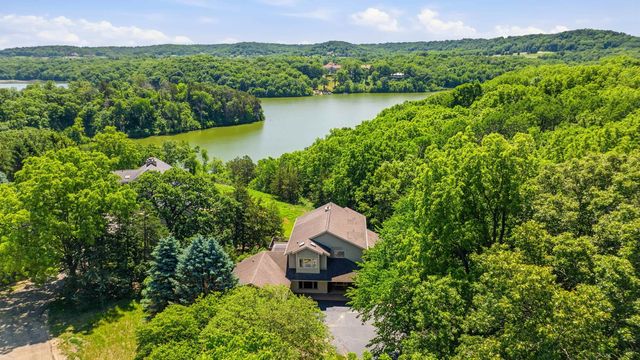



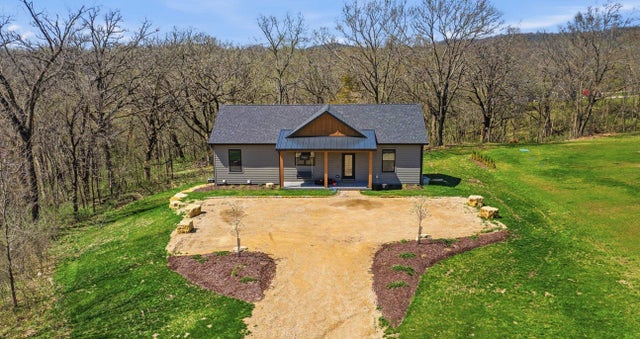
Similar Home Values
Comparable nearby listings and their asking prices.
| Address | Price | Beds | Baths | Sq Ft |
|---|---|---|---|---|
| 7 Seneca Trail, GALENA, IL | $749,900 | 5 | — | 4,096 |
| 3 Laurel Court, GALENA, IL | $769,000 | 5 | — | 3,435 |
| 209 S Prospect Street, GALENA, IL | $850,000 | 6 | — | 2,304 |
| 1004 Park Avenue, GALENA, IL | $895,000 | 8 | — | 5,152 |
| 5 Blue Ridge Court, GALENA, IL | $995,000 | 5 | — | 3,016 |
| 8 Trillium Lane, Galena, IL | $1,069,000 | 6 | — | 5,022 |
Moving Cost Estimate
EXIT Agents in Galena


Listing Courtesy: Exchange Brokers - 5633961969