

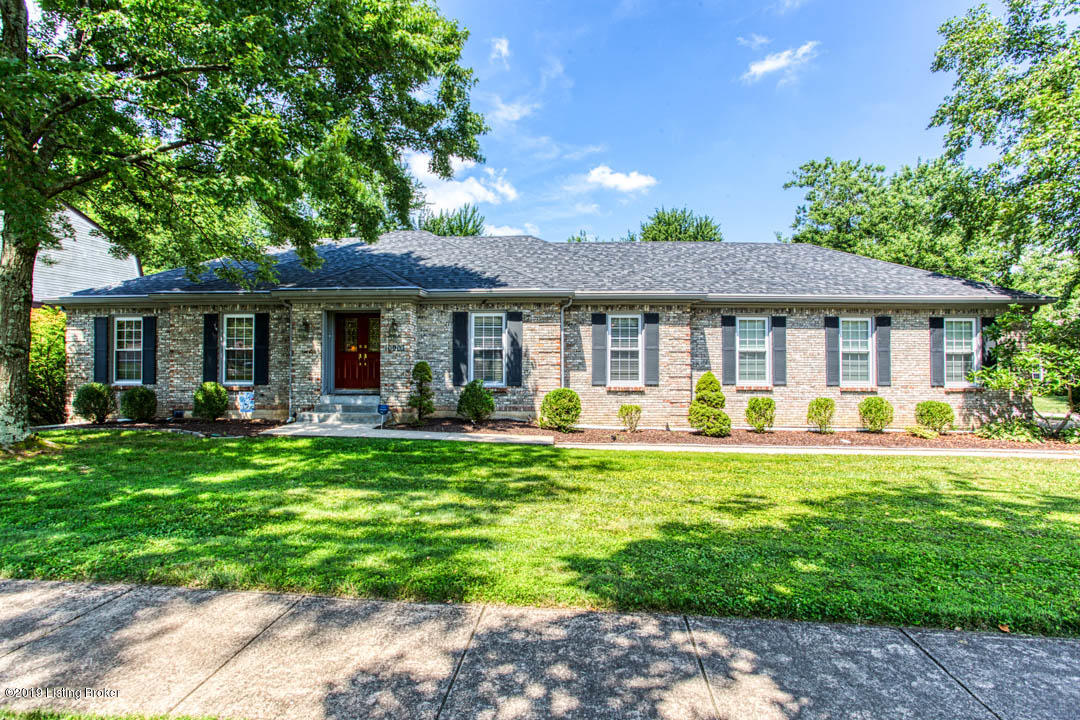
10903 Falkirk Rd, Louisville, KY 40243
DOUGLASS HILLS · Jefferson County
Key Facts
Description
LOOK NO MORE! This GORGEOUS 3 bed, 2 full bath, brick ranch with walkout basement is just waiting for you to call it HOME! As you enter, you'll notice the grand living room and dining room with detailed trim, along w/ the spacious family room w/ INCREDIBLE vaulted ceilings, built in bookshelves and spectacular fireplace. These rooms flow into the kitchen w/ beautiful hardwood floors and cozy breakfast nook that overlooks the private backyard. A mud room and large laundry room are conveniently located just off the kitchen. The master bedroom boasts an AMAZING vaulted ceiling. NEW furnace, AC, hot water heater and plumbing in May 2019. Both baths have updates, and the basement has been framed w/great potential for adding a bedroom and additional living space. 1 yr limited home warranty is being offered by Seller through America's Preferred Home Warranty which allows you to use your own contractors. Enjoy entertaining guests in the HUGE back yard complete with patio and roomy deck. The backyard has a full privacy fence. The home features an extra tall garage door as an added bonus. Located near everything you could ever need, yet nestled in a beautiful setting in Douglass Hills!
Property Information
Property Type
Residential
Sub-Type
Single Family Residence
Style
Ranch
Year Built
1979
Living Area
1,924 sq ft
Lot Size
0.28 acres
Garage Spaces
2
Days on Market
1
MLS® Listing#
1537054
Property Features
Cooling
Heating
Patio
Fencing
Lot Features
Construction
Roof
Utilities
Sewer
Water Source
Rooms
- First
- First
- First
- First
- Basement
- First
- BedroomFirst
- BedroomFirst
- Dining RoomFirst
- Family RoomFirst
- KitchenFirst
- LaundryFirst
- Living RoomFirst
Financial Details
HOA
None
Parcel Number
196809850000
Directions
From Hurstbourne Pkwy-Turn on Timberwood Cir, left on Florian, then continue straight onto Whiteheath Rd. Take right on Farmingham Rd, left onto Falkirk Rd. Home will be on the left. From I-64 to Blankenbaker Pkwy Exit. Take Blakenbaker Pkwy (toward Middletown). Turn left on Finchley Rd, left on Rothbury Ln, and right onto Falkirk Rd. Home will be on the right.
Affordability Calculator
$57,000
Estimated monthly payment
$1,517/mo
Principal $228,000 · Est. interest $318,080 over 30 yrs
Neighborhood Market Statistics
How this home compares to active listings in Louisville, KY
- $300,628
- Median Listing Price
- 38
- Median Days on Market
- 1,718
- Median Sq Ft
- $164
- Median Price / Sq Ft
- 2,258
- Active Listings
- This home’s price is 5% below the area median.
- Its price per sq ft is 10% below the area median.
Market statistics compiled from active EXIT Realty® and MLS listings in Louisville, KY.
Location

Points of Interest in Louisville, KY
Showing the Louisville area map.
Nearby Schools
Crosby Middle School
Secondary · 0.4 mi away
Middletown Christian Preschool and Kindergarten
School · 0.6 mi away
Highlands Latin School
School · 0.8 mi away
Wee Care Nursery
School · 1.0 mi away
Trinity Presbyterian Preschool
School · 1.1 mi away
Middletown Elementary School
Elementary · 1.1 mi away
Pre School
School · 1.2 mi away
Hite Elementary
Elementary · 1.6 mi away
Eastern High School
Secondary · 1.6 mi away
Holy Angels Academy
School · 1.9 mi away
Cochrane Elementary School
Elementary · 2.1 mi away
Anchorage Public School
Elementary · 2.2 mi away
Lowe Elementary School
Elementary · 2.3 mi away
Primrose Schools
Elementary · 2.3 mi away
Quala Care Preschool
School · 2.5 mi away
The Academy for Individual Excellence
School · 2.5 mi away
The Gardner School
School · 2.7 mi away
Alex R Kennedy Elementary School
Elementary · 2.8 mi away
Whiz Kidz Academy
School · 2.8 mi away
Tully Elementary School
Elementary · 2.8 mi away
Commute Calculator
Nearby Homes
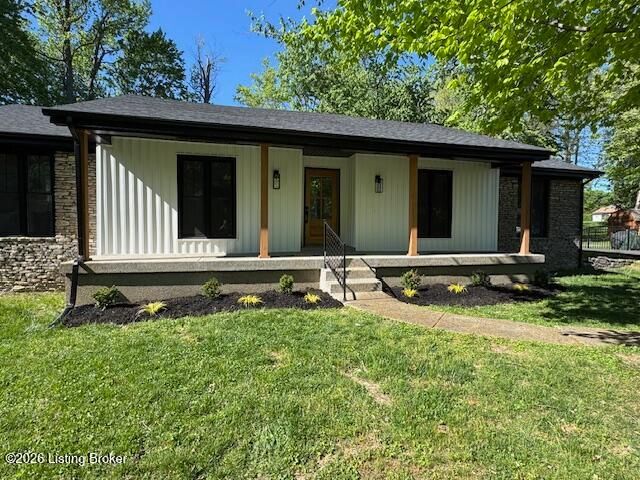

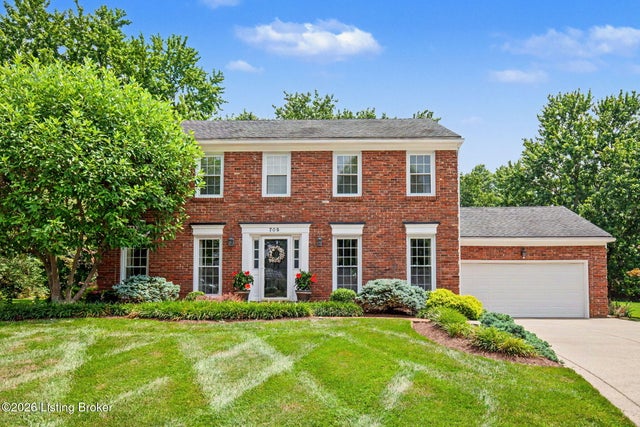
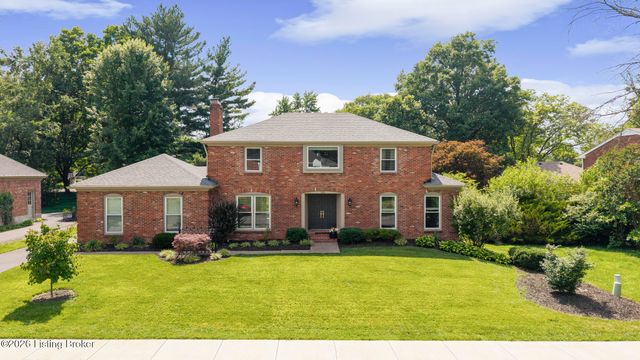


Similar Homes Nearby


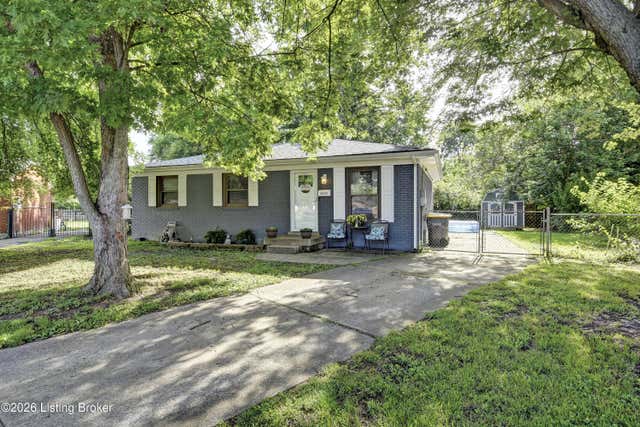
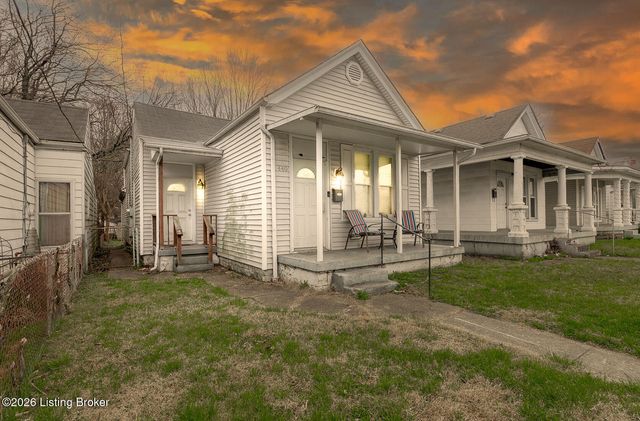
Similar Home Values
Comparable nearby listings and their asking prices.
| Address | Price | Beds | Baths | Sq Ft |
|---|---|---|---|---|
| 1505 Larchmont Avenue, Louisville, KY | $199,749 | 4 | 2 | 1,494 |
| 1505 Larchmont Avenue, Louisville, KY | $199,749 | 4 | 2 | 1,494 |
| 1505 Larchmont Ave, Louisville, KY | $199,749 | 4 | 2 | 2,508 |
| 1012 Cristland Rd, Louisville, KY | $199,900 | 2 | 1 | 1,389 |
| 5405 Thunder Ct, Louisville, KY | $199,900 | 3 | 1 | 925 |
| 440 E Brandeis Ave, Louisville, KY | $199,900 | 3 | 2 | 1,581 |
Moving Cost Estimate
EXIT Agents in Louisville


Listing Courtesy: Exit Realty Crutcher - 5023279838