

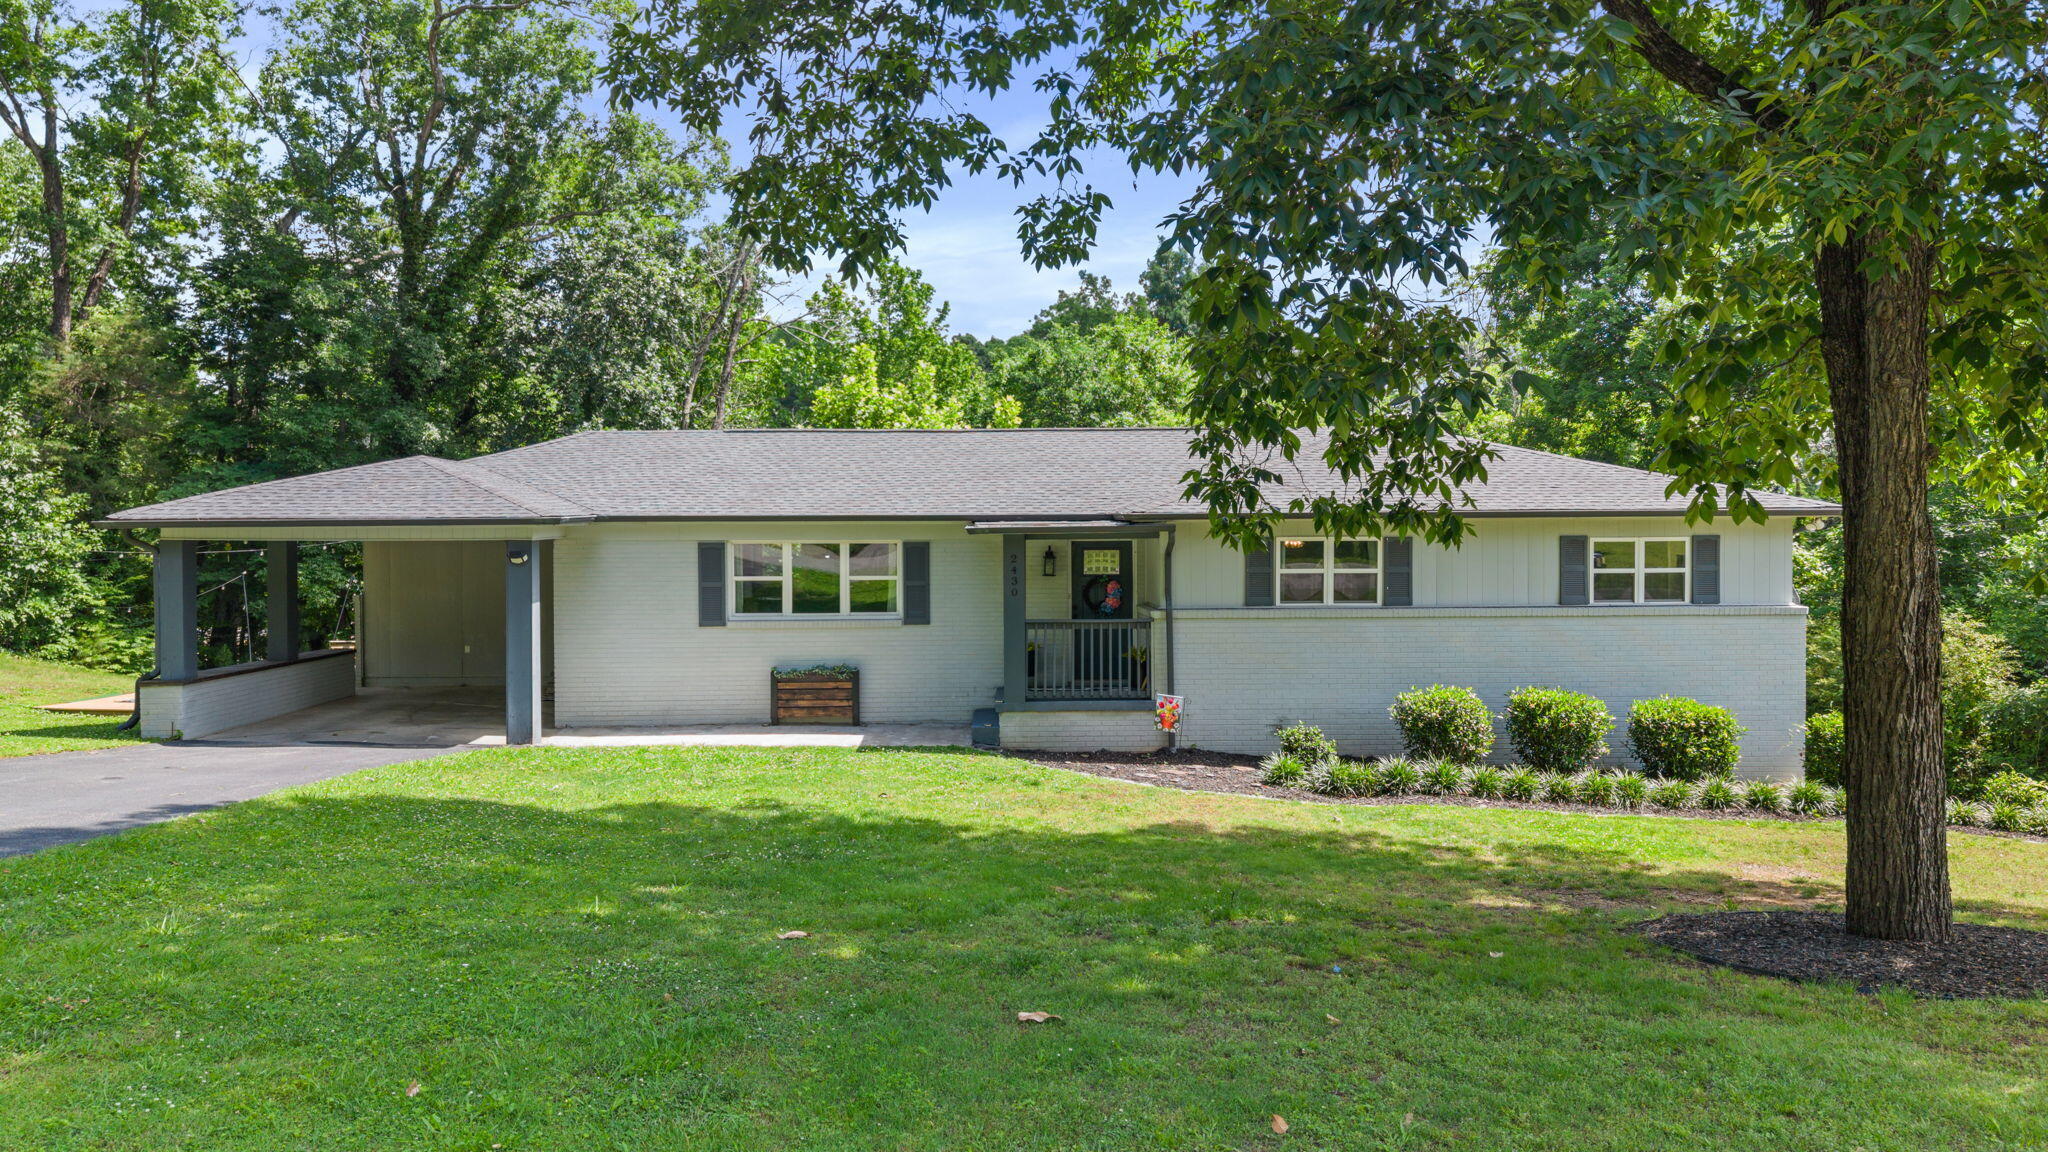
2430 Walnut Drive NW, Cleveland, TN 37311
Melrose · Bradley County
Key Facts
Description
Welcome home to this beautifully updated ranch-style residence nestled on a spacious 0.44-acre lot in a convenient Cleveland location. Offering over 2,500 square feet of living space, this thoughtfully designed home features 3 bedrooms, 2.5 bathrooms, and an open-concept floor plan perfect for both everyday living and entertaining. The heart of the home is the stunning kitchen, complete with granite countertops, ample cabinetry, and seamless flow into the dining and living areas. The inviting living room showcases a stylish electric fireplace, creating a warm and welcoming focal point for gatherings with family and friends. The primary suite provides a comfortable retreat, while the additional bedrooms offer flexibility for family, guests, or a home office. One bedroom features a built-in Murphy bed, maximizing functionality without sacrificing space. Granite countertops continue throughout the bathrooms, adding a touch of elegance and durability. The full basement offers abundant storage, workshop potential, or the opportunity to create additional living space to suit your needs. Outside, enjoy the generous yard with plenty of room for outdoor activities, gardening, or simply relaxing in your own private setting. Located on Walnut Drive, this home combines peaceful residential living with easy access to shopping, medical facilities, restaurants, and schools, making daily conveniences just minutes away. Don't miss the opportunity to own this move-in-ready home that offers space, style, and an exceptional location in the heart of Cleveland, Tennessee!
Property Information
Property Type
Residential
Sub-Type
Single Family Residence
Structure Type
House
Year Built
1959
Living Area
2,600 sq ft
Lot Size
0.44 acres
Lot Dimensions
140x104x141x125x38
Garage Spaces
1
MLS® Listing#
1535941
Property Features
Interior
Exterior
Appliances
Cooling
Heating
Flooring
Fireplace
Basement
Pool
Parking
Laundry
Patio
Fencing
Lot Features
Construction
Foundation
Roof
Windows
Security
Other Structures
Community
Utilities
Sewer
Water Source
Schools
- Elementary:
- Stuart Elementary
- Middle:
- Cleveland Middle
- High:
- Cleveland High
Financial Details
HOA
None
Annual Taxes
$2,158
Parcel Number
041n H 002.00
Directions
I75 to Exit 25, eastbound on 25th St/Georgetown Rd, right onto Peerless Rd, right onto Melrose, right onto Walnut, home on right SOP
Affordability Calculator
$75,980
Estimated monthly payment
$2,022/mo
Principal $303,920 · Est. interest $423,995 over 30 yrs
Neighborhood Market Statistics
How this home compares to active listings in Cleveland, TN
- $374,592
- Median Listing Price
- 67
- Median Days on Market
- 1,889
- Median Sq Ft
- $205
- Median Price / Sq Ft
- 1,372
- Active Listings
- This home’s price is 1% above the area median.
- Its price per sq ft is 29% below the area median.
Market statistics compiled from active EXIT Realty® and MLS listings in Cleveland, TN.
Location

Getting Around
Points of Interest in Cleveland, TN
Showing the Cleveland area map.
Nearby Schools
United Christian Academy
School · 0.4 mi away
George R. Stuart Elementary School
Elementary · 0.7 mi away
Cleveland High School
Secondary · 0.8 mi away
Wesley Methodist Preschool
School · 0.8 mi away
Ocoee Middle School
Secondary · 1.1 mi away
Bradley County Virtual School
Secondary · 1.1 mi away
Pie Innovation Center
Secondary · 1.1 mi away
Cleveland Middle School
Secondary · 1.4 mi away
Mayfield Elementary
Elementary · 1.4 mi away
Bowman Hills School
School · 1.5 mi away
Arnold Memorial Elementary School
Elementary · 1.5 mi away
F.I. Denning Center of Technology & Careers
School · 1.7 mi away
NC High School Ministry
Secondary · 1.7 mi away
Donald P Yates Primary School
Elementary · 1.8 mi away
Cleveland City Schools
School · 1.9 mi away
Ernest L Ross
Elementary · 1.9 mi away
Bradley Central High School
Secondary · 2.1 mi away
Bradley County Schools
Elementary · 2.1 mi away
International School of the Word
School · 2.1 mi away
Cleveland Christian Fellowship
School · 2.2 mi away
Commute Calculator
Nearby Homes


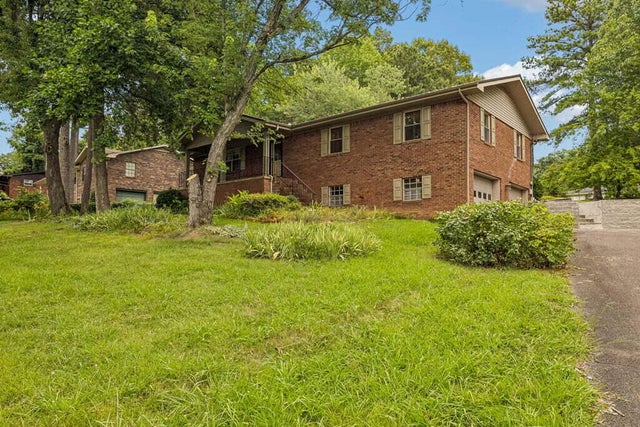
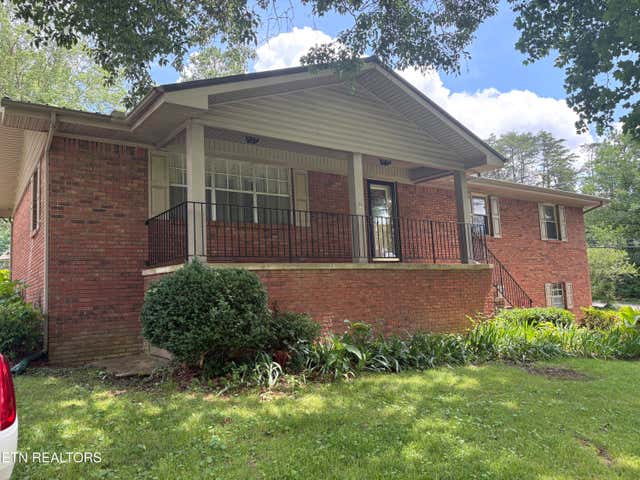

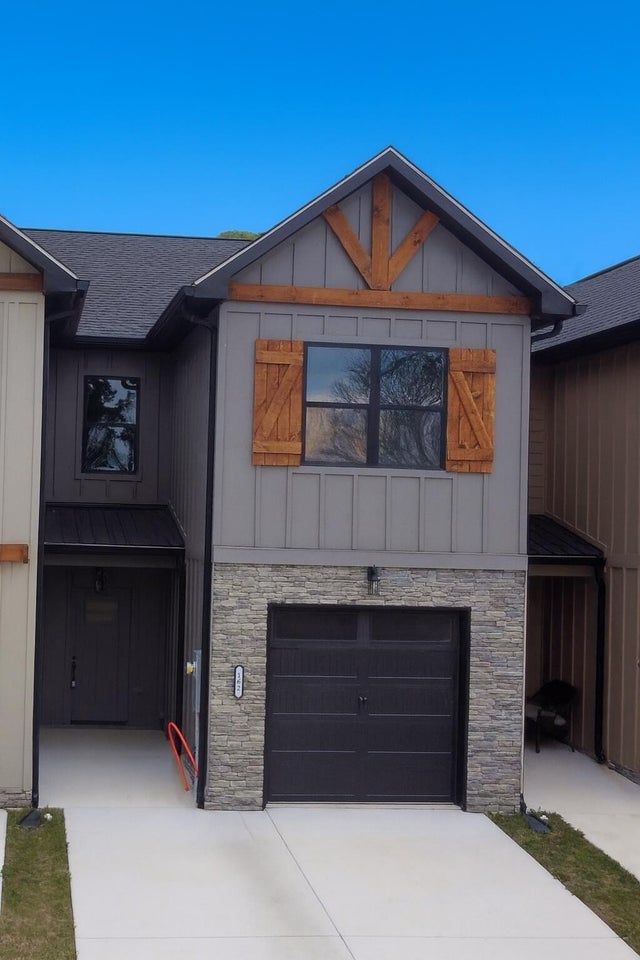
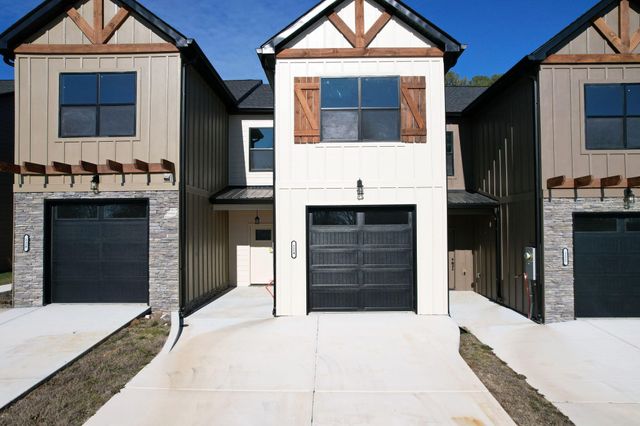
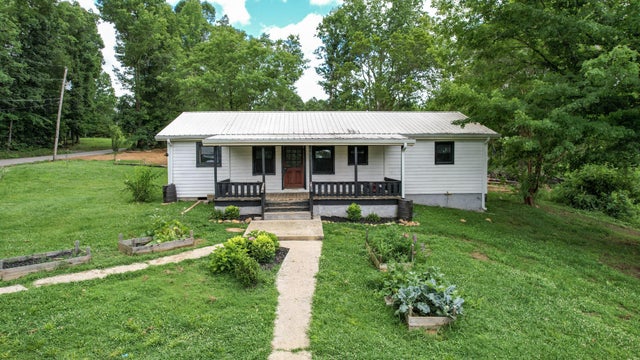
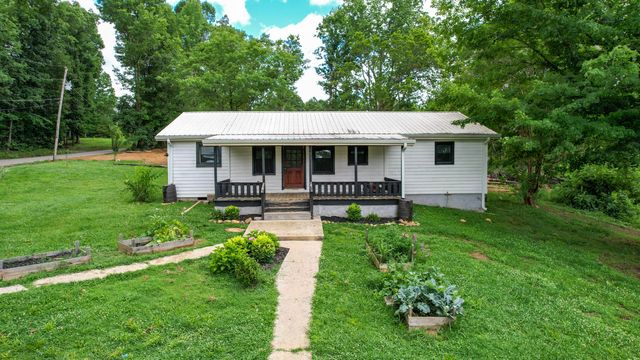
Similar Homes Nearby

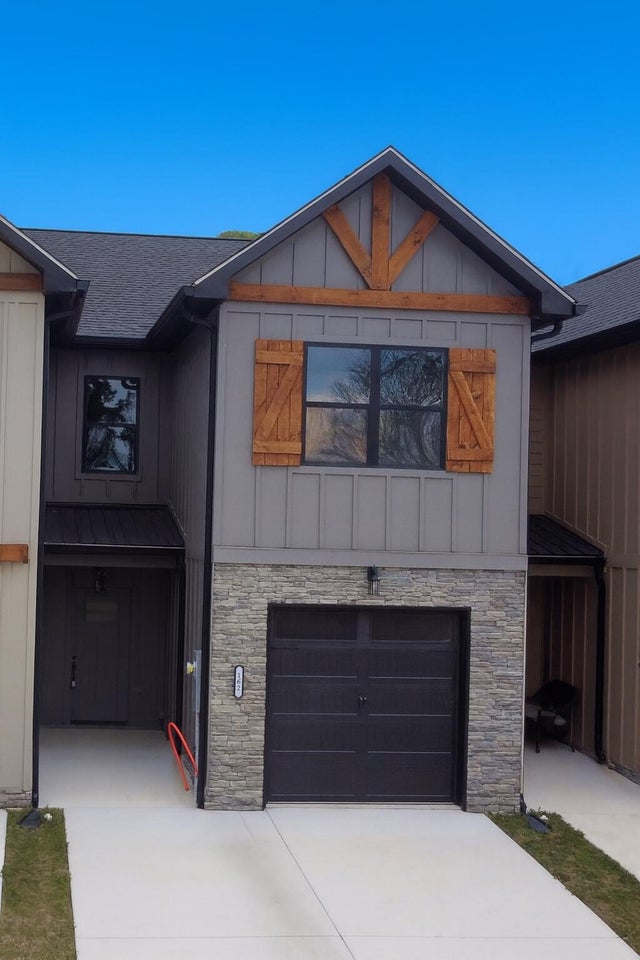
Similar Home Values
Comparable nearby listings and their asking prices.
| Address | Price | Beds | Baths | Sq Ft |
|---|---|---|---|---|
| 124 Mcnabb Drive, Cleveland, TN | $268,900 | 3 | 3 | 1,538 |
| 162 Mcnabb Drive NW, Cleveland, TN | $268,900 | 3 | 3 | 1,538 |
| 162 Mcnabb Drive NW, Cleveland, TN | $268,900 | 3 | 3 | 1,538 |
| 124 Mcnabb Drive, Cleveland, TN | $268,900 | 3 | 3 | 1,538 |
| 618 Carter Road SE, Cleveland, TN | $269,000 | 4 | 2 | 1,450 |
| 618 Carter Road SE, Cleveland, TN | $269,000 | 4 | 2 | 1,450 |
Moving Cost Estimate
EXIT Agents in Cleveland


Listing Courtesy: Bender Realty - 4234722173
Presented by: Adam Hammond