

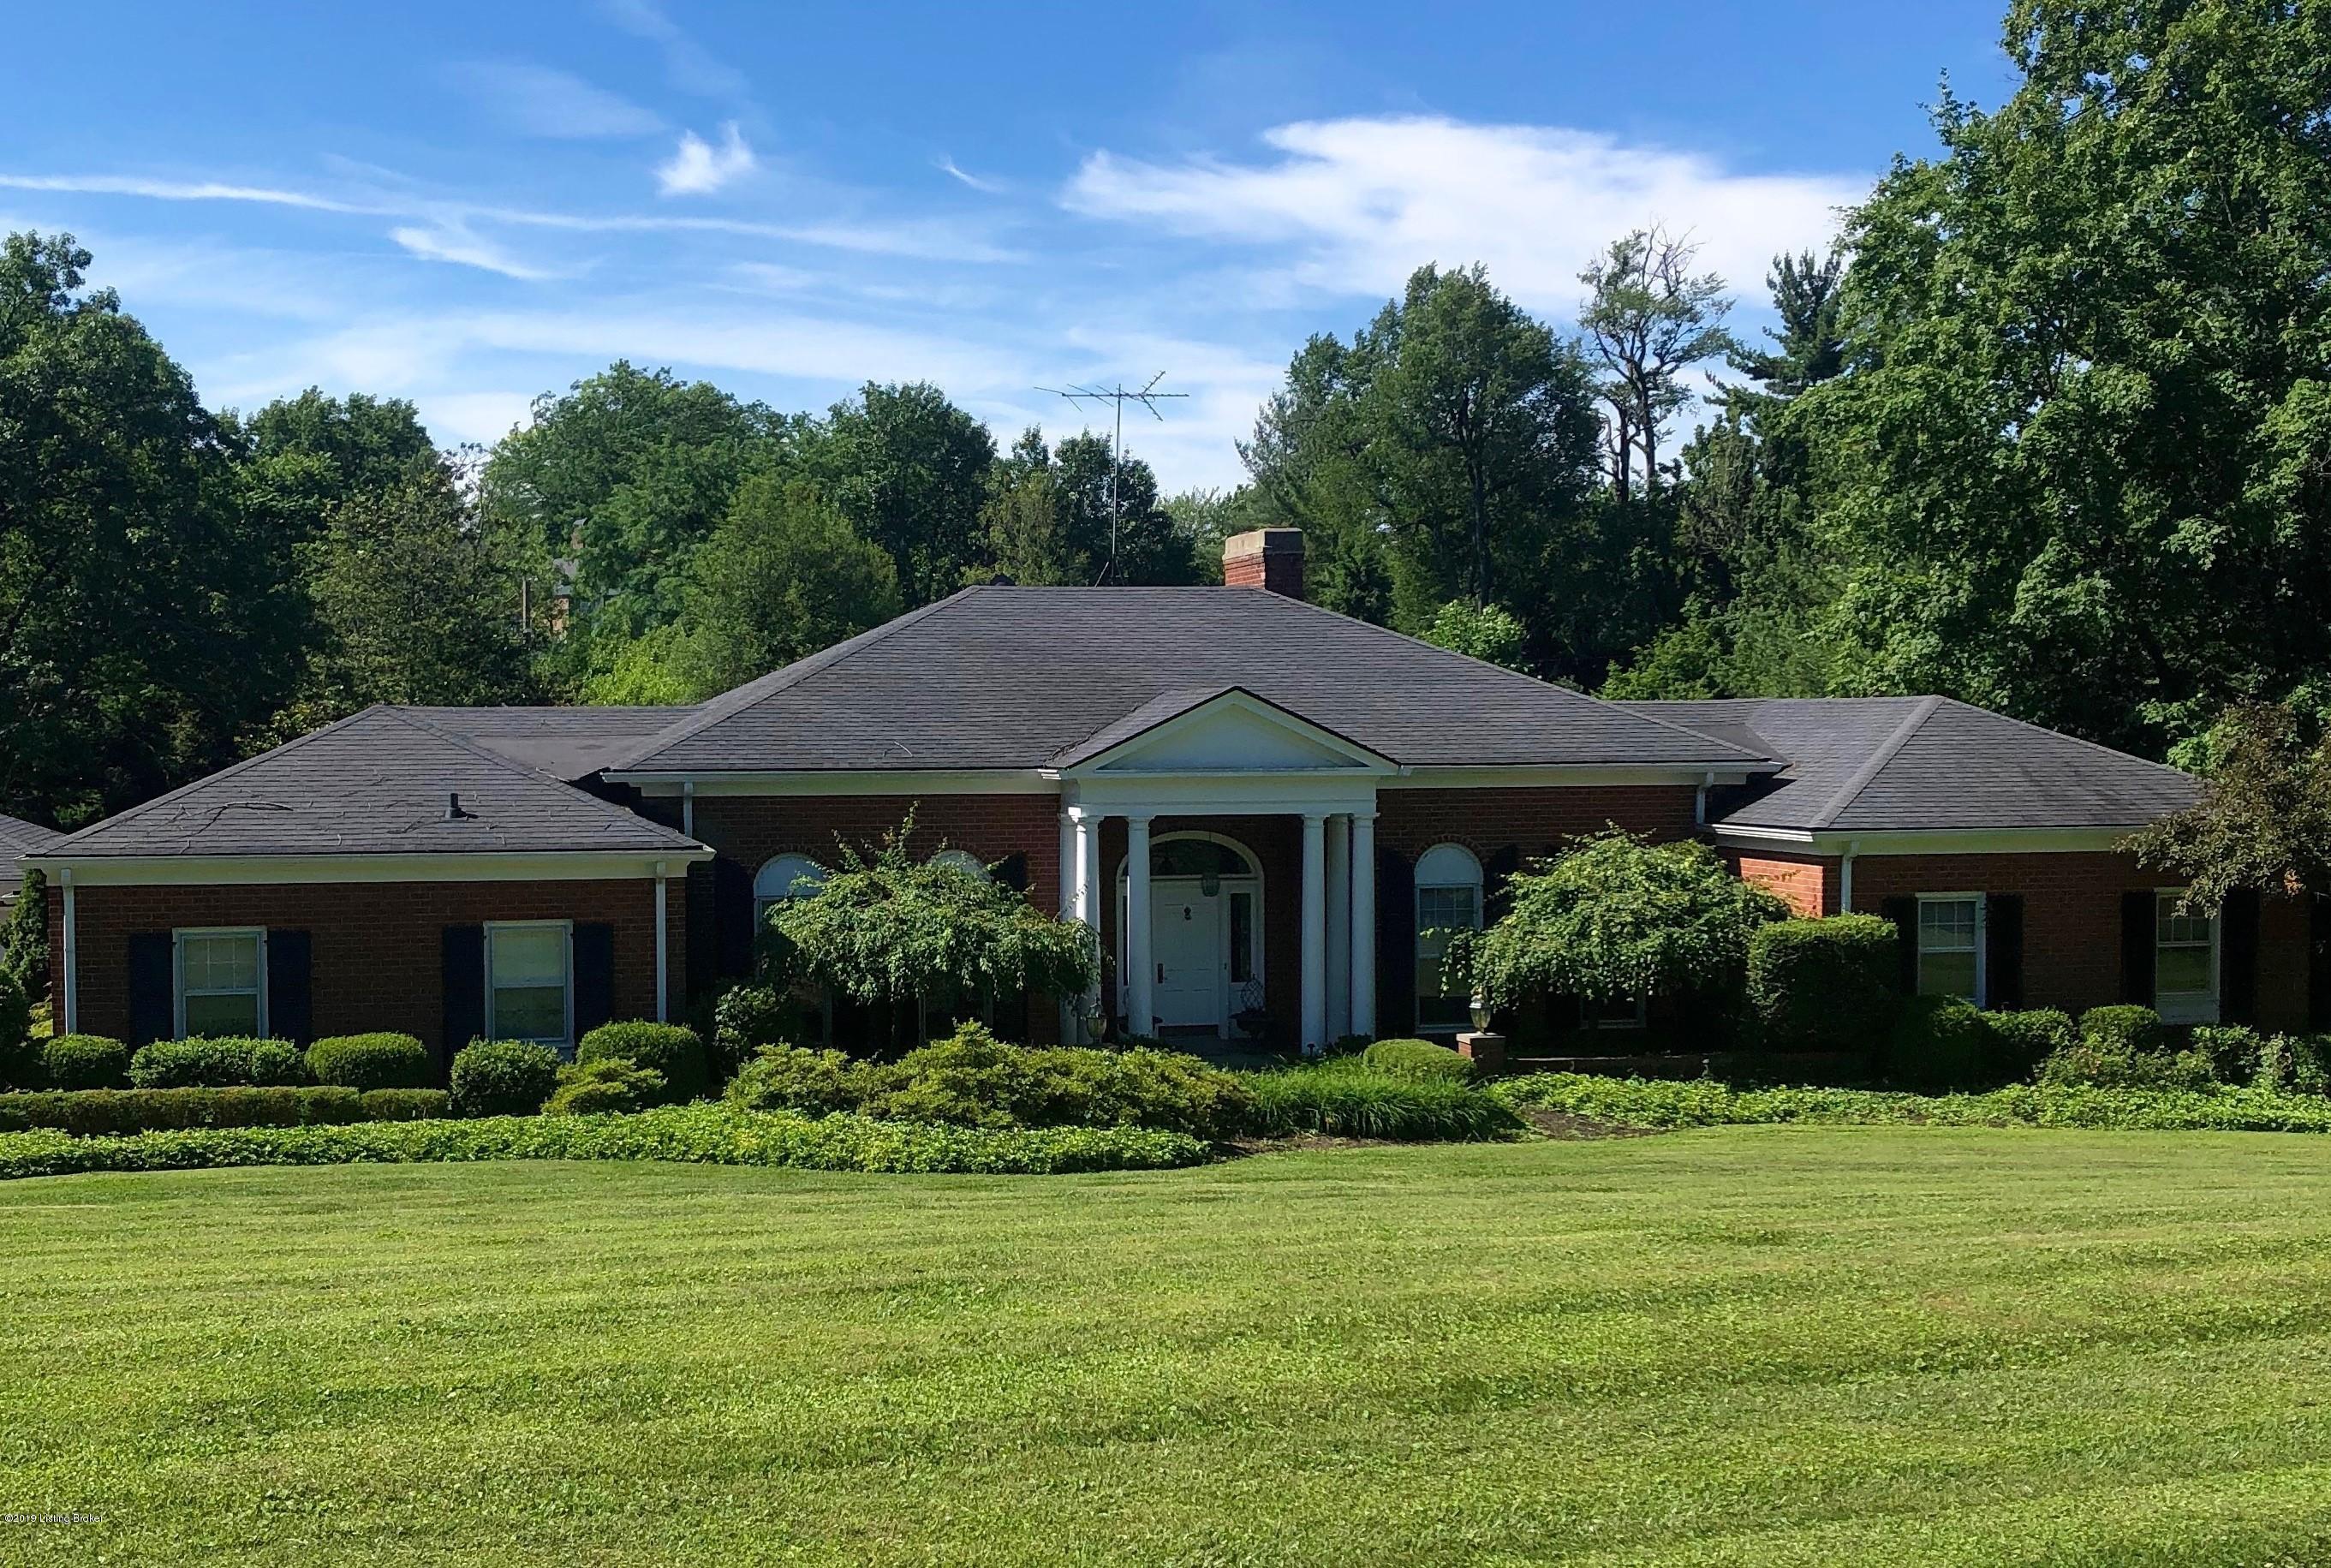
5814 Aura Rd, Louisville, KY 40222
GLENVIEW ESTATES · Jefferson County
Key Facts
Description
Don't miss this wonderful opportunity to own a classic Pruitt built ranch on 2.02 +/- acre lot in Glenview. This timeless and elegant home is built for entertaining with the large rooms and easy flow. The 5 bedroom, 4.5 bath floor plan features 4,132 square feet of living space on the main level. You will appreciate the split bedroom design, hardwood flooring along with the highgrade trim woodwork. The spacious kitchen with granite countertops makes cooking a pleasure. Master bedroom ensuite includes a large walk-in closet. Enjoy the fireplace in the cozy den with wet bar or relax in the wonderful florida room overlooking the large back yard. The lower level which includes a fireplace, wet bar and spacious walk-in cedar closet room is ready for your personal touch or to continue to use it as awesome storage space. There is access to the backyard from the kitchen or florida room as well as easy access to the private patio from the lower level. Access to and from the 4 car garage is shielded from the elements by a breezeway connecting to covered access to the home. For the handy buyer there is a large sized work shop connected to the breezeway or the space can function as additional storage if needed. Landscaping is mature and provides privacy for this lovely lot.
Property Information
Property Type
Residential
Sub-Type
Single Family Residence
Style
Traditional
Year Built
1957
Living Area
4,132 sq ft
Lot Size
2.02 acres
Garage Spaces
4
Days on Market
103
MLS® Listing#
1535586
Property Features
Cooling
Heating
Fireplace
Parking
Patio
Fencing
Lot Features
Construction
Roof
Utilities
Sewer
Water Source
Financial Details
HOA
None
Parcel Number
0
Directions
Lime Kiln to Street
Affordability Calculator
$225,000
Estimated monthly payment
$5,988/mo
Principal $900,000 · Est. interest $1,255,580 over 30 yrs
Neighborhood Market Statistics
How this home compares to active listings in Louisville, KY
- $300,628
- Median Listing Price
- 38
- Median Days on Market
- 1,718
- Median Sq Ft
- $164
- Median Price / Sq Ft
- 2,258
- Active Listings
- This home’s price is 274% above the area median.
- Its price per sq ft is 66% above the area median.
Market statistics compiled from active EXIT Realty® and MLS listings in Louisville, KY.
Location

Points of Interest in Louisville, KY
Showing the Louisville area map.
Nearby Schools
Chance School
Secondary · 0.6 mi away
Temple Trager
Elementary · 1.2 mi away
Ballard High School
Secondary · 1.8 mi away
Ballard High
Secondary · 1.8 mi away
Kammerer Middle School
Secondary · 1.9 mi away
Wilder Elementary School
Elementary · 2.1 mi away
Christ CH Preschool & Kindergarten
Elementary · 2.2 mi away
Norton Elementary School
Elementary · 2.3 mi away
Kla Schools
School · 2.5 mi away
St Albert the Great School
School · 2.7 mi away
Riverside Elementary School
Elementary · 2.7 mi away
Pitt Academy
School · 2.8 mi away
Holy Trinity Parish School
Secondary · 2.9 mi away
Mind Body Child
School · 2.9 mi away
Presbyterian Church
Elementary · 3.0 mi away
Second Presbyterian Weekday School
School · 3.0 mi away
Greater Clark County Schools
School · 3.0 mi away
Walden School
Secondary · 3.1 mi away
Portland Christian School
School · 3.1 mi away
Westport Middle School
Secondary · 3.1 mi away
Commute Calculator
Nearby Homes
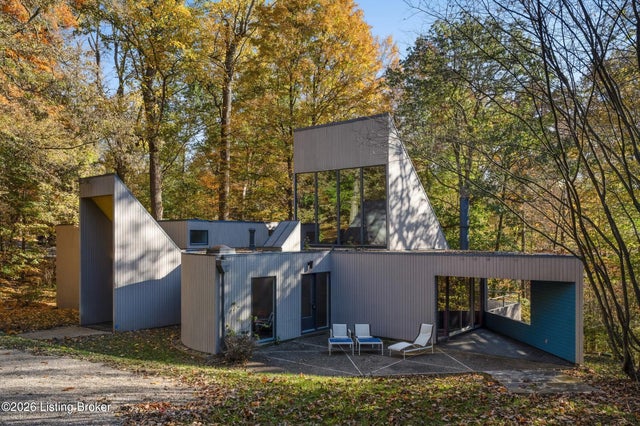
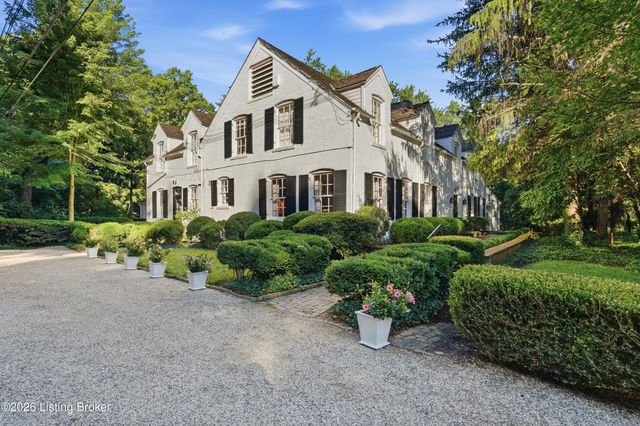
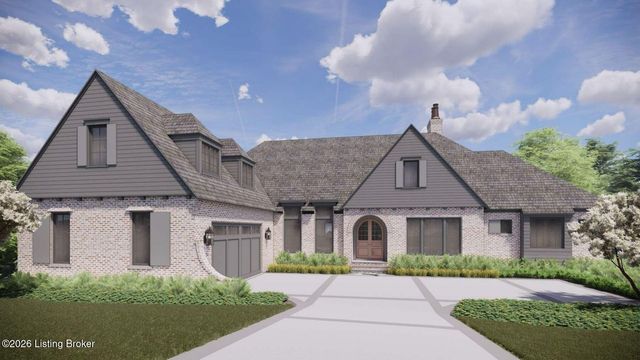

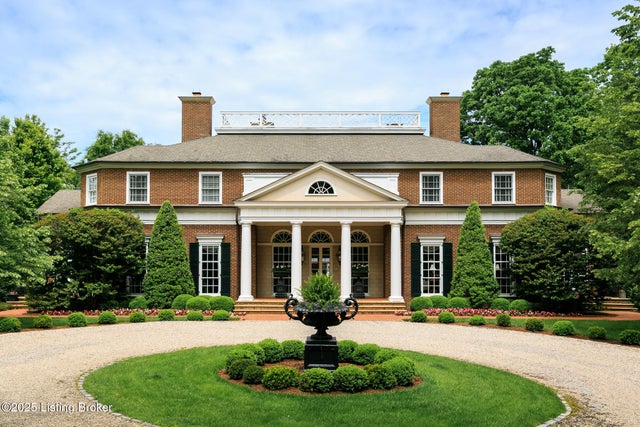

Similar Homes Nearby
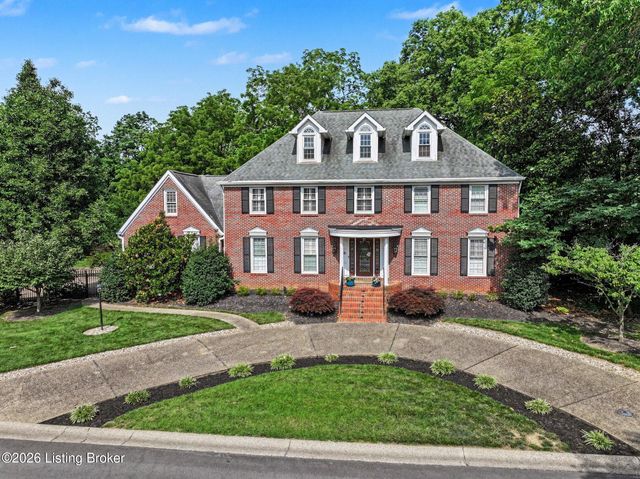
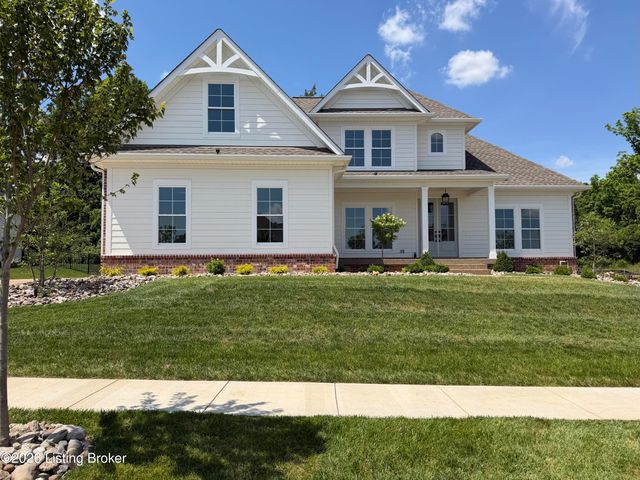
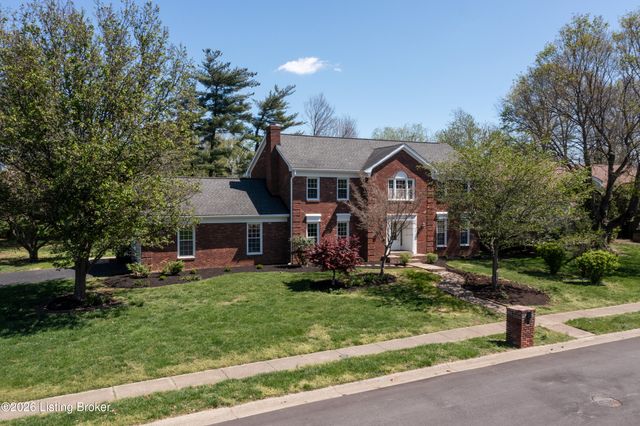
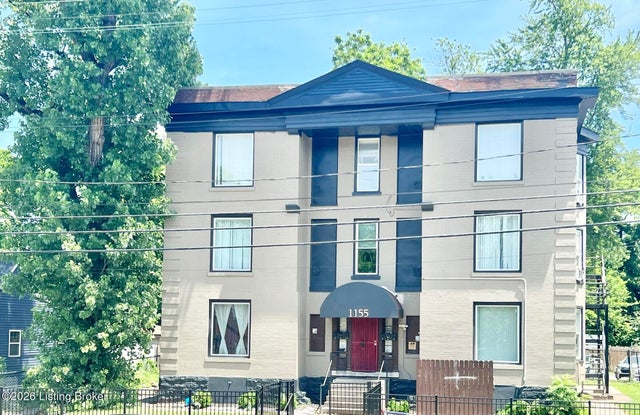

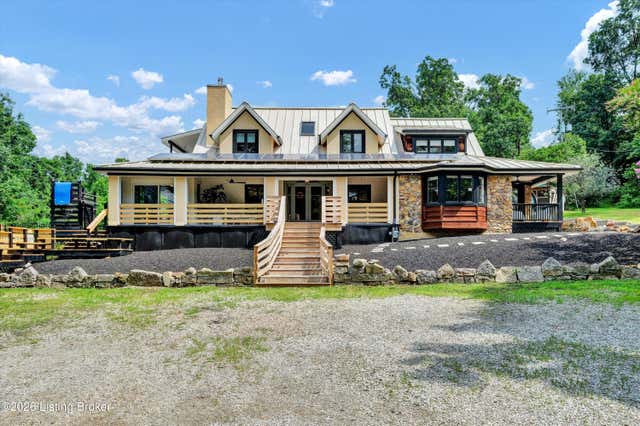
Similar Home Values
Comparable nearby listings and their asking prices.
| Address | Price | Beds | Baths | Sq Ft |
|---|---|---|---|---|
| 312 S Lyndon Ln, Louisville, KY | $790,000 | 4 | 5 | 4,876 |
| 4011 Thomas Farm Dr, Louisville, KY | $794,900 | 5 | 4 | 3,569 |
| 601 Colonel Anderson Pkwy, Louisville, KY | $799,000 | 4 | 3 | 3,972 |
| 1155 S 28th St, Louisville, KY | $799,000 | 15 | 10 | 7,959 |
| 4608 Glen Rose Rd, Louisville, KY | $800,000 | 4 | 2 | 3,437 |
| 800 Candlelight Ln, Louisville, KY | $800,000 | 4 | 5 | 3,427 |
Moving Cost Estimate
EXIT Agents in Louisville


Listing Courtesy: Kentucky Select Properties - 5022715000