

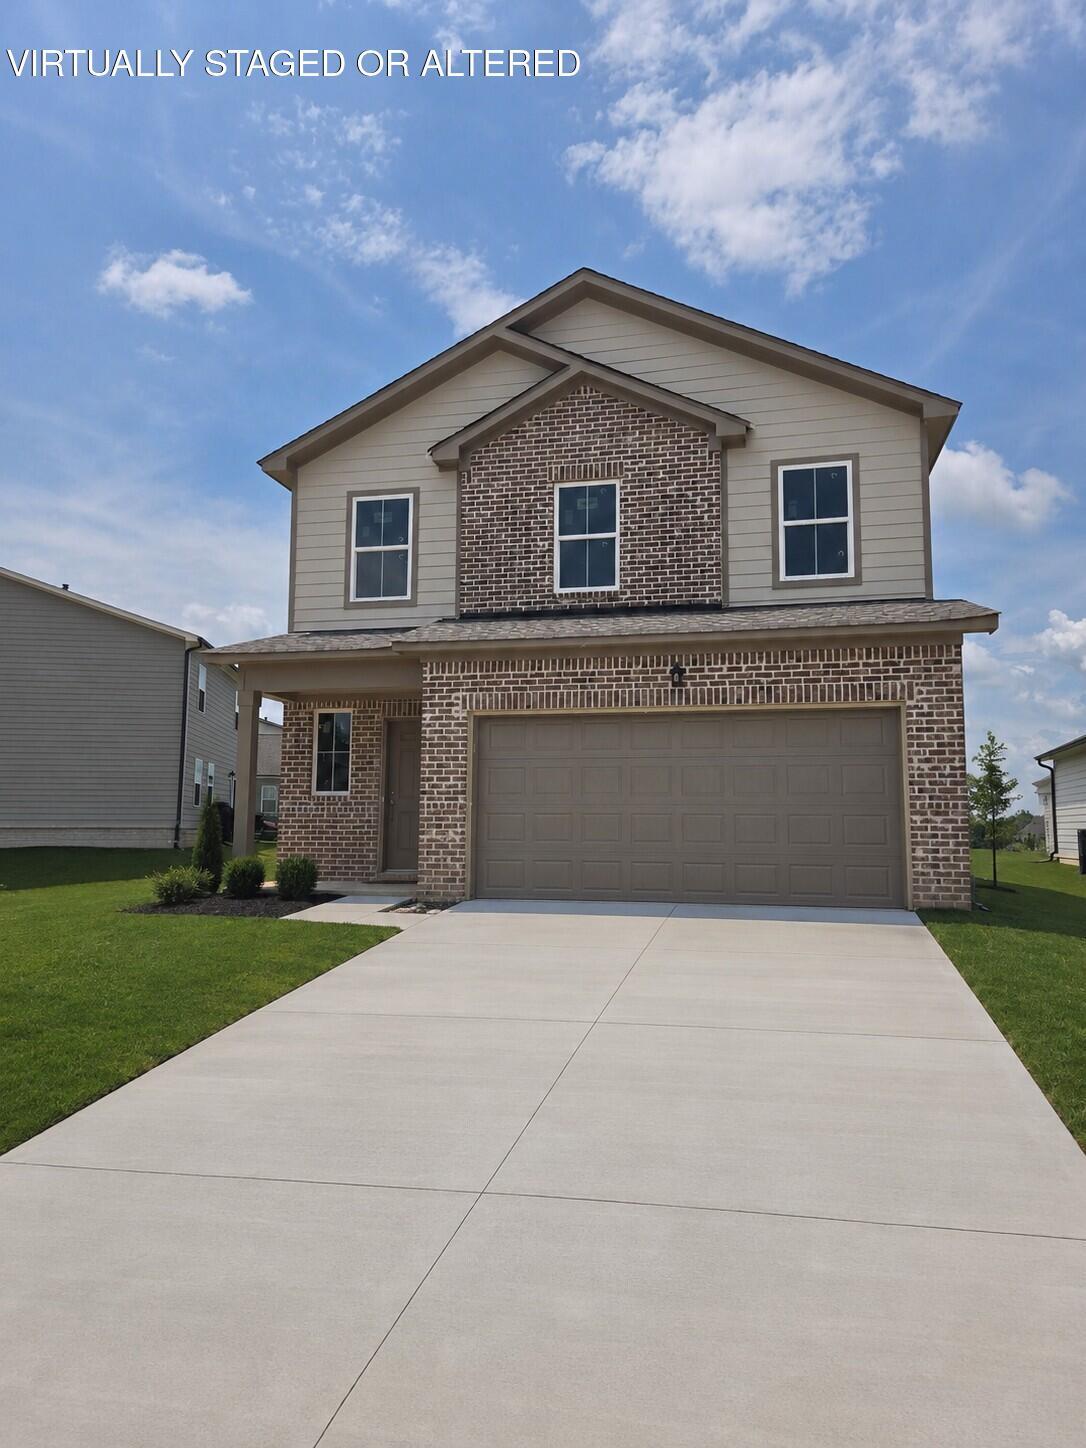
129 Skyline Way NE, Cleveland, TN 37312
Summit View · Bradley County
Key Facts
Description
Welcome to the Davidson at Summit View -- a stunning new construction home by Lennar where breathtaking views meet effortless living. From the moment you arrive, you'll feel the difference. This move-in ready gem is perfectly positioned to showcase the spectacular scenery Summit View is known for. Inside, every detail has been thoughtfully curated thanks to Lennar's signature Everything's Included® package -- designer finishes, stainless steel appliances, quartz countertops, smart home technology, and more are all standard. No upgrades to negotiate. No surprises at closing. Just a beautifully appointed home, ready for you on day one. Step outside and discover a resort-style lifestyle waiting at your doorstep. Summit View's community pool and clubhouse make every weekend feel like a getaway -- perfect for relaxing, entertaining, and connecting with neighbors. Whether you're searching for your forever home or a savvy investment in one of the area's most sought-after new communities, the Davidson checks every box. ✔ Move-In Ready ✔ Everything's Included® -- Designer Finishes at No Extra Cost ✔ Spectacular Community Views ✔ Resort-Style Pool & Clubhouse ✔ New Construction Quality & Warranty
Property Information
Property Type
Residential
Sub-Type
Single Family Residence
Year Built
2025
Living Area
2,170 sq ft
Lot Size
0.15 acres
Lot Dimensions
46'x122'
Garage Spaces
2
MLS® Listing#
1535581
Property Features
Interior
Exterior
Appliances
Cooling
Heating
Flooring
Basement
Parking
Laundry
Construction
Foundation
Roof
Windows
Community
Utilities
Sewer
Water Source
Schools
- Elementary:
- E.L. Ross Elementary
- Middle:
- Cleveland Middle
- High:
- Cleveland High
Financial Details
HOA
$60 / Monthly
Annual Taxes
$367
Parcel Number
034f L 016.00
Directions
From I-75 take exit 27 onto Paul Huff Parkway, go 1.4 miles turn left onto NW Keith St. Drive another 1.4 miles, turn right onto Tasso Lane, Summit View Community is on the left.
Affordability Calculator
$68,800
Estimated monthly payment
$1,831/mo
Principal $275,200 · Est. interest $383,928 over 30 yrs
Neighborhood Market Statistics
How this home compares to active listings in Cleveland, TN
- $375,758
- Median Listing Price
- 66
- Median Days on Market
- 1,899
- Median Sq Ft
- $205
- Median Price / Sq Ft
- 1,363
- Active Listings
- This home’s price is 8% below the area median.
- Its price per sq ft is 22% below the area median.
Market statistics compiled from active EXIT Realty® and MLS listings in Cleveland, TN.
Similar Homes Nearby
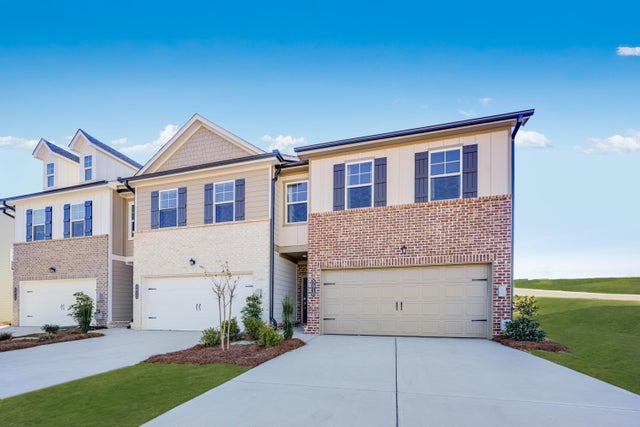

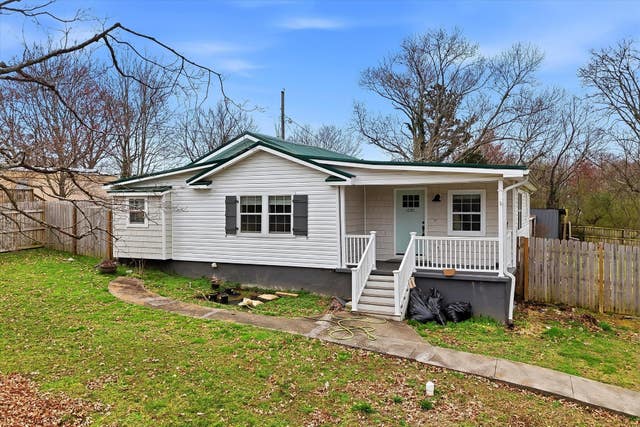
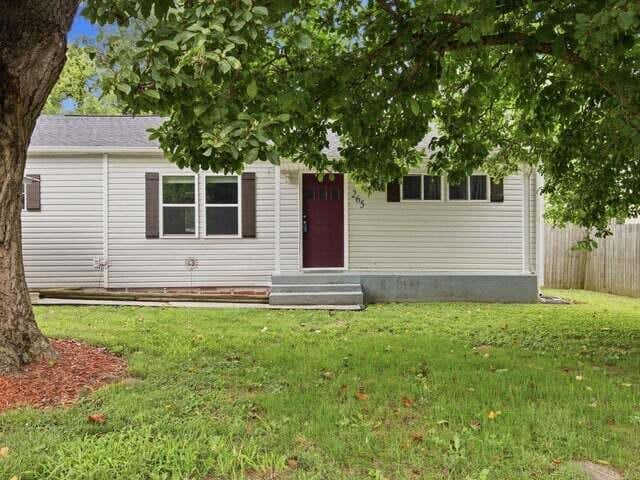


Similar Home Values
Comparable nearby listings and their asking prices.
| Address | Price | Beds | Baths | Sq Ft |
|---|---|---|---|---|
| 5072 Highwood Drive 46, Cleveland, TN | $240,900 | 3 | 3 | 1,386 |
| 1080 6th Street NE, Cleveland, TN | $244,000 | 3 | 2 | 1,876 |
| 1080 6th Street NE, Cleveland, TN | $244,000 | 3 | 2 | 1,876 |
| 265 Orlando Drive NE, Cleveland, TN | $245,000 | 3 | 1 | 1,198 |
| 265 Orlando Drive NE, Cleveland, TN | $245,000 | 3 | 2 | 1,198 |
| 265 Orlando Drive NE, Cleveland, TN | $245,000 | 3 | 2 | 1,198 |
Moving Cost Estimate
Listing Courtesy: Zach Taylor - Chattanooga - 8552612233
Presented by: Cyndi Burge