

917 FM 1346, La Vernia, TX 78121
F HERRERA SUR · Wilson County
Key Facts
Description
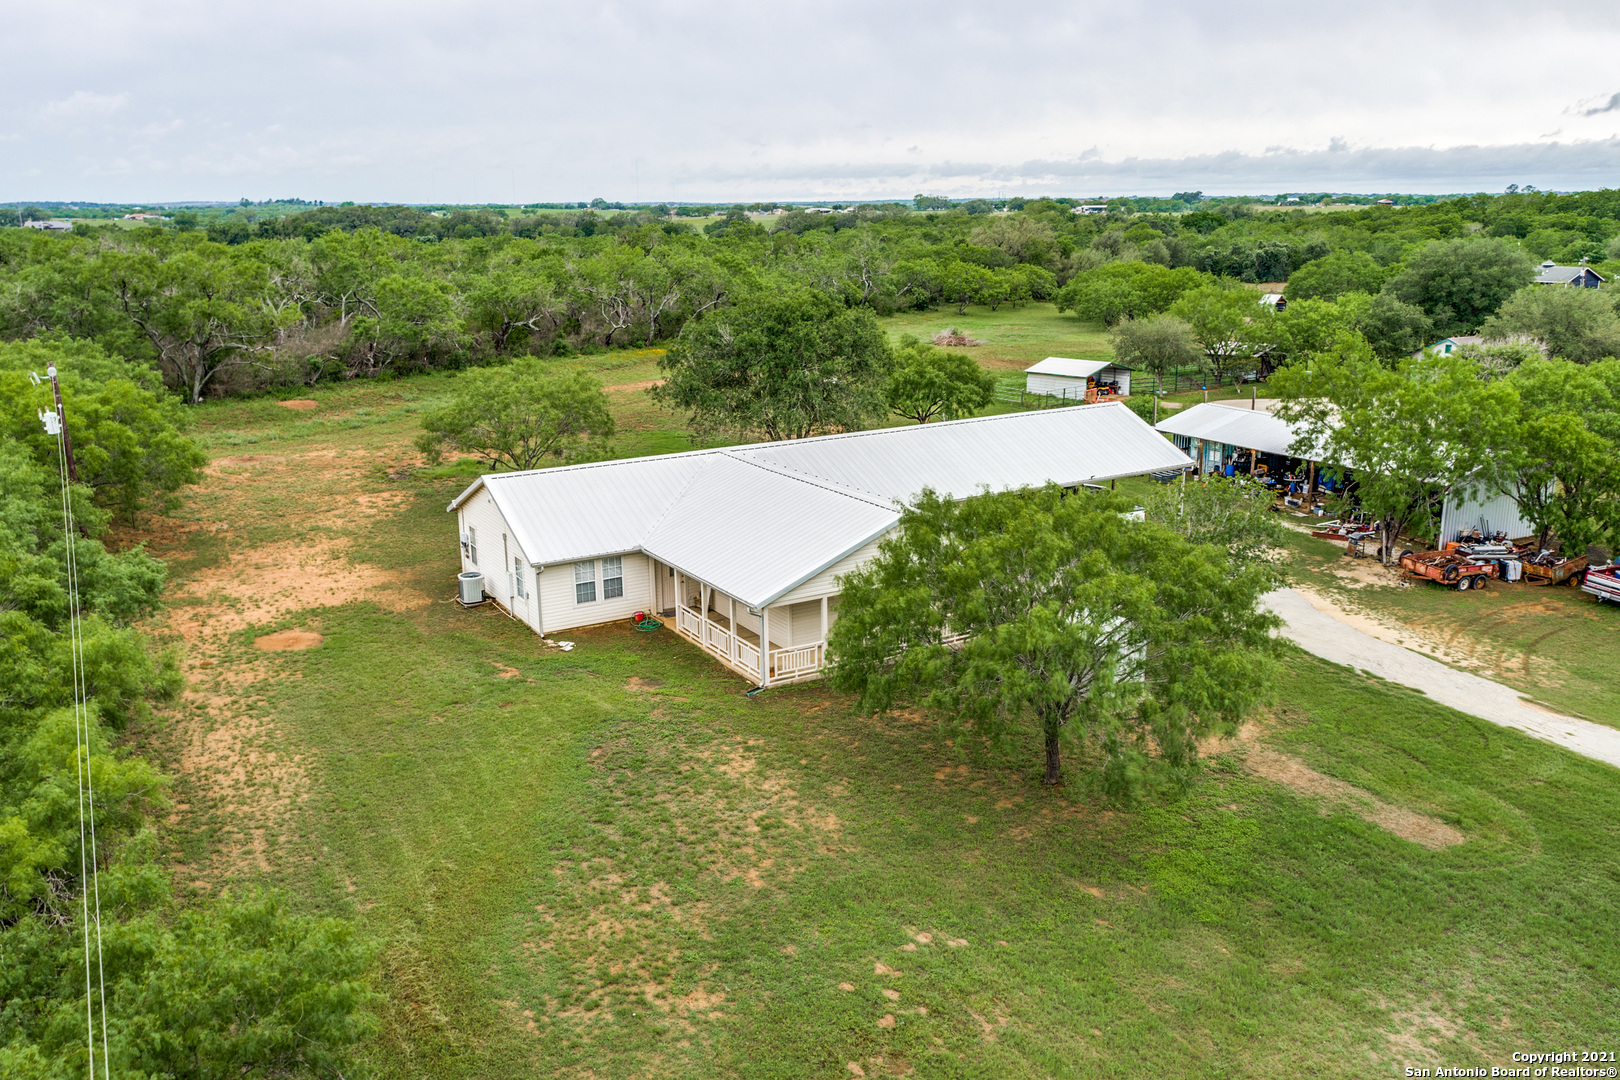
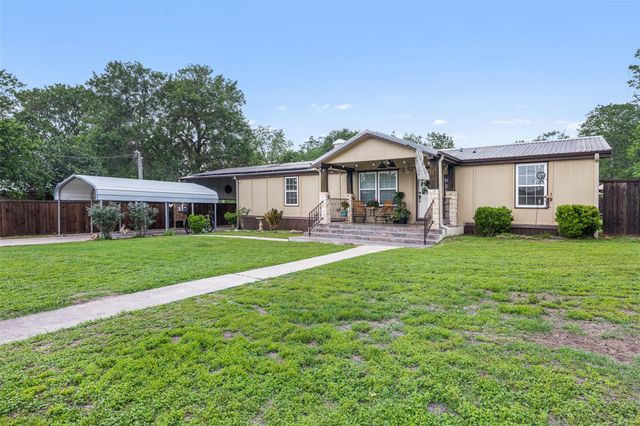
A well maintained self-sustaining single-story home on a wonderful 1.7 acres with plenty of space for indoor and outdoor entertaining with the possibility for multiple uses as a single family home or as a multi-family home with wheelchair accessible features! This large multi-use property includes a workshop with a metal roof, a water well, a carport with a metal roof and solar panels! The interior of the home features an open living room and dining room with a full bathroom and handicap accessible shower! Each bedroom features ceiling fans, dual sinks with one in the bedroom and one in the handicap accessible bathrooms. Each bedroom also has an area for a kitchenette with the third bedroom also including a stove and a fridge in the kitchenette area. There are four access points to the home. There is a door in the biggest bedroom leading out to the wonderful and spacious backyard. There is a front door that leads to the living room and kitchen, there is a door in the living room leading out to the wraparound porch and there are French Doors leading out to a wheelchair ramp. The wraparound porch out front is perfect for enjoying the beautiful country views! The home features a metal overlay roof, is freshly painted and is move-in ready! The washer/dryer, refrigerators and stoves all convey! You can be off the grid with this home and have your perfect country retreat while still being close enough to get groceries at H-E-B! A must see home with tremendous features!
Property Information
Property Type
Residential
Sub-Type
Single Family Residence
Style
One Story
Year Built
1998
Stories
1
Living Area
2,080 sq ft
Lot Size
1.79 acres
Days on Market
48
MLS® Listing#
1533298
Property Features
Interior
Exterior
Appliances
Cooling
Heating
Flooring
Parking
Laundry
Patio
Fencing
Lot Features
Foundation
Roof
Windows
Security
Other Structures
Sewer
Rooms
- 14 x 10Main
- Bedroom 223 x 14Main
- Bedroom 327 x 12Main
- Dining Room13 x 13Main
- Living Room24 x 13Main
- Master Bedroom27 x 14Main
- Utility Room5 x 3Main
Schools
- Elementary:
- La Vernia
- Middle:
- La Vernia
- High:
- La Vernia
- District:
- La Vernia Isd.
Financial Details
HOA
None
Annual Taxes
$3,929
Tax year 2019
Parcel Number
00150000003312
Directions
Take 87-S. Turn L onto FM 1346. House will be on the L.
Affordability Calculator
$70,000
Estimated monthly payment
$1,863/mo
Principal $280,000 · Est. interest $390,625 over 30 yrs
Neighborhood Market Statistics
How this home compares to active listings in La Vernia, TX
- $342,066
- Median Listing Price
- 61
- Median Days on Market
- 1,967
- Median Sq Ft
- $171
- Median Price / Sq Ft
- 565
- Active Listings
- This home’s price is 2% above the area median.
- Its price per sq ft is 2% below the area median.
Market statistics compiled from active EXIT Realty® and MLS listings in La Vernia, TX.
Location

Points of Interest in La Vernia, TX
Showing the La Vernia area map.
Nearby Schools
La Vernia Primary School
Elementary · 1.3 mi away
La Vernia Intermediate School
School · 1.4 mi away
La Vernia Int
Elementary · 1.4 mi away
La Vernia Isd
School · 1.7 mi away
La Vernia High School
Secondary · 1.7 mi away
La Vernia Junior High School
Secondary · 1.7 mi away
La Vernia Christian Teaching Center
School · 4.2 mi away
Tradition Elementary School
Elementary · 6.5 mi away
East Central Cast Lead H S
Secondary · 8.8 mi away
East Central Learning Academy
School · 8.9 mi away
East Central High School
Secondary · 8.9 mi away
Heritage Middle School
Secondary · 11.2 mi away
Oak Crest Intermediate School
School · 11.3 mi away
Floresville North Elementary
Elementary · 11.6 mi away
Ray D Corbett Junior High School
Secondary · 12.7 mi away
East Central Isd
School · 12.7 mi away
Copperfield Elementary
Elementary · 12.8 mi away
Escondido Elementary
Elementary · 12.9 mi away
Rose Garden Elementary
Elementary · 13.2 mi away
Elolf Elementary School
Elementary · 13.2 mi away
Commute Calculator
Nearby Homes



Similar Homes Nearby



Similar Home Values
Comparable nearby listings and their asking prices.
| Address | Price | Beds | Baths | Sq Ft |
|---|---|---|---|---|
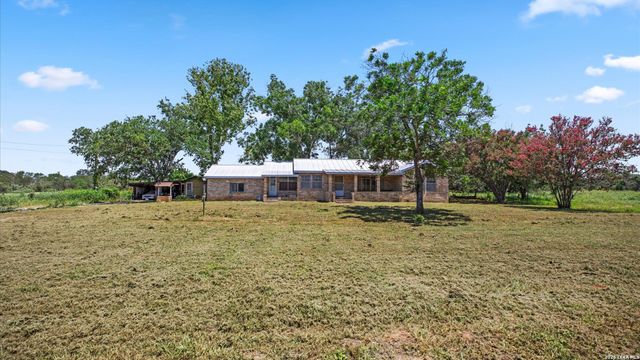
| 857 E Guadalupe Street, La Grange, TX | $245,000 | 4 | 2 | 1,568 |
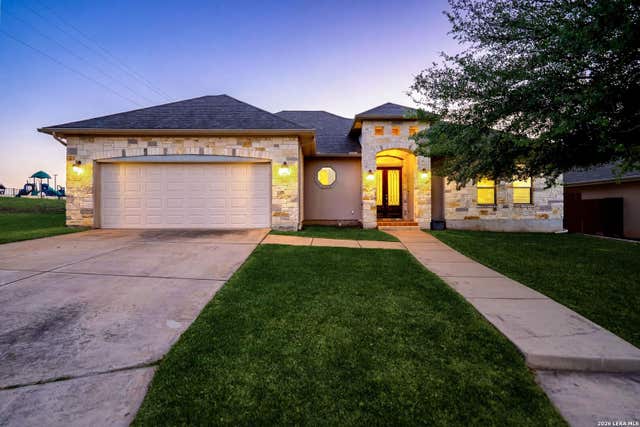
| 11734 Alamo Dr, La Porte, TX | $245,000 | 3 | 2 | 1,408 |
| 857 E Guadalupe ST, La Grange, TX | $245,000 | 4 | 2 | 1,568 |
| 3802 Dolphin Lane, La Porte, TX | $245,000 | 3 | 3 | 2,638 |
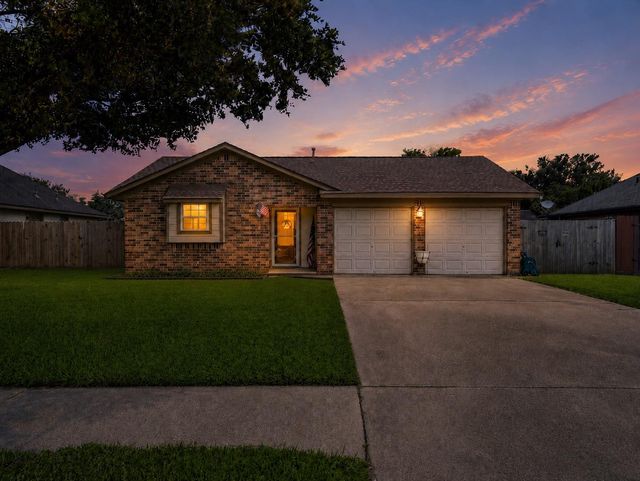
| 9909 Cardinal Street, La Porte, TX | $249,000 | 4 | 2 | 1,524 |
| 9910 Stonemont Road, La Porte, TX | $249,000 | 3 | 2 | 1,392 |
Moving Cost Estimate
EXIT Agents in La Vernia



Listing Courtesy: Coldwell Banker D'Ann Harper - (210) 275-8605 atolan@cbharper.com
Presented by: Andrew Tolan