

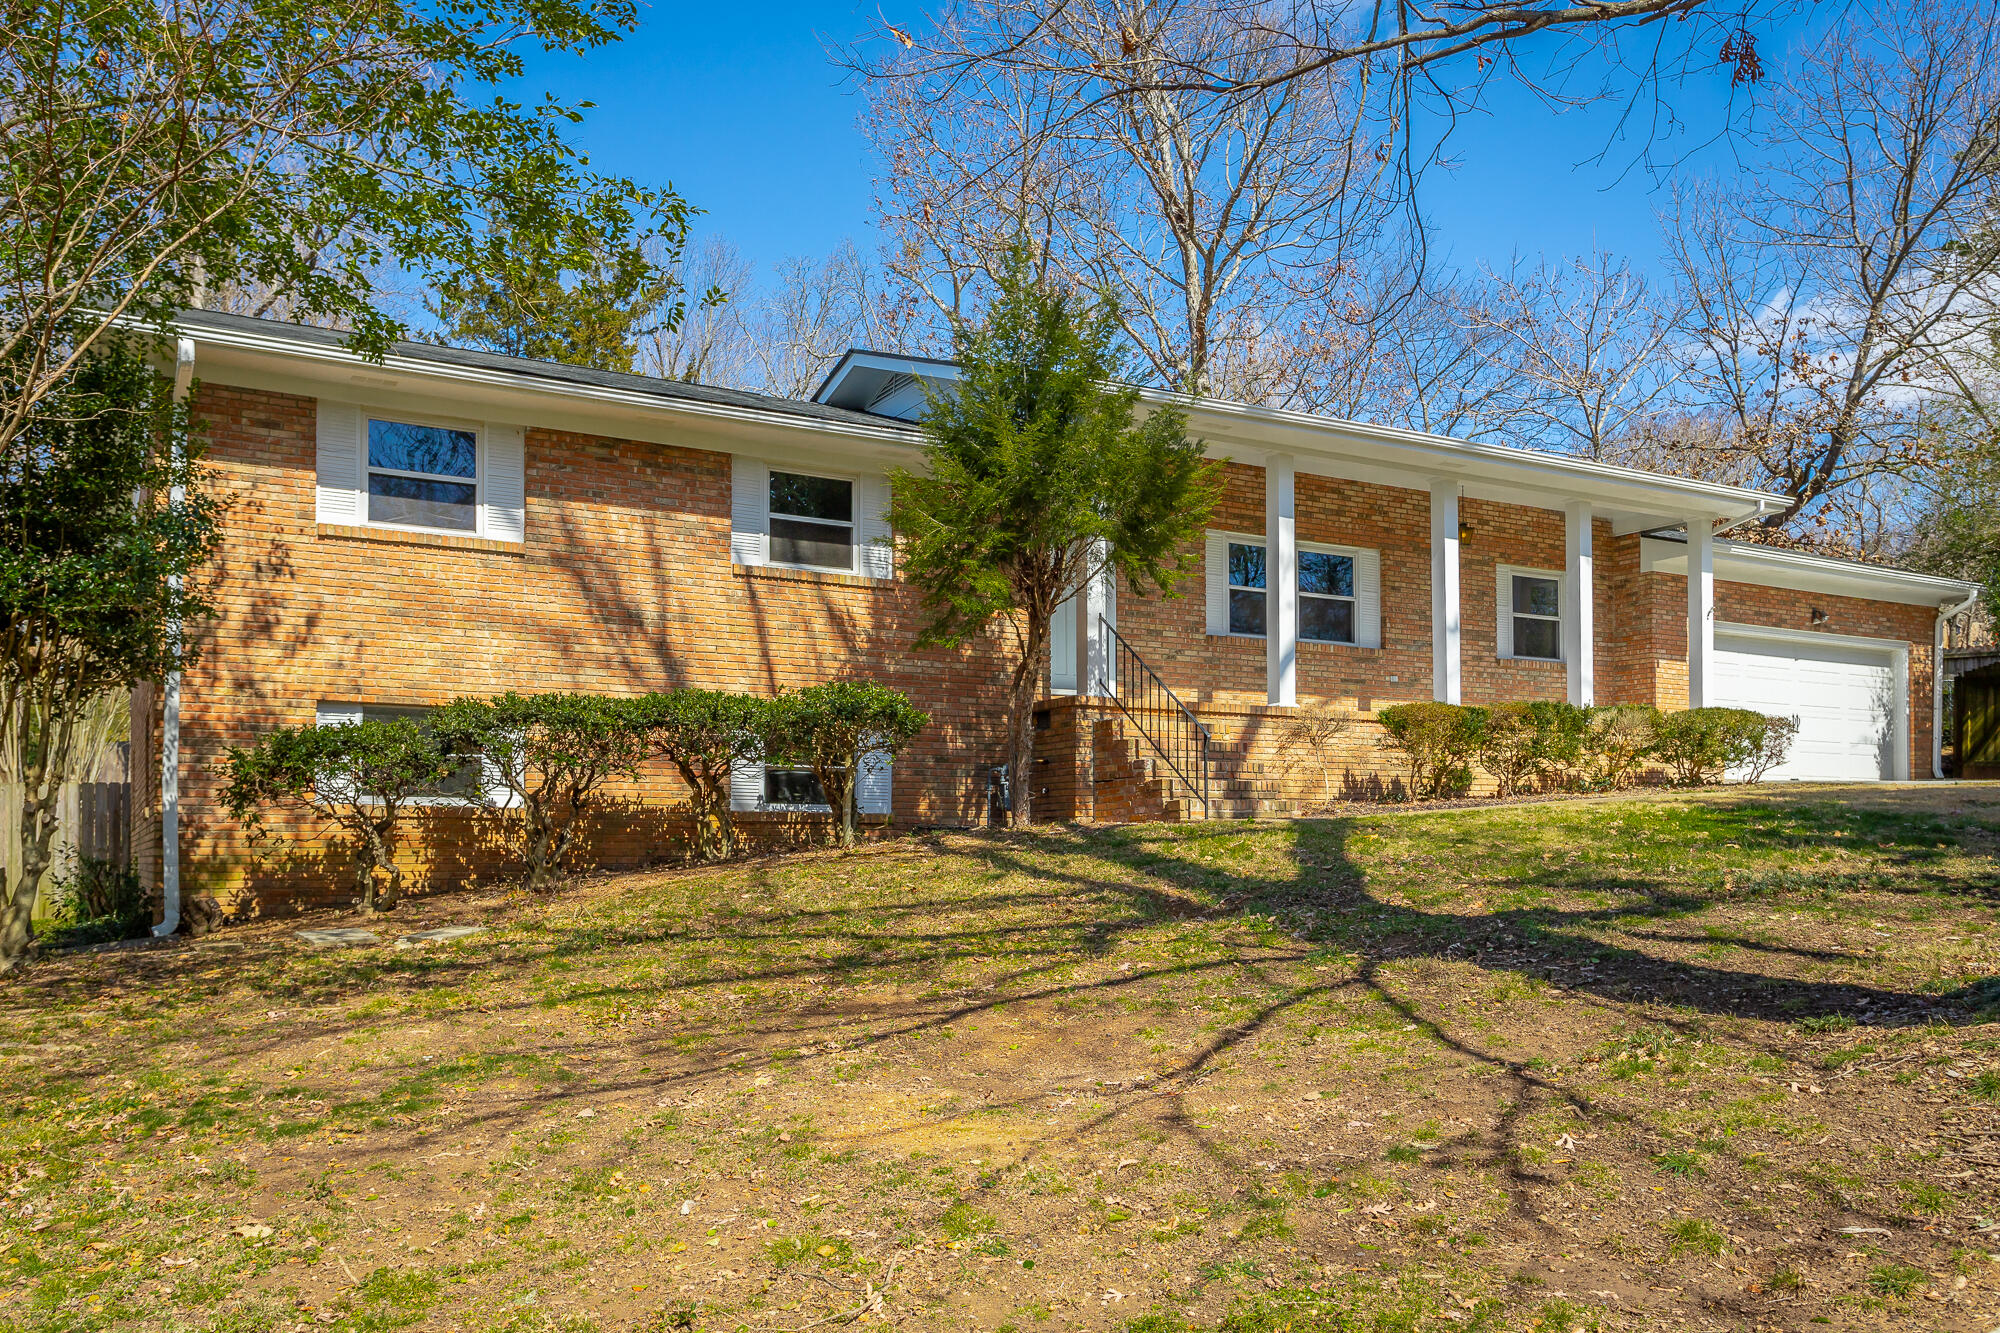
1719 Estrellita Circle, Chattanooga, TN 37421
Bella Vista Acres · Hamilton County
Key Facts
Description
MAJOR PRICE REDUCTION. SELLER NEEDS THIS PROPERTY SOLD.....PRICED BELOW TAX APPRAISAL...Come and see all this property has to offer. Buyer to verify square footage. Welcome to 1719 Estrellita Circle. This hidden gem adorned by a beautiful grand magnolia tree in the front yard, enhances a four bedroom, three bath brick home that sits on approximately half an acre, and is tucked in on a cul de sac conveniently located near Hamilton Place Mall in Chattanooga, Tn. This prime location offers easy access to healthcare facilities, I-75, and Highway 153, making it ideal for commutes and families alike. This home boasts large, separate living and dining rooms, providing ample space for gatherings and formal occasions. The kitchen is equipped with ample cabinet space, a Jenn-Air downdraft cooktop, wall oven, solid surface countertops, tile backsplash, stainless steel refrigerator and dishwasher, and a cozy breakfast area, causing the kitchen to be both functional and inviting. The spacious den/family room features a gas log fire place with a brick hearth and surround, offering a warm and relaxing atmosphere. The main level includes the master bedroom and two additional bedrooms, while the basement provides an extra bedroom and full bath, accommodating various living arrangements. Beyond the additional bedroom and bath, the basement offers a generous 13'x22.5' recreation room suitable for a media room or playroom as well as space for expansion, storage and workroom. Also, in the basement you will find a separate storm shelter, providing added safety and peace of mind. The large covered back deck measuring 12'x26.5' is accessible from the family room and overlooks a lush fenced in backyard, your private oasis, perfect for entertaining and outdoor activities. Summer 2025 upd tes include; New Floors, Painted Walls, Light Fixtures, and Kitchen Appliances.
Property Information
Property Type
Residential
Sub-Type
Single Family Residence
Structure Type
House
Year Built
1971
Stories
2
Living Area
2,669 sq ft
Lot Size
0.52 acres
Lot Dimensions
127.6X216.4
Garage Spaces
2
MLS® Listing#
1521858
Property Features
Interior
Exterior
Appliances
Cooling
Heating
Flooring
Fireplace
Basement
Pool
Parking
Laundry
Patio
Fencing
Lot Features
Construction
Foundation
Roof
Windows
Community
Utilities
Sewer
Water Source
Schools
- Elementary:
- East Brainerd Elementary
- Middle:
- Ooltewah Middle
- High:
- Ooltewah
Financial Details
HOA
None
Annual Taxes
$3,298
Parcel Number
158d B 001
Directions
East on East Brainerd Rd. at I-75. Left on N. Concord. Right on Palermo. Right on Skyline. Right on Estrellita Circle. House is on Right.
Affordability Calculator
$79,800
Estimated monthly payment
$2,124/mo
Principal $319,200 · Est. interest $445,312 over 30 yrs
Neighborhood Market Statistics
How this home compares to active listings in Chattanooga, TN
- $371,348
- Median Listing Price
- 68
- Median Days on Market
- 1,720
- Median Sq Ft
- $222
- Median Price / Sq Ft
- 1,808
- Active Listings
- This home’s price is 7% above the area median.
- Its price per sq ft is 33% below the area median.
Market statistics compiled from active EXIT Realty® and MLS listings in Chattanooga, TN.
Location

Points of Interest in Chattanooga, TN
Showing the Chattanooga area map.
Nearby Schools
Primrose School
School · 0.5 mi away
Primrose Schools
Elementary · 0.5 mi away
East Brainerd Elementary School
Elementary · 1.1 mi away
Hamilton Heights Christian Academy
School · 1.2 mi away
Chattanooga School for the Liberal Arts
Secondary · 1.4 mi away
Hickory Valley Christian Church
School · 1.6 mi away
Grace Baptist Academy
School · 1.9 mi away
St Nicholas School
Elementary · 2.0 mi away
Family Christian Academy
School · 2.1 mi away
Bess T Shepherd Elementary School
Elementary · 2.5 mi away
Tyner Academy
School · 2.6 mi away
Tyner Middle Academy
School · 2.6 mi away
Skyuka Hall
School · 3.0 mi away
Silverdale Baptist Academy
School · 3.0 mi away
Brainerd High School
Secondary · 3.0 mi away
Chattanooga Charter School of Excellence
School · 3.0 mi away
Dalewood Middle School
Secondary · 3.3 mi away
Hamilton County Government Education Department
School · 3.4 mi away
Aleph Bet Children's Center
School · 3.4 mi away
Woodmore Elementary School
Elementary · 3.4 mi away
Commute Calculator
Nearby Homes

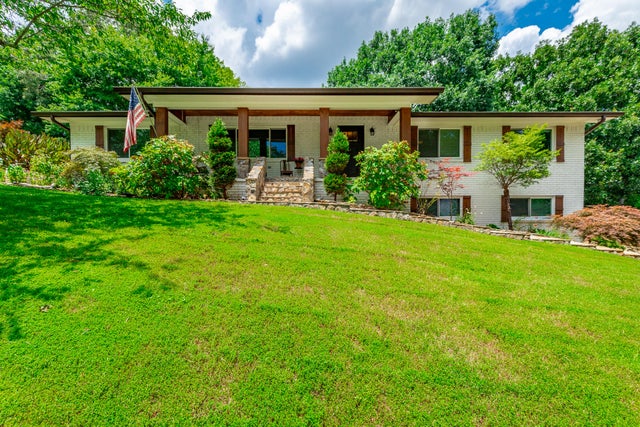

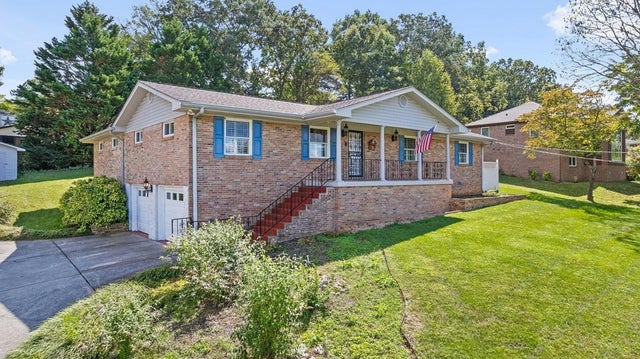


Similar Homes Nearby

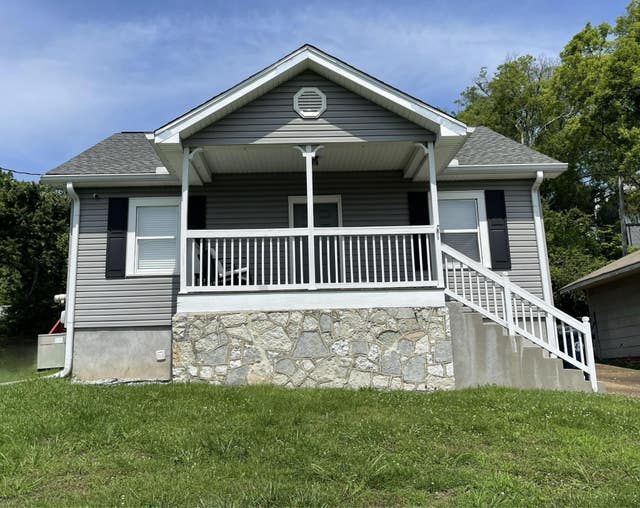



Similar Home Values
Comparable nearby listings and their asking prices.
| Address | Price | Beds | Baths | Sq Ft |
|---|---|---|---|---|
| 502 S Seminole Drive, Chattanooga, TN | $279,900 | 3 | 2 | 1,163 |
| 502 S Seminole Drive, Chattanooga, TN | $279,900 | 3 | 2 | 1,163 |
| 1012 W 37th Street, Chattanooga, TN | $279,900 | 3 | 2 | 1,178 |
| 3901 Meadow Lane, Chattanooga, TN | $279,900 | 3 | 3 | 1,220 |
| 502 S Seminole Drive, Chattanooga, TN | $279,900 | 3 | 2 | 1,163 |
| 16 Woodvale Avenue, Chattanooga, TN | $280,000 | 3 | 2 | 1,134 |
Moving Cost Estimate
EXIT Agents in Chattanooga


Listing Courtesy: RE/MAX Renaissance Realtors - 4237565700
Presented by: Carolyn B Limerick