

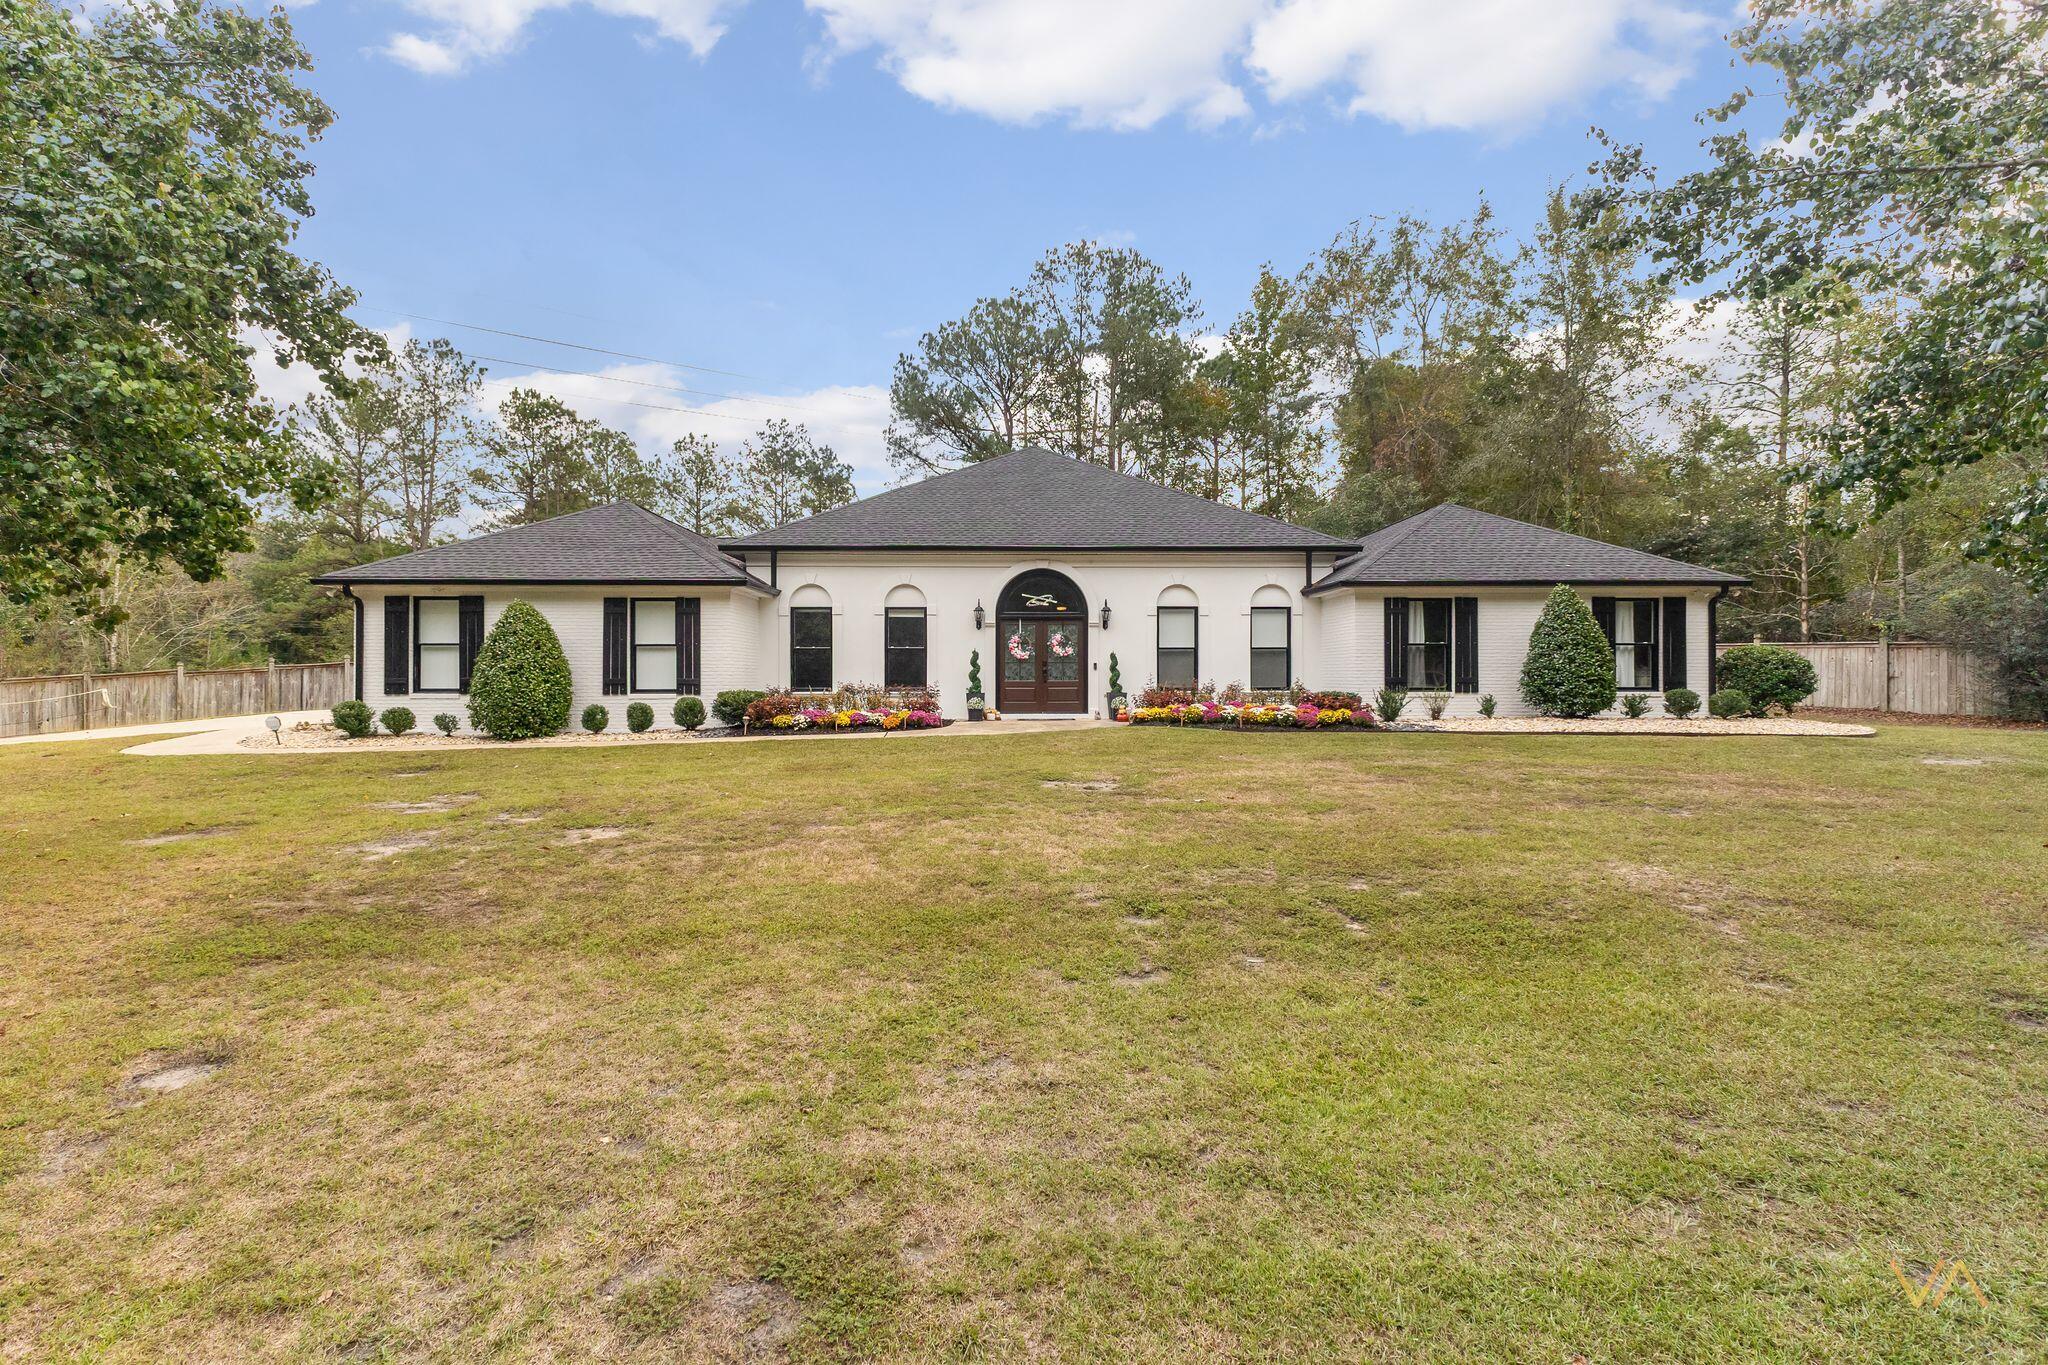
49 Canebrake Blvd., Hattiesburg, MS 39402
Canebrake · Lamar County
Key Facts
Description
Updated in Canebrake and backing up to peaceful green space! This beautifully refreshed home sits across from the lake and has been extensively updated inside and out with thoughtful improvements. The owner has added luxury vinyl plank flooring throughout, remodeled the kitchen, living area, and primary bath, repainted both the interior and exterior, installed recessed lighting, and expanded the backyard with a new paved patio, landscaped beds, and French drains. New roof installed in 2022! Inside you'll find an open and inviting layout centered around the living room, where walls were opened to create better flow. A gas log fireplace anchors the space, surrounded by custom built-ins and extensive millwork, and transom windows fill the room with natural light and overlook the sunroom and fenced backyard. The updated kitchen features a large powered island with a deep single-basin sink, stainless steel appliances, double wall ovens, and a gas cooktop with a stainless vent hood that vents outside and a pot filler mounted above. The custom marble backsplash, quartz counters, and crisp white cabinetry with dark hardware bring a clean, modern finish. There is also a convenient, spacious walk-in pantry. The front right room off the foyer offers versatility as a formal office, study, or sitting area, with two large windows, detailed trim, built-in shelving, cabinetry, and crown molding. A separate formal dining area provides plenty of wall space for furniture placement and connects easily to the kitchen. The primary suite is a true retreat with its own gas log fireplace, double doors to the sunroom, and updated flooring. The completely remodeled primary bath showcases a freestanding soaking tub surrounded by marble-look ceramic tile, quartz counters, and an expanded glass-enclosed shower with bench seating, dual shower heads, and inset shelving. The walk-in closet impresses with matching LVP flooring, extensive custom shelving, built-in drawers, dual hanging sections, and crown molding carried throughout. A guest suite on the opposite side of the home includes an en-suite bath with a wide doorway suitable for accessibility needs, abundant cabinetry, and dual closets. Additional bedrooms share a hall bath featuring a jetted tub, built-in linen storage, and a large window bringing in natural light. All bedrooms offer generous closet space, crown molding, and updated lighting. The sunroom extends living space year-round, overlooking the privately fenced backyard with tiered landscaping and a retaining wall for excellent drainage. The paved patio offers room for outdoor dining or seating, all set against a green-space backdrop for privacy. Additional features include two electric water heaters, two HVAC systems with electric heat, automated garage doors, solar moonlighting across the front yard, and an automated sprinkler system for the landscaped rock beds. Every detail in this home, from the crown molding and millwork to the upgraded lighting and carefully planned layout, reflects the pride of ownership and quality craftsmanship that make this property stand out. This home is part of the sought-after Canebrake community with amenities like golf, tennis, a pool, clubhouse, playground, walking trails, beach, and full access to the lake. Schedule your private viewing today!
Property Information
Property Type
Residential
Sub-Type
Single Family Residence
Year Built
1997
Living Area
3,877 sq ft
Lot Dimensions
.6 acre mol
Garage Spaces
3
MLS® Listing#
146806
Property Features
Interior
Cooling
Heating
Flooring
Pool
Parking
Patio
Fencing
Construction
Foundation
Community
Sewer
Financial Details
Annual Taxes
$4,370
Affordability Calculator
$139,980
Estimated monthly payment
$3,725/mo
Principal $559,920 · Est. interest $781,138 over 30 yrs
Neighborhood Market Statistics
How this home compares to active listings in Hattiesburg, MS
- $302,970
- Median Listing Price
- 71
- Median Days on Market
- 2,229
- Median Sq Ft
- $143
- Median Price / Sq Ft
- 394
- Active Listings
- This home’s price is 131% above the area median.
- Its price per sq ft is 26% above the area median.
Market statistics compiled from active EXIT Realty® and MLS listings in Hattiesburg, MS.
Location

Points of Interest in Hattiesburg, MS
Showing the Hattiesburg area map.
Nearby Schools
Grace Community Schools
School · 2.9 mi away
Oak Grove High School
Secondary · 2.9 mi away
Oak Grove Primary School
Elementary · 3.0 mi away
Oak Grove Middle School
Secondary · 3.2 mi away
Creative Kids
School · 3.3 mi away
Oak Grove Lower Elementary School
Elementary · 3.3 mi away
Bellevue Elementary
Elementary · 3.3 mi away
Benedict Day School
School · 3.8 mi away
Longleaf Elementary School
Elementary · 3.9 mi away
Creative Kids
School · 4.9 mi away
Rawls Springs Attendance Center
Elementary · 6.4 mi away
Thames Elementary School
Elementary · 6.9 mi away
Usm Physical Plant
School · 7.1 mi away
English Language Institute - the University of Southern Mississippi
School · 7.1 mi away
South New Summit School
Secondary · 7.3 mi away
Grace Christian Elementary School
Elementary · 7.7 mi away
Woodley Elementary School
Elementary · 7.8 mi away
Word of Faith Christian Academy
School · 8.2 mi away
Sumrall Elementary School
Elementary · 8.3 mi away
Sumrall High School
Secondary · 8.4 mi away
Commute Calculator
Nearby Homes


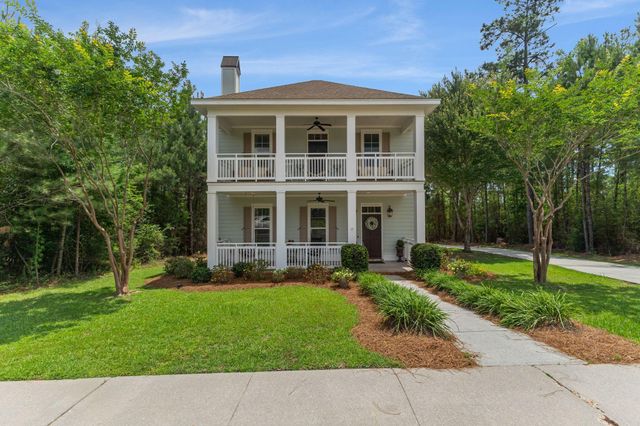
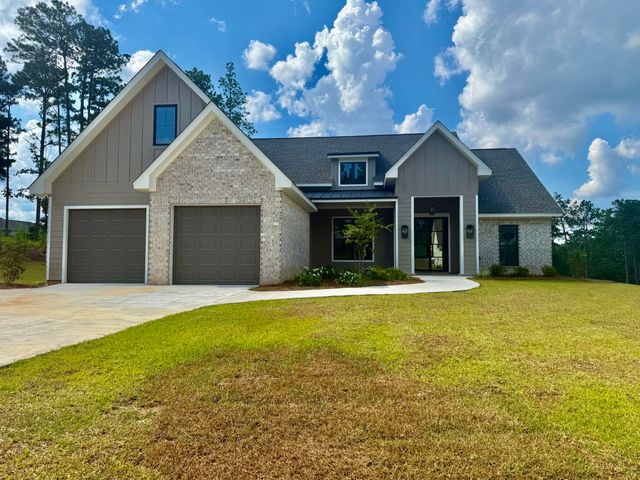
Similar Homes Nearby

Similar Home Values
Comparable nearby listings and their asking prices.
| Address | Price | Beds | Baths | Sq Ft |
|---|---|---|---|---|
| 46 S Of Fields, Hattiesburg, MS | $499,000 | 4 | 4 | — |
| 10 Moss Point, Hattiesburg, MS | $499,900 | 4 | 3 | 2,658 |
| 10 Moss Point Road, Hattiesburg, MS | $499,900 | 4 | 3 | 2,658 |
| 65 Monarch Blvd., Hattiesburg, MS | $510,000 | 4 | 3 | — |
| 124 Brookhollow, Hattiesburg, MS | $549,900 | 4 | 4 | 2,700 |
| 124 Brookhollow Blvd., Hattiesburg, MS | $549,900 | 4 | 4 | — |
Moving Cost Estimate
EXIT Agents in Hattiesburg


Listing Courtesy: Keller Williams - 6018190399
Presented by: Charles M. Dawe