

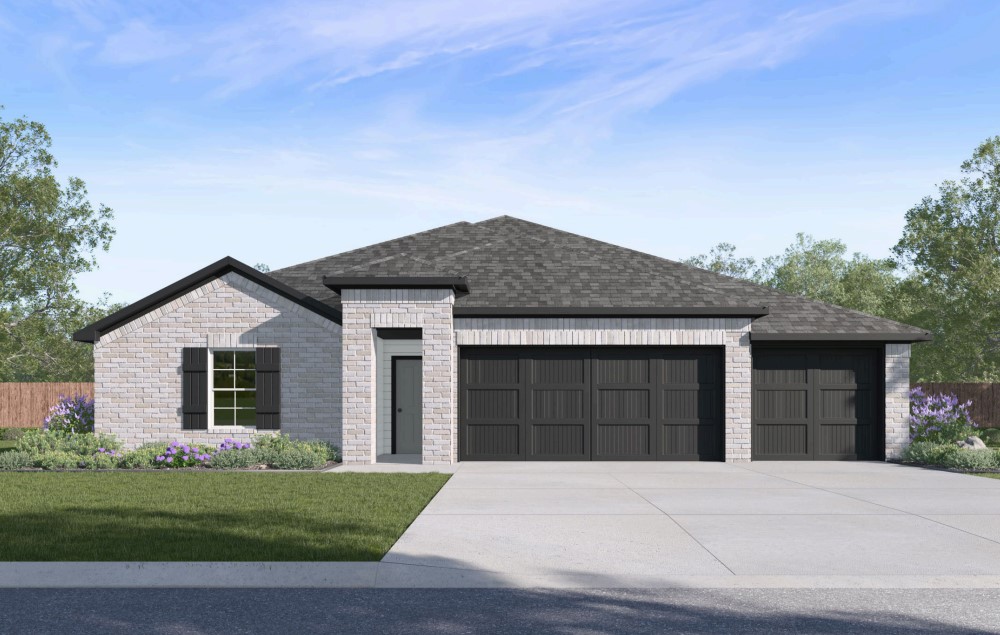
1002 Pepperwood Drive, Prairie Grove, AR 72753
Hudson Heights PH. 2 · Washington County
Key Facts
Description
Wonderful Waylon plan with a 3-car garage in Hudson Heights in Prairie Grove, AR! These homes have fabulous features for comfortable, modern living. Each home will have LVP flooring throughout! The kitchen features granite countertops, stainless steel appliances, including a gas stove and a stainless steel undermount kitchen sink with a pull-out faucet. The primary bedroom with ensuite will feature dual sinks, a walk-in shower, and walk-in closet. Home will be 4-sides brick with siding per plan! Each home is equipped with a programmable thermostat for convenience. Covered patio per plan! Taxes and Parcel TBD.
Property Information
Property Type
Residential
Sub-Type
Single Family Residence
Structure Type
House
Year Built
2026
Stories
1
Living Area
2,166 sq ft
Lot Size
0.21 acres
Days on Market
13
MLS® Listing#
1353234
Property Features
Interior
Appliances
Cooling
Heating
Flooring
Parking
Laundry
Patio
Fencing
Construction
Foundation
Roof
Security
Other Structures
Utilities
Sewer
Water Source
Rooms
- Main
- BedroomMain
- BedroomMain
- BedroomMain
- Dining RoomMain
- KitchenMain
- Living RoomMain
Financial Details
HOA
$250 / Annually
Annual Taxes
$3,500
Parcel Number
805-20387-001
Directions
From I-49 S, take exit 62 for US-62 W toward AR-180 E/Farmington/Univ. of Ark. Continue onto US-62 W. Turn right onto Sundowner Rd, continue onto E Douglas St. Continue onto N Pittman St. Turn right onto E Bush St, continue onto Stonewall Rd, Neighborhood on Right off Maya. Left on Vista to the Community.
Affordability Calculator
$76,400
Estimated monthly payment
$2,033/mo
Principal $305,600 · Est. interest $426,339 over 30 yrs
Neighborhood Market Statistics
How this home compares to active listings in Prairie Grove, AR
- $341,379
- Median Listing Price
- 67
- Median Days on Market
- 1,800
- Median Sq Ft
- $193
- Median Price / Sq Ft
- 129
- Active Listings
- This home’s price is 12% above the area median.
- Its price per sq ft is 9% below the area median.
Market statistics compiled from active EXIT Realty® and MLS listings in Prairie Grove, AR.
Similar Homes Nearby

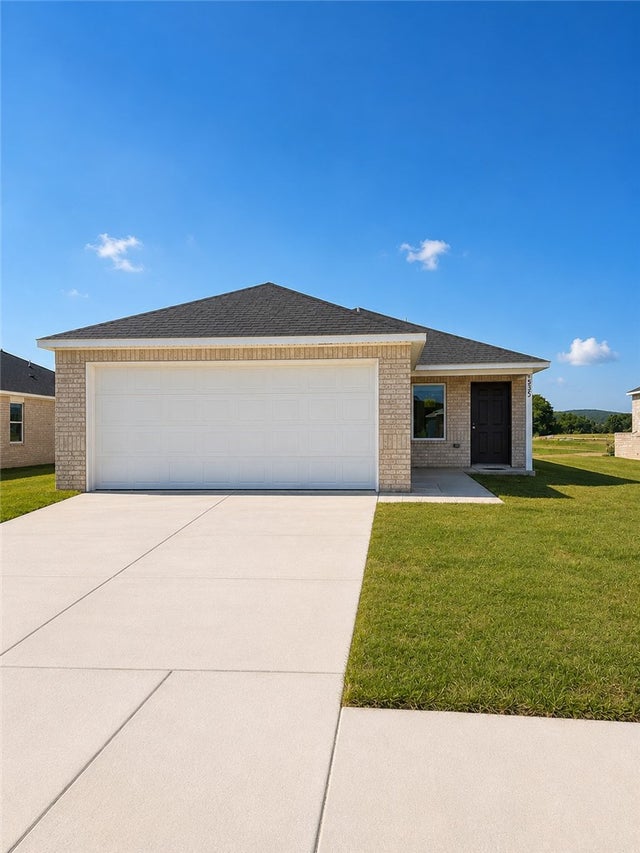

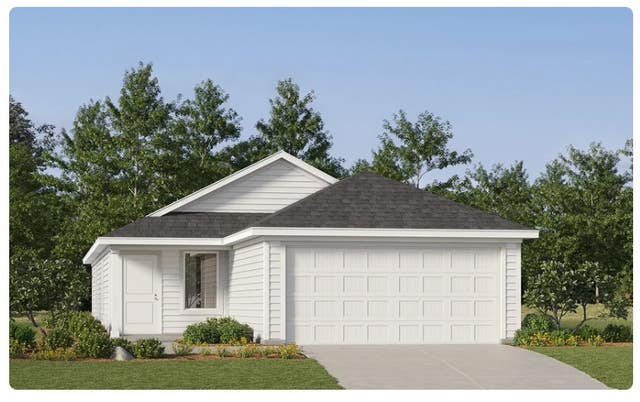


Similar Home Values
Comparable nearby listings and their asking prices.
| Address | Price | Beds | Baths | Sq Ft |
|---|---|---|---|---|
| 525 E Boston Street, Prairie Grove, AR | $268,950 | 3 | 2 | 1,402 |
| 535 E Boston Street, Prairie Grove, AR | $269,250 | 3 | 2 | 1,411 |
| 515 E Boston Street, Prairie Grove, AR | $269,900 | 3 | 2 | 1,411 |
| 485 E Boston Street, Prairie Grove, AR | $269,900 | 3 | 2 | 1,411 |
| 15583 S Applehill Road, Prairie Grove, AR | $270,000 | 3 | 2 | 1,200 |
| 114 N Ozark Street, Prairie Grove, AR | $284,500 | 3 | 2 | 976 |
Moving Cost Estimate
Listing Courtesy: D.R. Horton Realty of Arkansas, LLC - JLPartlow2@drhorton.com
Presented by: D.R. Horton Team