

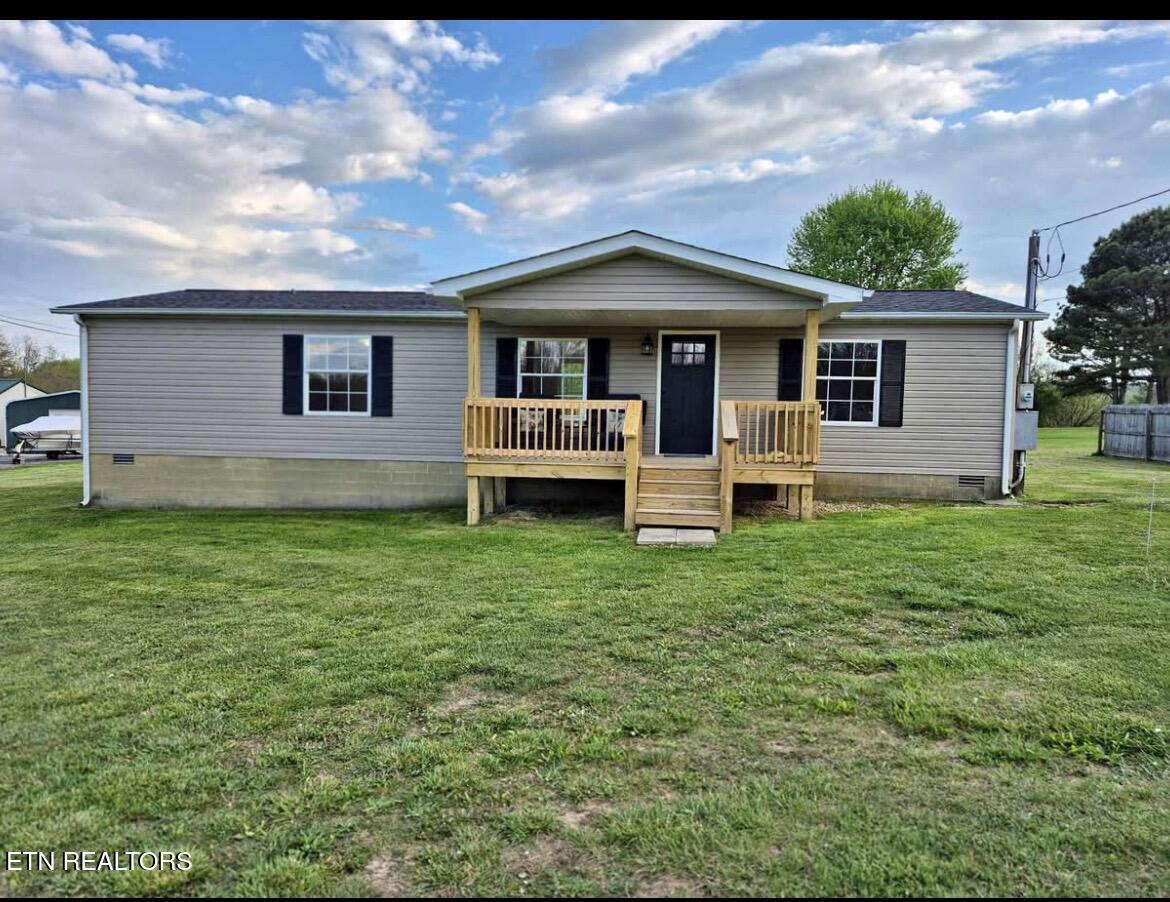
1424 Creston Rd, Crossville, TN 38571
Shady Brook Farms · Cumberland County - 34 County
Key Facts
Description
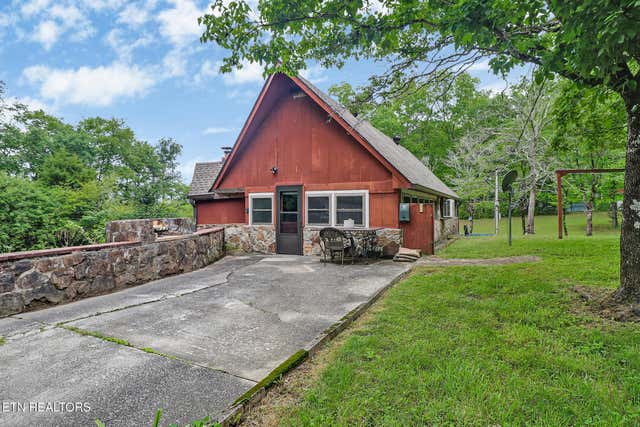
Completely remodeled home - Move in Ready! 2 bedrooms with bonus room or office with closet. Step into this beautifully remodeled home where modern updates meet timeless comfort. Every detail has been thoughtfully upgraded, making this property perfect for buyers seeking style convenience and peace of mind. Features include: -Fully renovated bathrooms with modern fixtures and finishes -Fresh interior paint for a clean, crisp look -New flooring throughout the home -Updated lighting and fixtures -New roof with gutters -Spacious living areas filled with natural light -Stylish barn door accent adding charm and character -Washer and dryer hookup for added convenience -Newly built porch and deck-perfect for relaxing mornings or entertaining guests -Situated on 1.2 acres of unrestricted land -Bring your animals, RV, or build additional structures Located in a desirable area, this home offers both comfort and flexibility with easy access to local amenities, schools and shopping This is a must see property that combines quality craftsmanship with contemporary design and freedom to make it your own. Don't miss your chance to own a move-in ready home with valuable upgrades!
Property Information
Property Type
Residential
Sub-Type
Single Family Residence
Structure Type
Manufactured House
Year Built
2000
Living Area
1,196 sq ft
Lot Size
1.22 acres
MLS® Listing#
1348023
Property Features
Interior
Appliances
Cooling
Heating
Flooring
Fireplace
Basement
Parking
Patio
Lot Features
Construction
Sewer
Water Source
Rooms
- Bedroom 2
- Kitchen
- Master Bedroom
- Office
- Utility Room
Financial Details
Parcel Number
073 01808 000
Directions
127 North to Fredonia Rd to left on Creston, house on left.
Affordability Calculator
$47,800
Estimated monthly payment
$1,272/mo
Principal $191,200 · Est. interest $266,741 over 30 yrs
Neighborhood Market Statistics
How this home compares to active listings in Crossville, TN
- $376,627
- Median Listing Price
- 76
- Median Days on Market
- 1,826
- Median Sq Ft
- $212
- Median Price / Sq Ft
- 869
- Active Listings
- This home’s price is 37% below the area median.
- Its price per sq ft is 6% below the area median.
Market statistics compiled from active EXIT Realty® and MLS listings in Crossville, TN.
Location

Points of Interest in Crossville, TN
Showing the Crossville area map.
Nearby Schools
North Cumberland Elementary
Elementary · 2.9 mi away
Cumberland Mountain School
School · 3.0 mi away
Inez Wrenn Sda School
School · 3.1 mi away
Stone Memorial High School
Secondary · 4.1 mi away
Stone Elementary
Elementary · 4.8 mi away
The Phoenix School
Secondary · 5.0 mi away
Cumberland County High School
Secondary · 5.0 mi away
Cumberland County High School
Secondary · 5.2 mi away
Glenn Martin Elementary School
Elementary · 5.3 mi away
Bright Futures Early Learning Ctr
School · 5.4 mi away
Crossville Christian School
School · 5.9 mi away
South Cumberland Elementary School
Elementary · 7.1 mi away
Pleasant Hill Elementary
Elementary · 7.2 mi away
Heritage Academy
School · 8.9 mi away
Homestead Elementary School
Elementary · 9.0 mi away
Frank P Brown Elementary
Elementary · 10.7 mi away
Crab Orchard Elementary School
Elementary · 12.0 mi away
Burks Elementary
Elementary · 13.6 mi away
Monterey High School
Secondary · 13.8 mi away
LBJ&C Development
School · 14.3 mi away
Commute Calculator
Nearby Homes

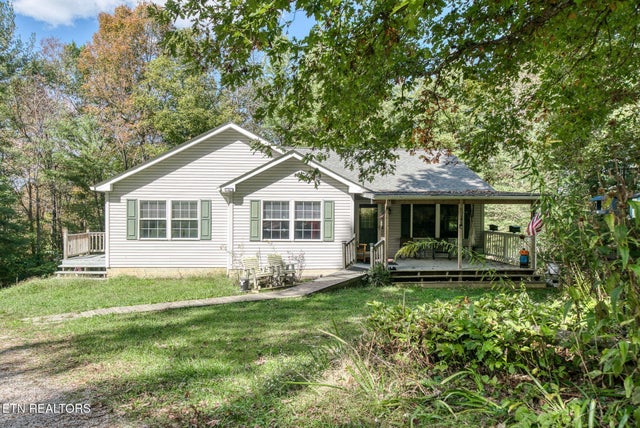
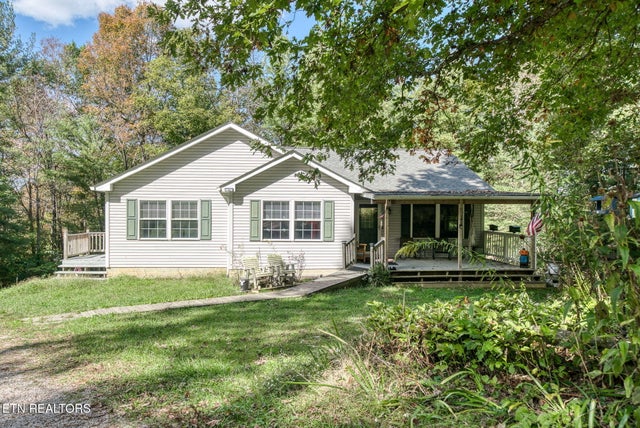


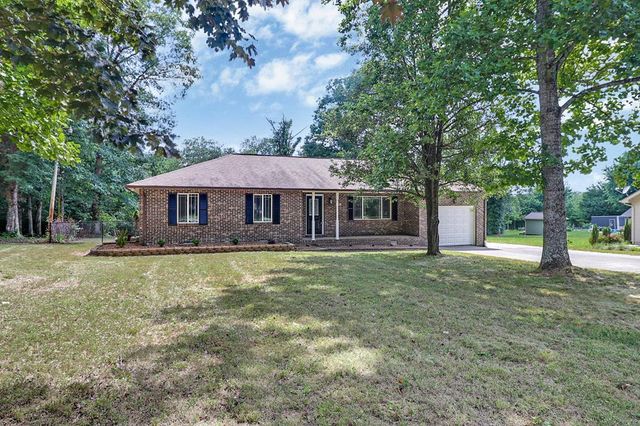
Similar Homes Nearby

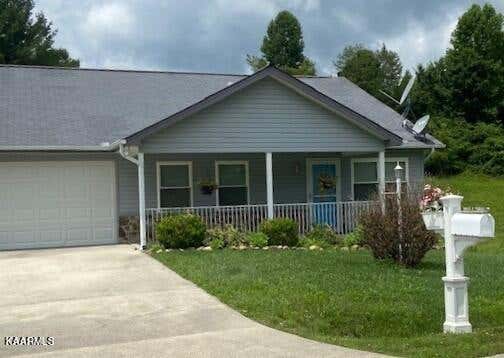


Similar Home Values
Comparable nearby listings and their asking prices.
| Address | Price | Beds | Baths | Sq Ft |
|---|---|---|---|---|
| 1012 Fourth St, Crossville, TN | $170,000 | 2 | 2 | 1,185 |
| 89 Crockett Circle, Crossville, TN | $170,000 | 1 | 1 | 1,536 |
| 114 Grandview Lane, Crossville, TN | $170,000 | 2 | 3 | 2,024 |
| 89 Crockett Circle, Crossville, TN | $170,000 | 1 | 1 | 1,536 |
| 89 Crockett Circle, Crossville, TN | $170,000 | 1 | 1 | 1,536 |
| 114 Grandview Ln, Crossville, TN | $170,000 | 2 | 3 | 2,024 |
Moving Cost Estimate
EXIT Agents in Crossville


Listing Courtesy: Berkshire Hathaway HomeServices Southern Realty - 9317077800