


1505 Jefferson Street 109, Chattanooga, TN 37408
None · Hamilton County
Key Facts
Description
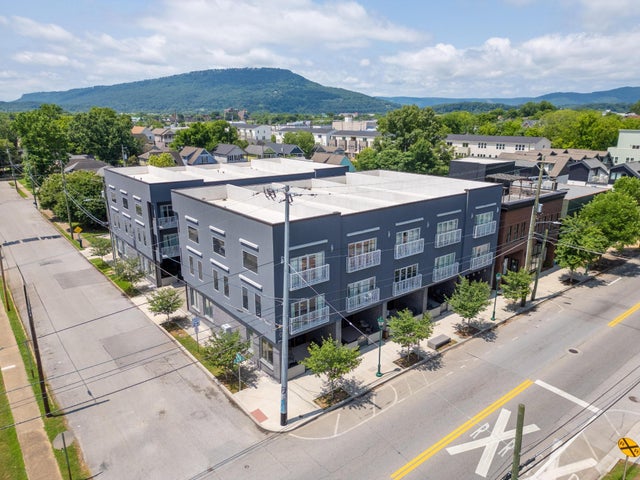
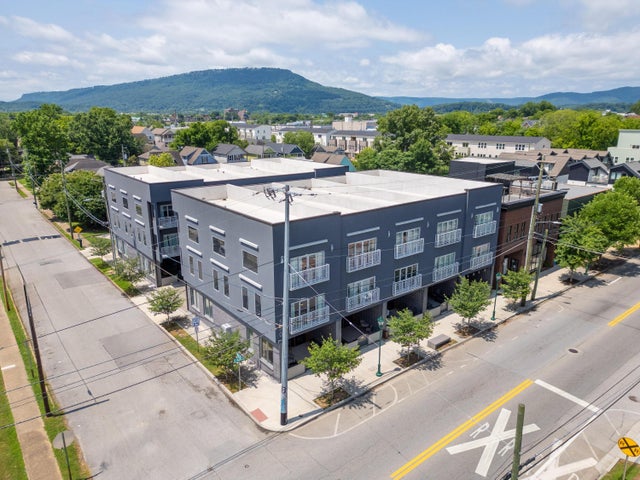
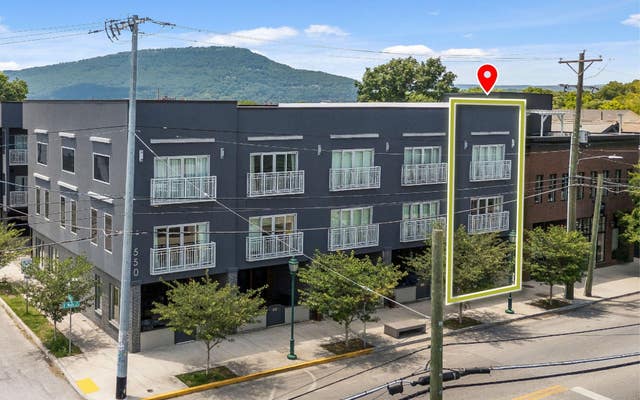
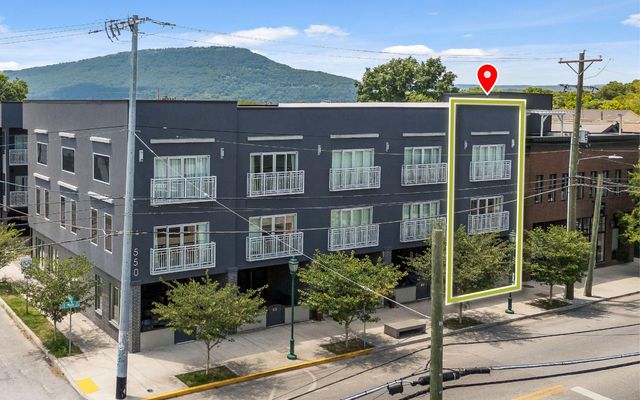
BACK ON THE MARKET.. Tenant changed their mind. Downtown Location... welcome to the SouthSide this extravagant unit is full of all the high end needs with a dash of creativity. You'll find the location to be prime, just walking distance from Southside District restaurants and bars. Relax in the unit's walk in shower/tub, multiple balconies overlooking the neighborhood, or massive kitchen and living room. Time to go out? You're driving distance from hiking and more! The best way to describe The Jefferson on Main Street this 3 bedroom 3 1/2 bath townhome is a modern design starting with a flex space built to enjoy Southside entertainment with an overhead rollup door from the covered patio leading into your interior wet bar area with beverage and wine refrigerators. Premium appliances, quartz Downtown Location... welcome to the SouthSide this extravagant unit is full of all the high end needs with a dash of creativity. You'll find the location to be prime, just walking distance from Southside District restaurants and bars. Relax in the unit's walk in shower/tub, multiple balconies overlooking the neighborhood, or massive kitchen and living room. Time to go out? You're driving distance from hiking and more! The best way to describe The Jefferson on Main Street this 3 bedroom 3 1/2 bath townhome is a modern design starting with a flex space built to enjoy Southside entertainment with an overhead rollup door from the covered patio leading into your interior wet bar area with beverage and wine refrigerators. Premium appliances, quartz countertops, and modern tile create the stylis Downtown Location... welcome to the SouthSide! The best way to describe The Jefferson on Main Street this 3 bedroom 3 1/2 bath townhome is a modern design starting with a flex space built to enjoy Southside entertainment with an overhead rollup door from the covered patio leading into your interior wet bar area with beverage and wine refrigerators. Premium appliances, quartz countertops, and modern tile create the stylish kitchens. This condo would be perfect for room mates as each bedroom has its own full bathroom with upscale . The master bathroom as a spa-inspired bathroom complete with a free-standing tub and full glass shower. Laundry room with generous cabinet storage and washer and dryer included. Hardwood flooring throughout all 3 floors. Large opening doors lead to multi-level balconies. Large private garage with opener. You have to see this one in person to appreciate all the luxury and upgrades this beautiful home offers.
Property Information
Property Type
Residential Lease
Sub-Type
Condominium
Structure Type
Multi Family / Townhouse
Year Built
1930
Living Area
432 sq ft
Lot Size
0.28 acres
Lot Dimensions
60X157
Garage Spaces
1
MLS® Listing#
1344729
Property Features
Interior
Appliances
Cooling
Heating
Flooring
Basement
Pool
Parking
Laundry
Patio
Lot Features
Construction
Roof
Security
Utilities
Water Source
Schools
- Elementary:
- Battle Academy
- Middle:
- Orchard Knob Middle
- High:
- Howard School of Academics & Tech
Financial Details
HOA
None
Annual Taxes
$2,023
Parcel Number
135e M 011
Directions
From I-24W. Merge onto Rossville Blvd. via Exit 180A.Take slight right onto Central Avenue. Take the 3rd left onto E Main St. Property is on the left.
Affordability Calculator
$660
Estimated monthly payment
$18/mo
Principal $2,640 · Est. interest $3,683 over 30 yrs
Neighborhood Market Statistics
How this home compares to active listings in Chattanooga, TN
- $371,348
- Median Listing Price
- 68
- Median Days on Market
- 1,720
- Median Sq Ft
- $222
- Median Price / Sq Ft
- 1,808
- Active Listings
- This home’s price is 99% below the area median.
- Its price per sq ft is 97% below the area median.
Market statistics compiled from active EXIT Realty® and MLS listings in Chattanooga, TN.
Location

Points of Interest in Chattanooga, TN
Showing the Chattanooga area map.
Nearby Schools
Battle Academy
School · 0.4 mi away
The Howard School
Secondary · 0.7 mi away
Brown Academy
School · 0.7 mi away
Montessori School
Elementary · 0.9 mi away
Chattanooga State Nursing School
School · 1.2 mi away
Chattanooga School for the Arts and Sciences Upper
Secondary · 1.2 mi away
Montessori Elementary at Highland Park
Elementary · 1.3 mi away
Chattanooga Preparatory School
Secondary · 1.3 mi away
Redemption School of Ministry
School · 1.3 mi away
International Literacy Center
School · 1.4 mi away
Chattanooga Charter School of Excellence
Secondary · 1.5 mi away
East Side Elementary
Elementary · 1.5 mi away
Orchard Knob Middle School
Secondary · 1.6 mi away
Orchard Knob Elementary School
Elementary · 1.7 mi away
Clifton Hills Elementary School
Elementary · 1.8 mi away
Chattanooga Christian School
Secondary · 1.8 mi away
Temple Baptist Church
School · 1.8 mi away
Calvin Donaldson Elementary
Elementary · 1.9 mi away
Chattanooga Girls Leadership academy
School · 2.0 mi away
Girls Preparatory School
Secondary · 2.0 mi away
Commute Calculator
Nearby Homes


Similar Homes Nearby


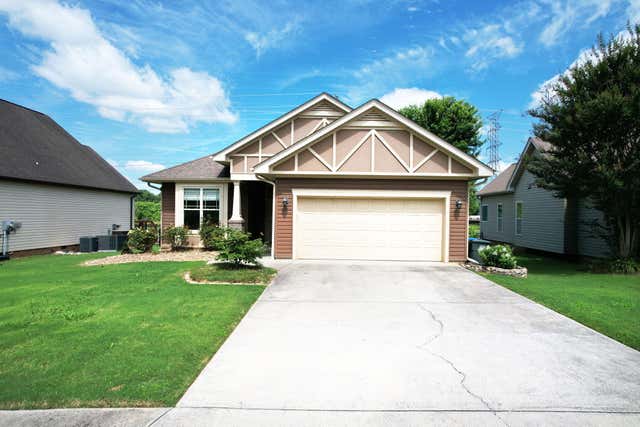


Similar Home Values
Comparable nearby listings and their asking prices.
| Address | Price | Beds | Baths | Sq Ft |
|---|---|---|---|---|
| 1018 Robins Crest Road, Chattanooga, TN | $2,350/mo | 3 | 3 | 2,644 |
| 1018 Robins Crest Road, Chattanooga, TN | $2,350/mo | 3 | 3 | 2,644 |
| 955 Dodie Drive, Chattanooga, TN | $2,395/mo | 3 | 2 | 1,550 |
| 2945 Old Britain Circle, Chattanooga, TN | $2,395/mo | 4 | 3 | 2,048 |
| 991 Joe Engel Drive, Chattanooga, TN | $2,400/mo | 4 | 2 | 1,850 |
| 1420 Stockyard Place, Chattanooga, TN | $2,400/mo | 3 | 3 | 1,750 |
Moving Cost Estimate
EXIT Agents in Chattanooga


Listing Courtesy: Coldwell Banker Pryor Realty Property Management - 4235514000
Presented by: Michelle Lovingood