

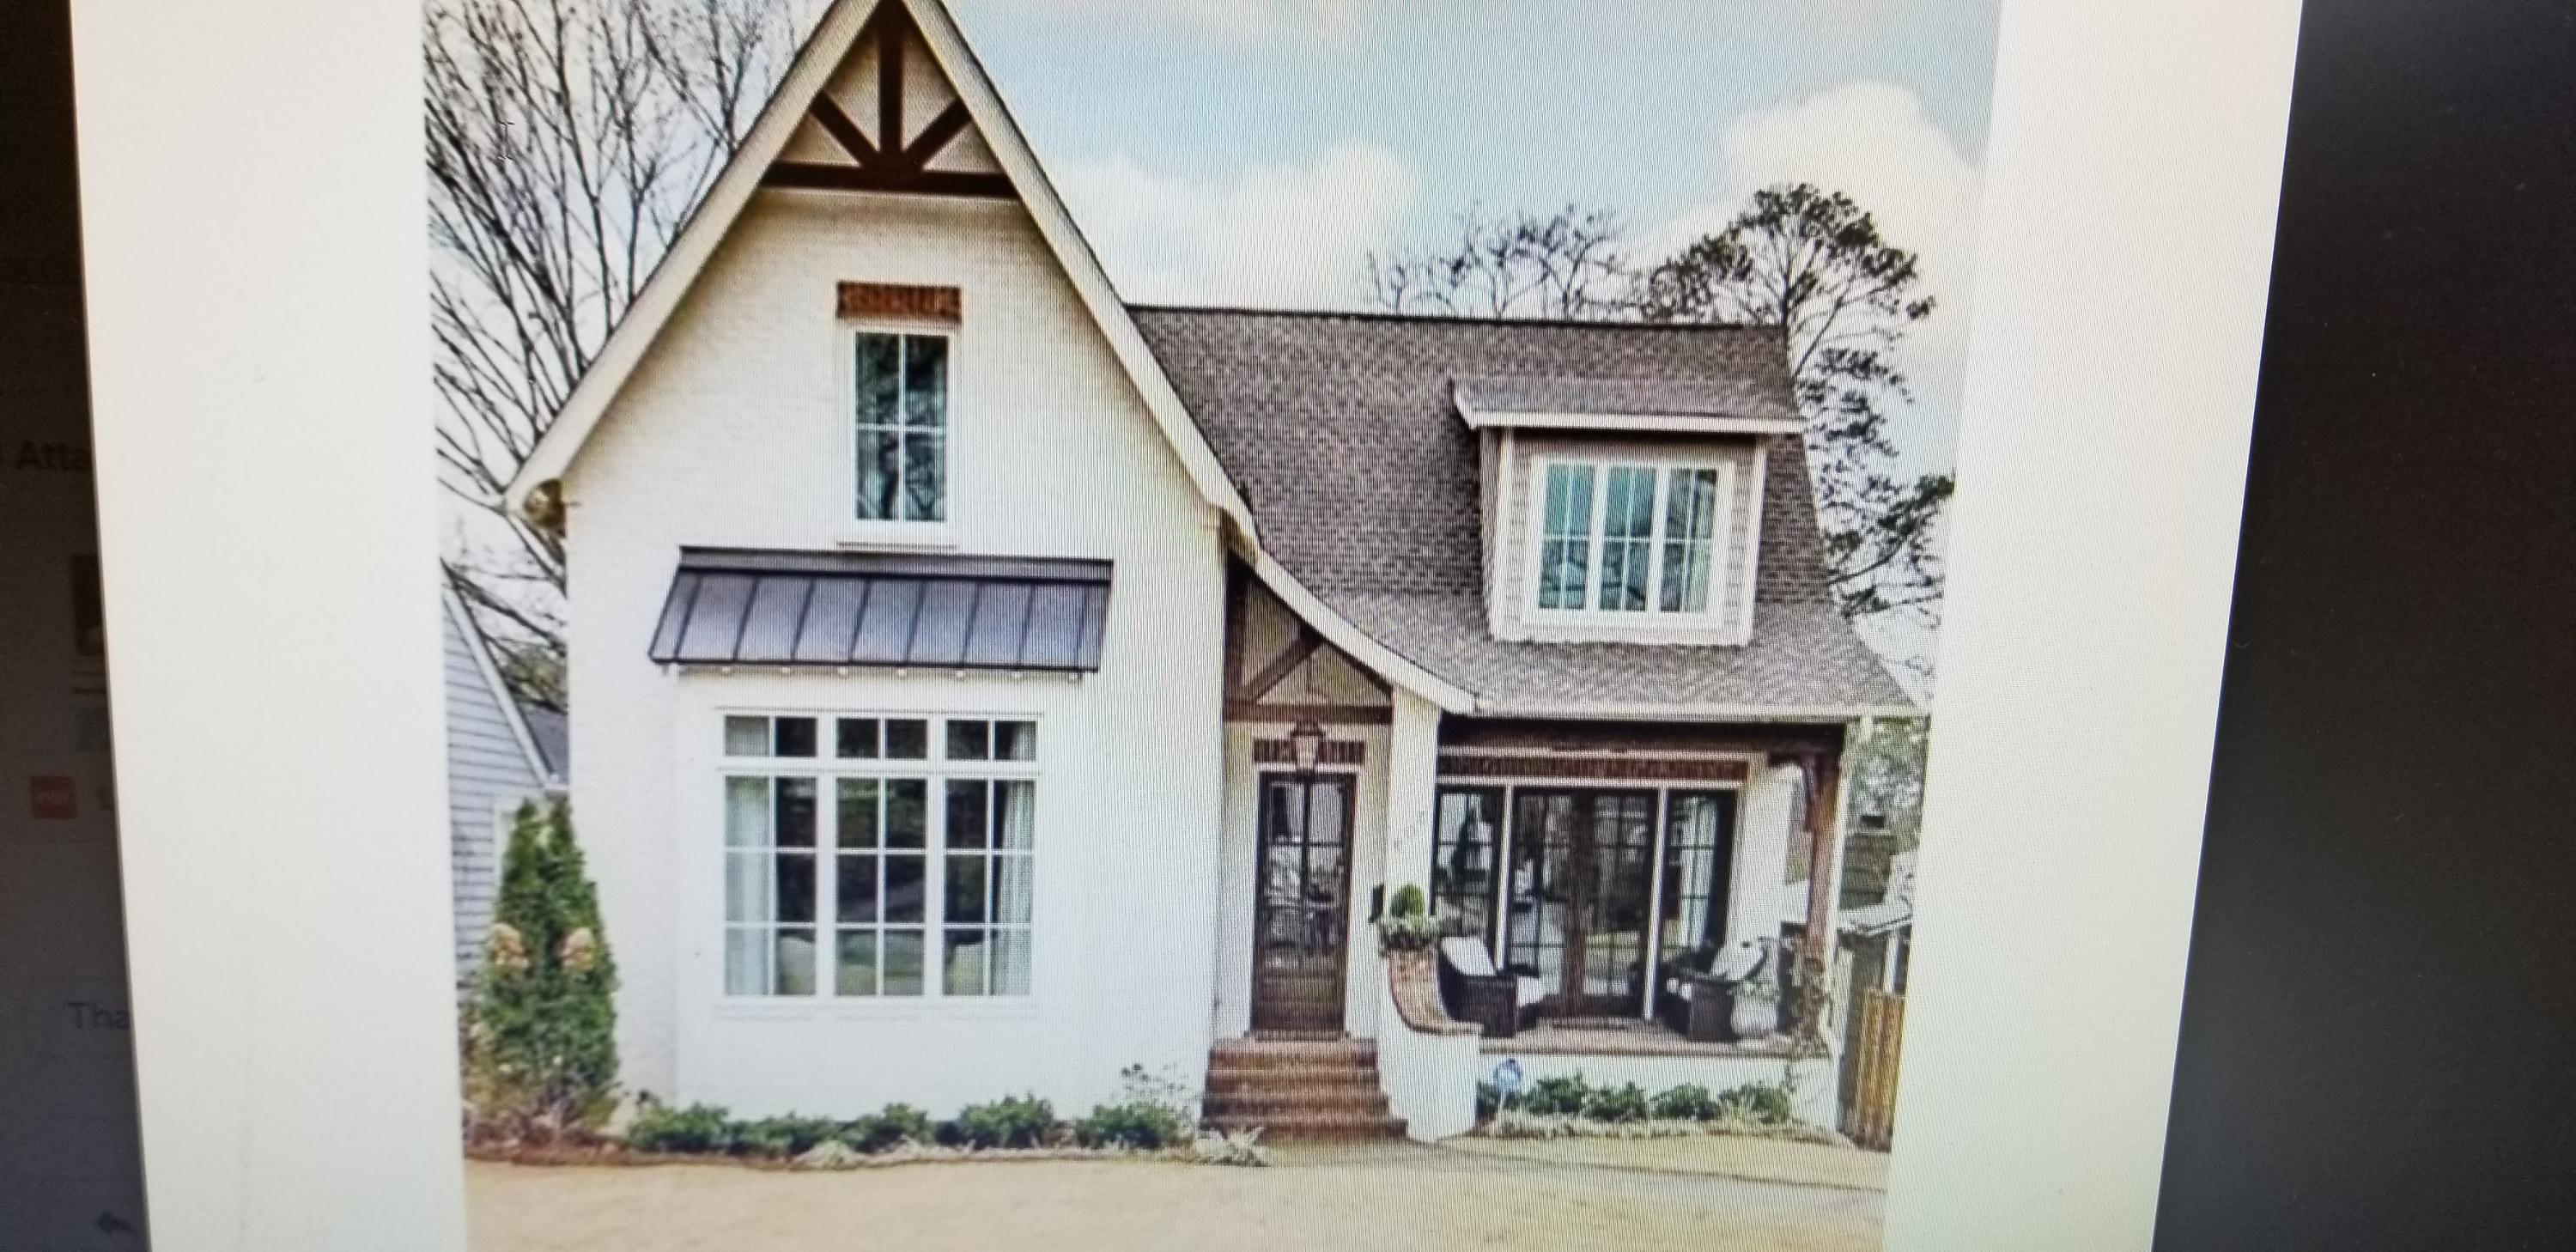
9265 Skyfall Drive 8, Ooltewah, TN 37363
Skyfall · Hamilton County
Key Facts
Description
CONSTRUCTION HAS NOT YET BEGUN ON THIS HOME-PHOTOS REPRESENT WHAT THE FINISHED PRODUCT WILL BE. If you desire luxury maintenance free living- Skyfall is for you. The Skyfall community offers brand new luxury homes that is located just minutes to all of the shops and restaurants of Hamilton Place and Ooltewah and has low county taxes. All of the homes in Skyfall are designed to offer move livable indoor and outdoor spaces. Architectural styles range from French Country, Craftsman to Classical Georgian Revival. If you don't want the worry of upkeep and yard work, Skyfall will do it all for you. The HOA provides lawn cutting, mulching of flower beds, gutter cleaning, garbage and fire service .You and your family can enjoy the community pool and club house, walking trails ,picnic pavilion and there is the grove area which has all kinds of fruit trees and garden areas for you to get your green thumb fix. This is one of the first communities to offer brand new homes that are maintenance free. Make your appointment for your private showing today.
Property Information
Property Type
Residential
Sub-Type
Single Family Residence
Year Built
2021
Living Area
2,224 sq ft
Lot Dimensions
0
Garage Spaces
2
MLS® Listing#
1344253
Property Features
Interior
Appliances
Cooling
Heating
Flooring
Fireplace
Basement
Pool
Parking
Laundry
Patio
Lot Features
Construction
Foundation
Roof
Community
Utilities
Water Source
Schools
- Elementary:
- Apison Elementary
- Middle:
- East Hamilton
- High:
- East Hamilton
Financial Details
HOA
$325 / Monthly
Parcel Number
160c G 009
Directions
East on East Brainerd Road toward Apison. Left on Ooltewah Ringgold Road. Straight through roundabout at Standifer Gap Road to stay on Ooltewah Ringgold Road. Left on Skyfall Drive.
Affordability Calculator
$98,301
Estimated monthly payment
$2,616/mo
Principal $393,203 · Est. interest $548,553 over 30 yrs
Neighborhood Market Statistics
How this home compares to active listings in Ooltewah, TN
- $512,871
- Median Listing Price
- 74
- Median Days on Market
- 2,519
- Median Sq Ft
- $211
- Median Price / Sq Ft
- 426
- Active Listings
- This home’s price is 4% below the area median.
- Its price per sq ft is 5% above the area median.
Market statistics compiled from active EXIT Realty® and MLS listings in Ooltewah, TN.
Location

Points of Interest in Ooltewah, TN
Showing the Ooltewah area map.
Nearby Schools
Standifer Gap Sda School
Secondary · 1.4 mi away
East Hamilton Middle High School
Secondary · 1.4 mi away
Westview Elementary School
Elementary · 1.7 mi away
Apison Elementary School
Elementary · 2.4 mi away
Collegedale Adventist Middle School
School · 2.6 mi away
Spalding Elementary School
Elementary · 2.7 mi away
Grace Baptist Academy
School · 2.9 mi away
Wolftever Creek Elementary
Elementary · 2.9 mi away
Ooltewah Middle School
Elementary · 2.9 mi away
Apison Retreat Center
School · 3.3 mi away
St Nicholas School
Elementary · 3.3 mi away
East Brainerd Elementary School
Elementary · 3.4 mi away
Silverdale Baptist Academy
School · 3.9 mi away
Lester Coon Adventist School
School · 4.0 mi away
Family Christian Academy
School · 4.0 mi away
Bess T Shepherd Elementary School
Elementary · 4.2 mi away
Ooltewah Elementary School
Elementary · 4.2 mi away
Primrose Schools
Elementary · 4.2 mi away
Primrose School
School · 4.3 mi away
Tyner Academy
School · 4.6 mi away
Commute Calculator
Nearby Homes
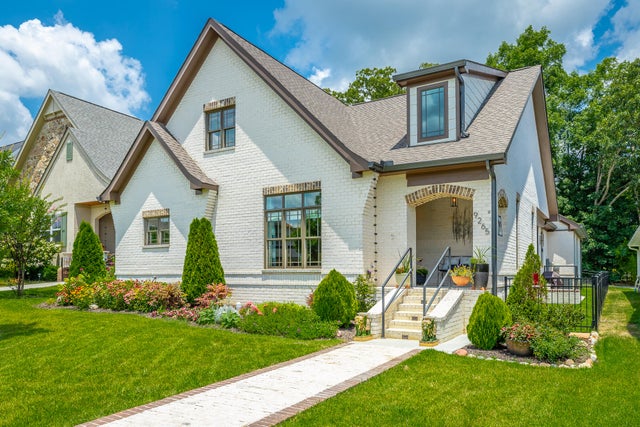
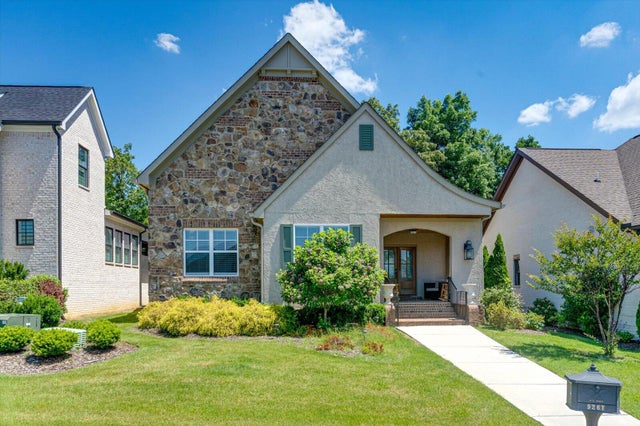


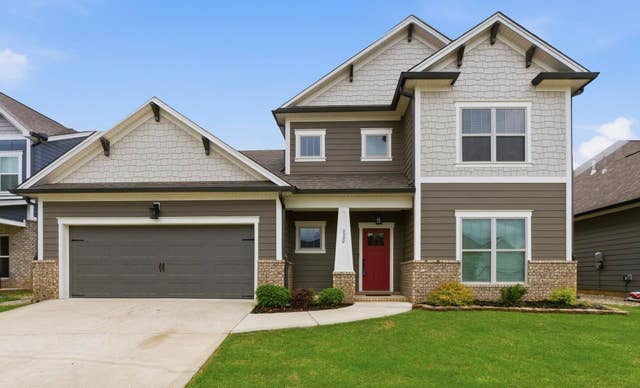

Similar Homes Nearby
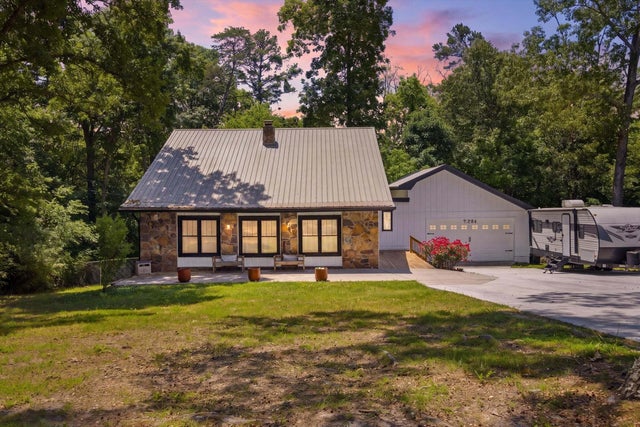
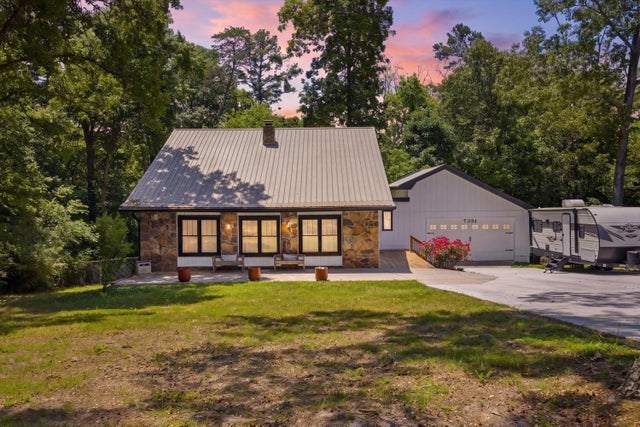


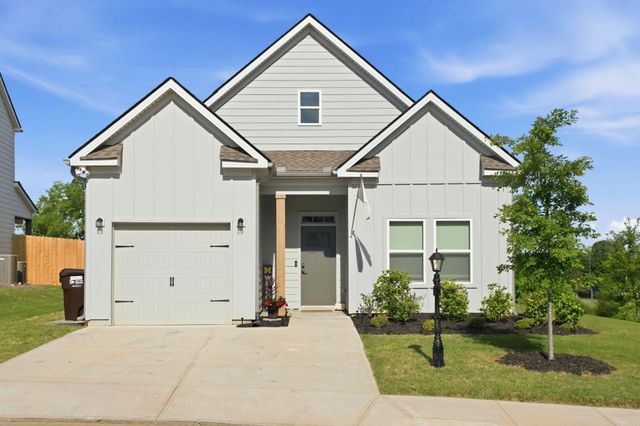
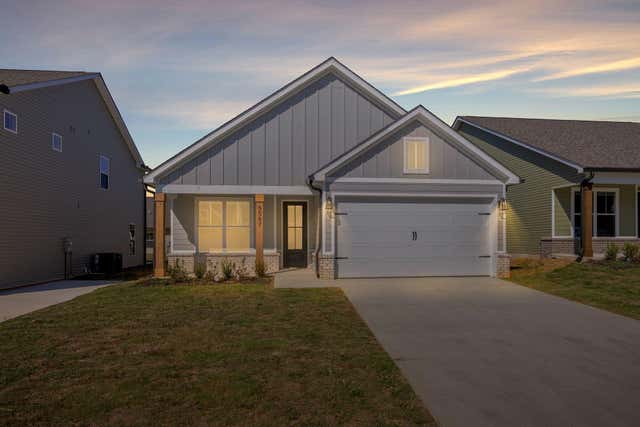
Similar Home Values
Comparable nearby listings and their asking prices.
| Address | Price | Beds | Baths | Sq Ft |
|---|---|---|---|---|
| 9204 Pine Ridge Road, Ooltewah, TN | $344,900 | 4 | 3 | 1,618 |
| 9204 Pine Ridge Road, Ooltewah, TN | $344,900 | 4 | 3 | 1,618 |
| 8337 Backwater Way, Ooltewah, TN | $345,340 | 3 | 3 | 1,634 |
| 7593 Snow Line Lane, Ooltewah, TN | $349,000 | 3 | 2 | 1,382 |
| 7593 Snow Line Lane, Ooltewah, TN | $349,000 | 3 | 2 | 1,382 |
| 6587 Elizabeth Ann Way 97, Ooltewah, TN | $349,000 | 2 | 2 | 1,411 |
Moving Cost Estimate
EXIT Agents in Ooltewah


Listing Courtesy: Real Estate Partners Chattanooga LLC - 4232650088
Presented by: Mark W Hite