

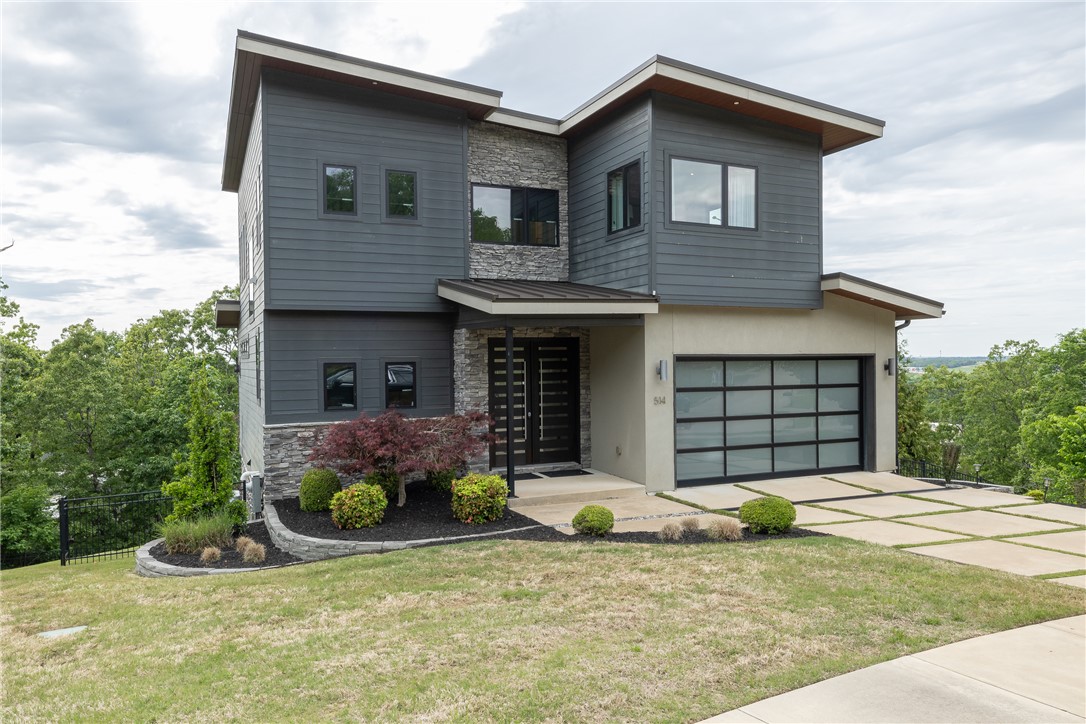
514 E Ozark View Drive, Fayetteville, AR 72703
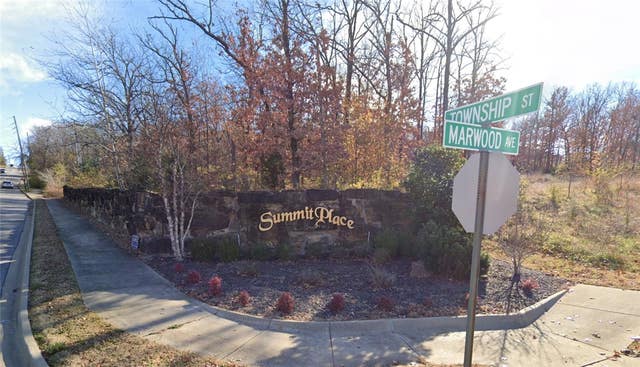
Summit Place Ph II · Washington County
Key Facts
Description
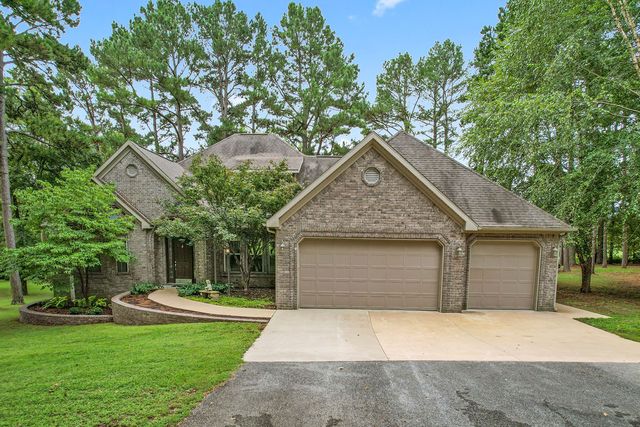
Step inside this modern, contemporary three-level home located in the heart of Fayetteville. Just up the street from shops, restaurants, & grocery stores, you can get anywhere in town quickly. Inside, you’ll find an open-concept layout with a gas fireplace in the living room & a kitchen featuring a gas range top, double oven, & a large island. Whether you’re cooking or relaxing, the expansive panoramic windows offer beautiful sunset views. Upstairs, the primary suite enjoys those same sunset views, along with a double head shower, stand-alone tub, & double vanity, plus another bedroom, bathroom, & laundry room. The basement includes a second kitchen & living room, along with two additional bedrooms connected by a jack & jill bathroom. It’s a perfect space to entertain, set up a game room, or simply relax. If you’re looking for incredible views in the heart of Fayetteville, you don’t want to miss this opportunity to make this home yours!
Property Information
Property Type
Residential
Sub-Type
Single Family Residence
Structure Type
House
Year Built
2019
Stories
3
Living Area
3,495 sq ft
Lot Size
0.58 acres
Days on Market
46
MLS® Listing#
1344182
Property Features
Interior
Appliances
Cooling
Heating
Flooring
Fireplace
Basement
Pool
Parking
Laundry
Patio
Fencing
Lot Features
Construction
Foundation
Roof
Windows
Security
Other Structures
Utilities
Sewer
Water Source
Rooms
- 15'x13'5Second
- 4'11x3'9Basement
- 6'11x5'5Main
- 16'1x9'7Second
- Bathroom11'5x4'11Second
- BathroomSecond
- Bedroom14'11x10'11Basement
- Bedroom20'9x15'1Basement
- Bedroom11'9x11'6Second
- Dining Room13'x8'8Main
- Kitchen19'8x10'6Main
- Kitchen19'x9'4Basement
- Living Room17'x12'4Basement
- Living Room17'x16'Main
Financial Details
HOA
$400 / Annually
Annual Taxes
$8,606
Parcel Number
765-30318-000
Directions
From Hwy 71B (College), head east on Township. Turn right on Marwood, left on Windswept, then right on Ozark View.
Affordability Calculator
$230,670
Estimated monthly payment
$6,139/mo
Principal $922,680 · Est. interest $1,287,221 over 30 yrs
Neighborhood Market Statistics
How this home compares to active listings in Fayetteville, AR
- $463,842
- Median Listing Price
- 61
- Median Days on Market
- 2,022
- Median Sq Ft
- $230
- Median Price / Sq Ft
- 665
- Active Listings
- This home’s price is 149% above the area median.
- Its price per sq ft is 43% above the area median.
Market statistics compiled from active EXIT Realty® and MLS listings in Fayetteville, AR.
Location

Points of Interest in Fayetteville, AR
Showing the Fayetteville area map.
Nearby Schools
Fayetteville Montessori School
Elementary · 0.4 mi away
The New School
Secondary · 0.5 mi away
Fayetteville Creative School
Elementary · 0.5 mi away
Woodland Junior High School
Secondary · 0.5 mi away
Presbyterian Church
School · 0.7 mi away
School of Rock
School · 0.7 mi away
Root Elementary School
Elementary · 1.0 mi away
Fayetteville Christian School
Elementary · 1.1 mi away
Mission Blvd. Baptist Church
Elementary · 1.1 mi away
Butterfield Elementary School
Elementary · 1.4 mi away
Mascot Media High School
Secondary · 1.4 mi away
Washington Elementary School
Elementary · 1.7 mi away
Kappa Delta Zeta Gamma Chapter
School · 1.7 mi away
The Hill School Elementary
Elementary · 1.8 mi away
McNair Middle School
Secondary · 1.8 mi away
Play Learn School
School · 1.8 mi away
Church of Jesus Christ of Latter Day Saints
School · 1.9 mi away
Vandergriff Elementary School
Elementary · 1.9 mi away
Kappa Kappa Gamma Sorority
School · 1.9 mi away
Leverett Elementary School
Elementary · 1.9 mi away
Commute Calculator
Nearby Homes


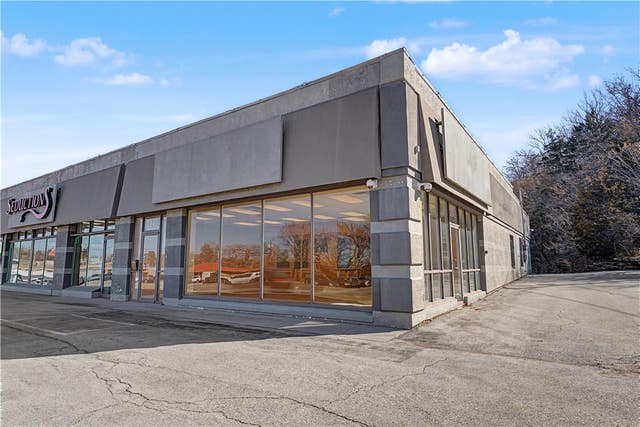
Similar Homes Nearby
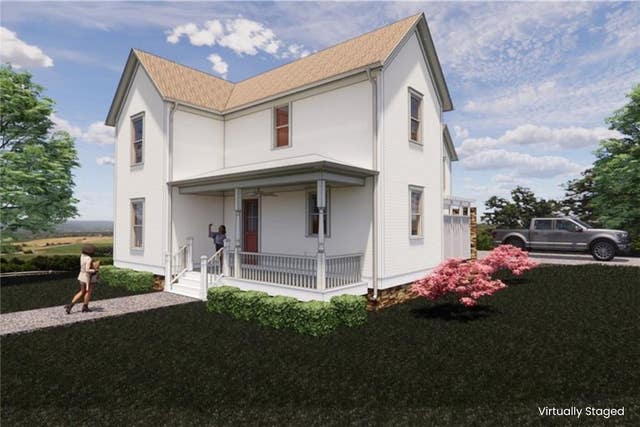
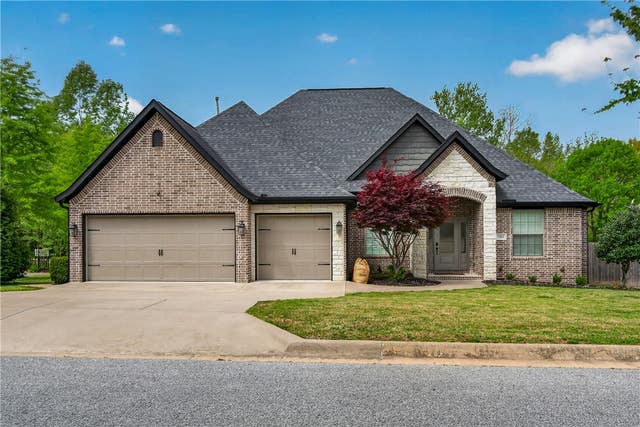
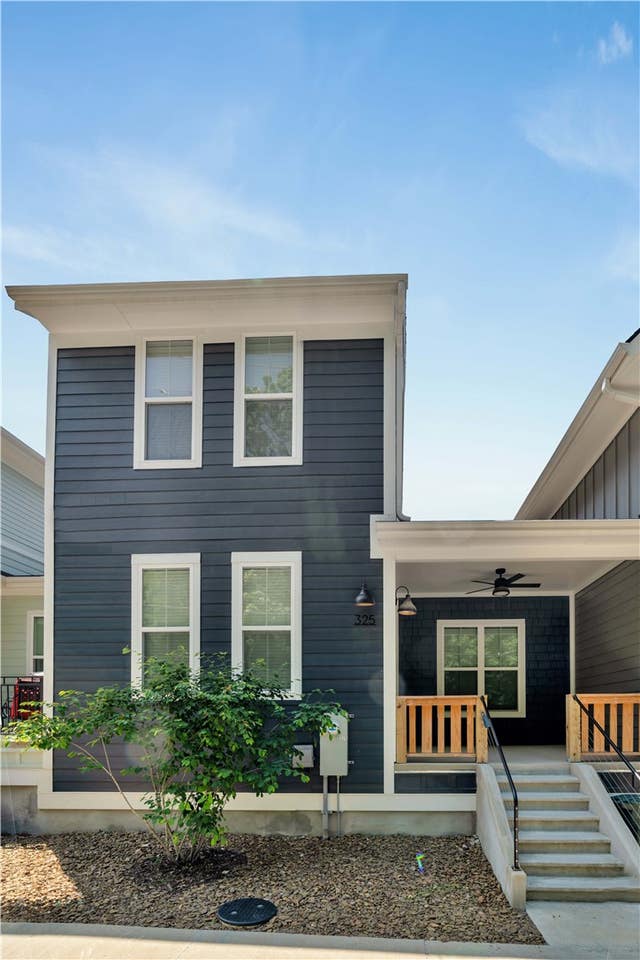


Similar Home Values
Comparable nearby listings and their asking prices.
| Address | Price | Beds | Baths | Sq Ft |
|---|---|---|---|---|
| 2754 E Black Walnut Circle, Fayetteville, AR | $815,000 | 5 | 4 | 2,569 |
| 1801 N Candleshoe Drive, Fayetteville, AR | $817,500 | 4 | 4 | 3,633 |
| 325 W Rock Street, Fayetteville, AR | $824,900 | 3 | 3 | 1,812 |
| 2490 N Middleton Way, Fayetteville, AR | $825,000 | 4 | 5 | 4,105 |
| 5339 E Wyman Road, Fayetteville, AR | $835,000 | 3 | 3 | 2,903 |
| 148 Madison 7218, Fayetteville, AR | $839,000 | 4 | 4 | 3,524 |
Moving Cost Estimate
EXIT Agents in Fayetteville


Listing Courtesy: Bassett Mix And Associates, Inc - rob@bassettmix.com
Presented by: Robert Hudson