

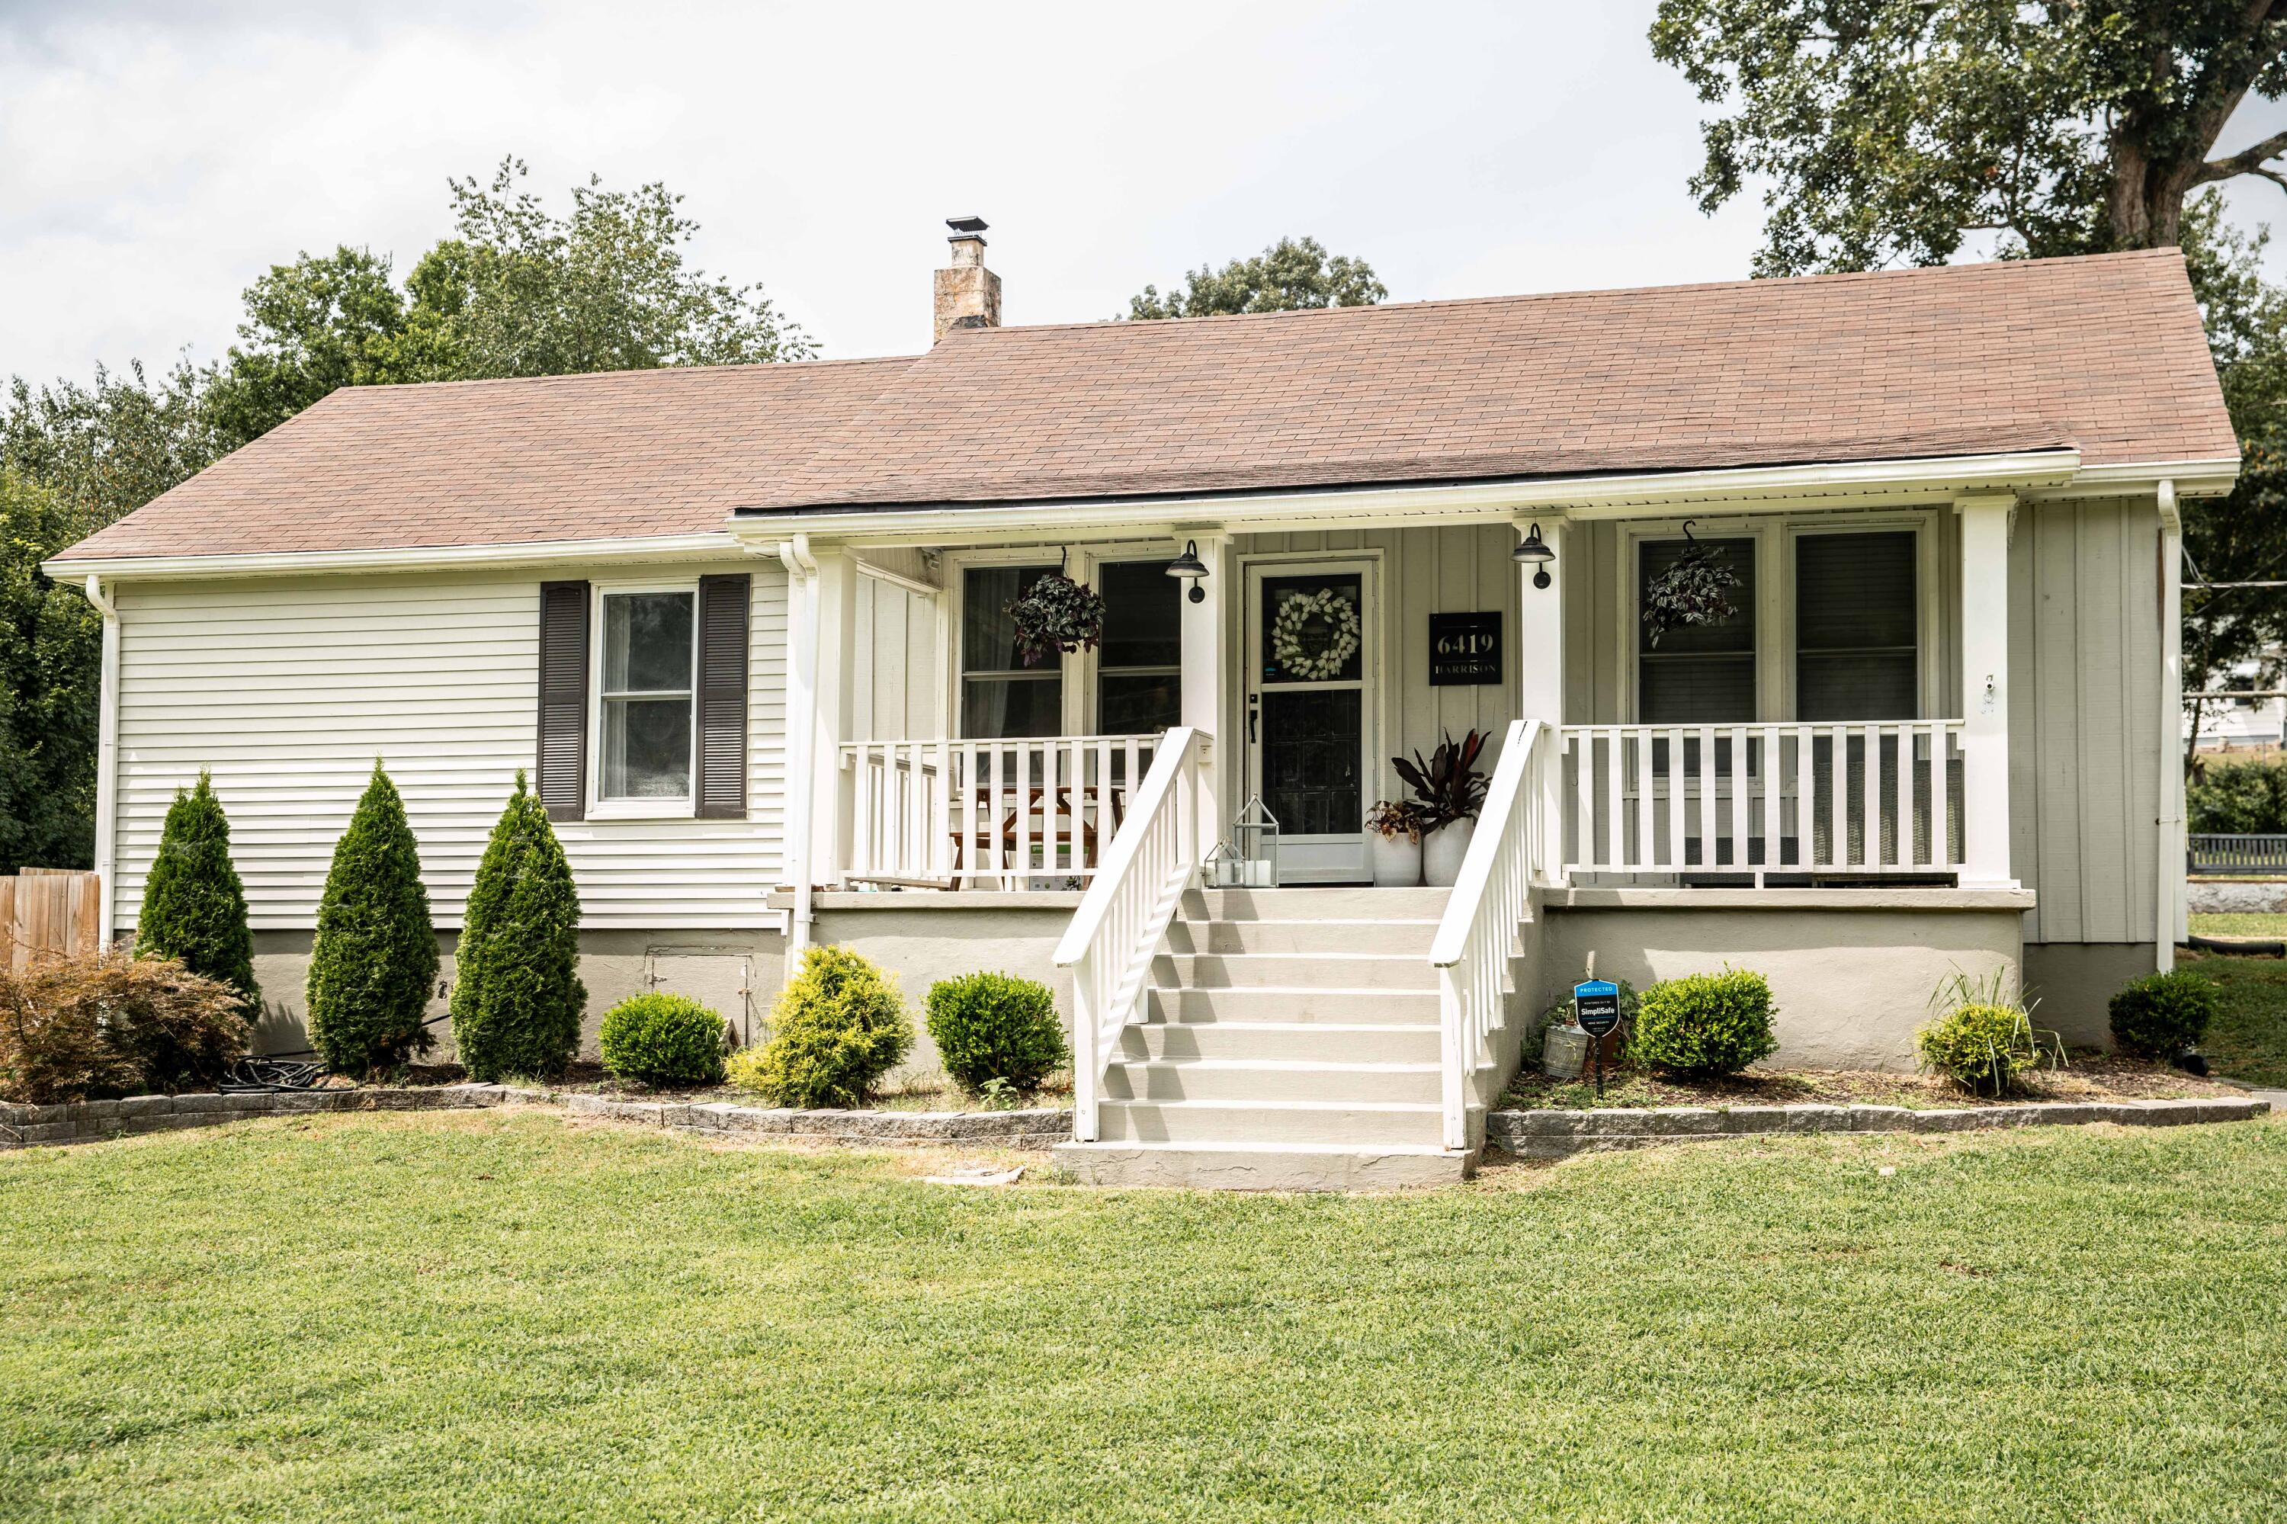
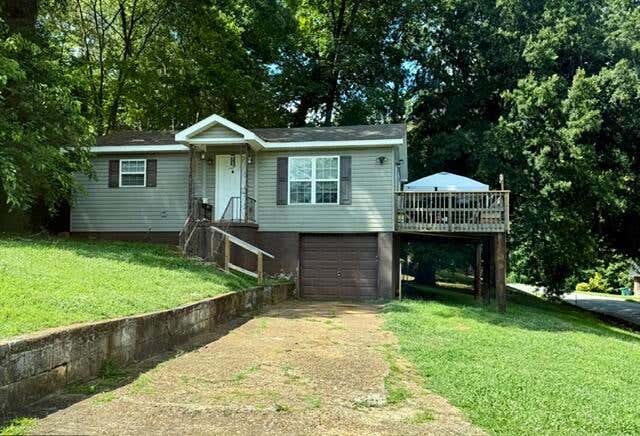
6419 Harrison Pike, Chattanooga, TN 37416
None · Hamilton County
Key Facts
Description
Showings until 11 am 9/3/21. Overlapping showings allowed. This charming cottage is waiting on it's new family! Are you looking for privacy and room to roam? Then you won't want to miss this adorable home. Are you needing lots of parking for the boats, RV's, extra cars? This single story home has it all. Open floor plan, 3 B/R's, 1 bath which you could easily add a 2nd bathroom because master B/R backs up to the laundry room. The dining room is open to the living area with a gas fireplace that can heat the entire home on cozy fall evenings. All spaces have been touched. A bright clean kitchen, subway tiled shower and adorable laundry/mudroom. Speaking of the laundry room, this one is the perfect landing space as you enter through the back entry to unload your everyday stuff. HVAC was replaced this year. Water heater is new. Lots of extra space for storage in the easy pull down attic. You will LOVE the outdoor area that is fenced in, has a custom built greenhouse, separate building that has power for football games and parties. New stock tank pool with poured concrete, park sized playground area for all the kids to play and fenced enclosure for the hobby farmer. The detached, one car garage also has a side workshop and large covered carport for all your toys and projects.Roof was replaced in 2010. Septic tank pumped 4 yrs ago with the bathroom update. Seller will look at all offers Friday 9-3-21.
Property Information
Property Type
Residential
Sub-Type
Single Family Residence
Year Built
1943
Living Area
1,153 sq ft
Lot Size
0.71 acres
Lot Dimensions
169.39X209.45
Garage Spaces
1
MLS® Listing#
1342376
Property Features
Interior
Appliances
Cooling
Heating
Flooring
Fireplace
Basement
Pool
Patio
Fencing
Lot Features
Construction
Foundation
Roof
Windows
Security
Other Structures
Community
Utilities
Sewer
Water Source
Rooms
- BathroomFirst
- BedroomFirst
- BedroomFirst
- BedroomFirst
- Family RoomFirst
- LaundryFirst
- Living RoomFirst
Schools
- Elementary:
- Harrison Elementary
- Middle:
- Brown Middle
- High:
- Central High School
Financial Details
HOA
None
Annual Taxes
$745
Parcel Number
111l C 015
Directions
Hwy 58N - left on Champion Rd. (pass little store) home on left. OR Hwy 58 going South, right on N. Hickory Valley. Road curves - go left at Y road - house on right just past Lakeshore.
Affordability Calculator
$44,000
Estimated monthly payment
$1,171/mo
Principal $176,000 · Est. interest $245,536 over 30 yrs
Neighborhood Market Statistics
How this home compares to active listings in Chattanooga, TN
- $373,029
- Median Listing Price
- 68
- Median Days on Market
- 1,720
- Median Sq Ft
- $223
- Median Price / Sq Ft
- 1,783
- Active Listings
- This home’s price is 41% below the area median.
- Its price per sq ft is 14% below the area median.
Market statistics compiled from active EXIT Realty® and MLS listings in Chattanooga, TN.
Location

Points of Interest in Chattanooga, TN
Showing the Chattanooga area map.
Nearby Schools
Brown Middle School
Secondary · 1.3 mi away
Harrison Elementary School
Elementary · 1.3 mi away
Central High School
Secondary · 1.4 mi away
Lakeside Elementary School
Elementary · 2.3 mi away
Lakeside Park
School · 2.4 mi away
Washington School
School · 2.7 mi away
Big Ridge Elementary School
Elementary · 3.1 mi away
Hamilton County Government Education Department
School · 3.2 mi away
Hunter Middle School
Elementary · 3.7 mi away
Wallace A. Smith Elementary
Elementary · 3.8 mi away
Tyner Middle Academy
School · 4.0 mi away
Hillcrest Elementary School
Elementary · 4.0 mi away
Tyner Academy
School · 4.1 mi away
Silverdale Baptist Academy
School · 4.1 mi away
Bess T Shepherd Elementary School
Elementary · 4.3 mi away
Hixson Middle School
Secondary · 4.4 mi away
Hixson High School
Secondary · 4.4 mi away
Family Christian Academy
School · 4.6 mi away
Hamilton County Collegiate High at Chattanooga State
Secondary · 4.7 mi away
Stem School
Secondary · 4.7 mi away
Commute Calculator
Nearby Homes
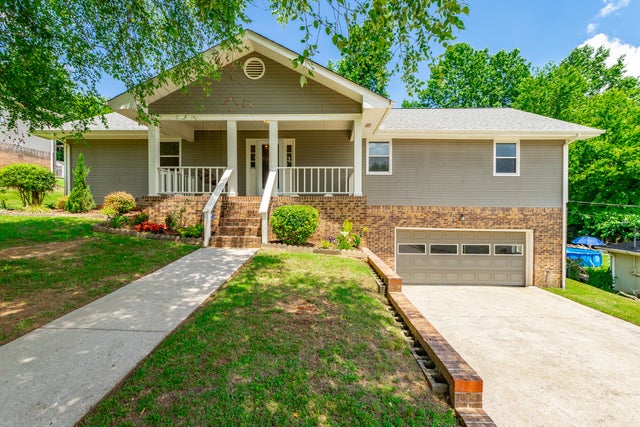

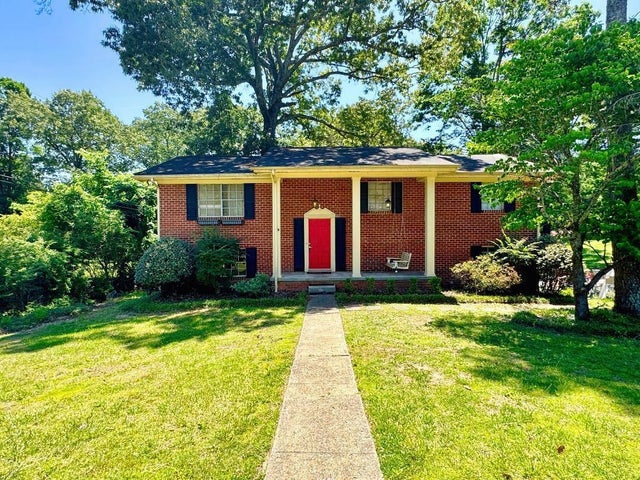
Similar Homes Nearby
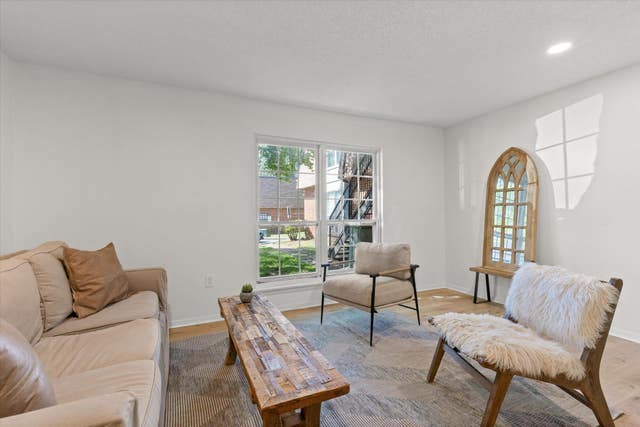



Similar Home Values
Comparable nearby listings and their asking prices.
| Address | Price | Beds | Baths | Sq Ft |
|---|---|---|---|---|
| 900 Mountain Creek Road # 247, Chattanooga, TN | $154,900 | 2 | 2 | 1,036 |
| 110 S Seminole Drive, Chattanooga, TN | $154,900 | 2 | 1 | 2,204 |
| 900 Mountain Creek Road # 247, Chattanooga, TN | $154,900 | 2 | 2 | 1,036 |
| 4134 E Ridge Drive, Chattanooga, TN | $154,900 | 2 | 1 | 840 |
| 110 S Seminole Drive, Chattanooga, TN | $154,900 | 2 | 1 | 2,204 |
| 721 Larkin Avenue, Chattanooga, TN | $155,000 | 3 | 1 | 1,317 |
Moving Cost Estimate
EXIT Agents in Chattanooga


Listing Courtesy: Keller Williams Realty - 4236641600
Presented by: Tracie L Smith