

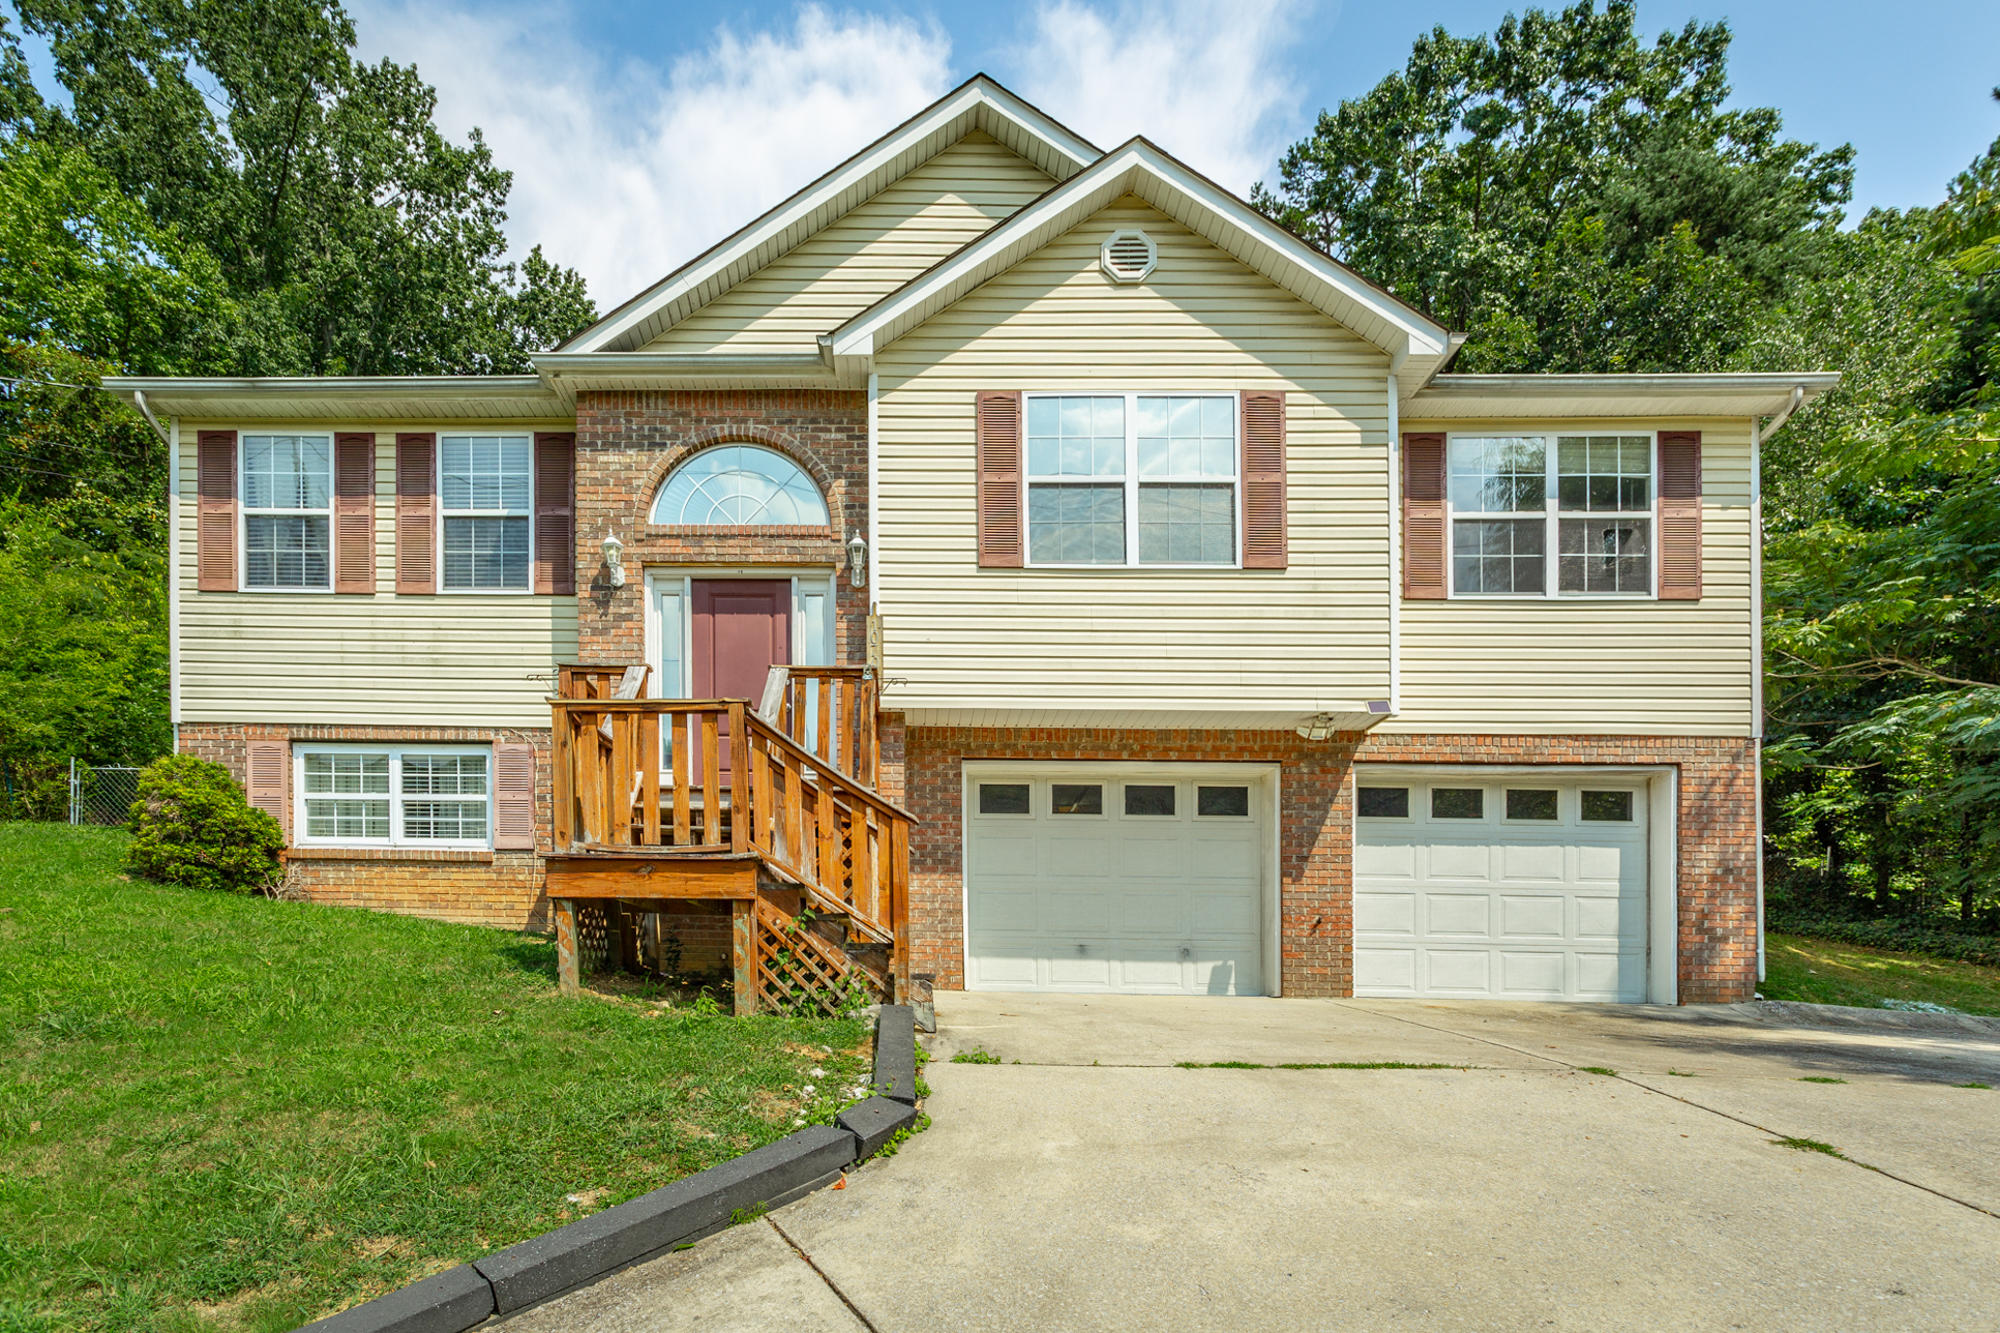
1070 S Seminole Drive, Chattanooga, TN 37412
None · Hamilton County
Key Facts
Description
**Motivated Seller!!** Welcome to 1070 S. Seminole Dr. This split foyer home has recently had all major items replaced or updated. All that's left for the new owner are cosmetic finishes. Completely remodeled 4th bedroom downstairs with new carpet, paint, shower, toilet, vanity and plumbing. Upstairs you will find the open kitchen with new sink and faucet. The large master bedroom is on the opposite side of guest rooms and has a big walk-in closet with a separate jet bathtub and shower. Master bathroom has new plumbing. New central heat and air unit installed in 2021. New hot water heater was installed in 2021, and new dryer vent and venting pipe in separate laundry closet was updated in 2020. Guest rooms could use new paint as well as the eat in kitchen. Cosmetic work needed inside home. Great location, easy access to the freeway and convenient to nearby shopping centers. Come take a look and make this your new family home. Steep Driveway. Refrigerator will not stay with home as it has died. Seller will be removing it.
Property Information
Property Type
Residential
Sub-Type
Single Family Residence
Style
Contemporary / Split Foyer
Year Built
2004
Living Area
1,764 sq ft
Lot Size
0.29 acres
Lot Dimensions
100X125
Garage Spaces
2
MLS® Listing#
1341430
Property Features
Interior
Appliances
Cooling
Heating
Flooring
Fireplace
Basement
Parking
Laundry
Patio
Fencing
Lot Features
Construction
Foundation
Roof
Windows
Security
Utilities
Rooms
- BathroomBasement
- BathroomFirst
- BedroomFirst
- BedroomFirst
- BedroomBasement
- LaundryFirst
- Master BedroomFirst
Schools
- Elementary:
- East Ridge Elementary
- Middle:
- East Ridge Middle
- High:
- East Ridge High
Financial Details
HOA
None
Annual Taxes
$1,755
Parcel Number
168c G 004.01
Directions
Coming from downtown Chattanooga take I-24 East toward Atlanta/Knoxville. Take exit 181A for US 41S toward East Ridge. At traffic circle take 2nd exit onto US 41S/US 76E/Bachman Tunnel. Turn right on S. Seminole Dr. Home is on the left.
Affordability Calculator
$48,000
Estimated monthly payment
$1,277/mo
Principal $192,000 · Est. interest $267,857 over 30 yrs
Neighborhood Market Statistics
How this home compares to active listings in Chattanooga, TN
- $373,059
- Median Listing Price
- 67
- Median Days on Market
- 1,716
- Median Sq Ft
- $223
- Median Price / Sq Ft
- 1,787
- Active Listings
- This home’s price is 36% below the area median.
- Its price per sq ft is 39% below the area median.
Market statistics compiled from active EXIT Realty® and MLS listings in Chattanooga, TN.
Location

Points of Interest in Chattanooga, TN
Showing the Chattanooga area map.
Nearby Schools
East Lake Elementary School
Elementary · 0.8 mi away
East Ridge Elementary School
Elementary · 1.1 mi away
Belvoir Christian Academy
School · 1.3 mi away
Chattanooga Charter School of Excellence
Secondary · 1.3 mi away
Tennessee Association of Christian Schools
School · 1.4 mi away
Clifton Hills Elementary School
Elementary · 1.4 mi away
East Side Elementary
Elementary · 1.4 mi away
Temple Baptist Church
School · 1.4 mi away
McBrien Elementary School
Elementary · 1.5 mi away
Brainerd Baptist School
School · 1.6 mi away
Brainerd Baptist Kindergarten
School · 1.6 mi away
McCallie School
Secondary · 1.7 mi away
East Ridge Middle School
Secondary · 1.7 mi away
East Ridge High School
Secondary · 1.7 mi away
Chattanooga Girls Leadership academy
School · 1.8 mi away
Calvary Independent Baptist Church
School · 1.8 mi away
Our Lady of Perpetual Help Catholic Church
Elementary · 1.9 mi away
Church
School · 1.9 mi away
International Literacy Center
School · 2.0 mi away
Montessori Elementary at Highland Park
Elementary · 2.1 mi away
Commute Calculator
Nearby Homes
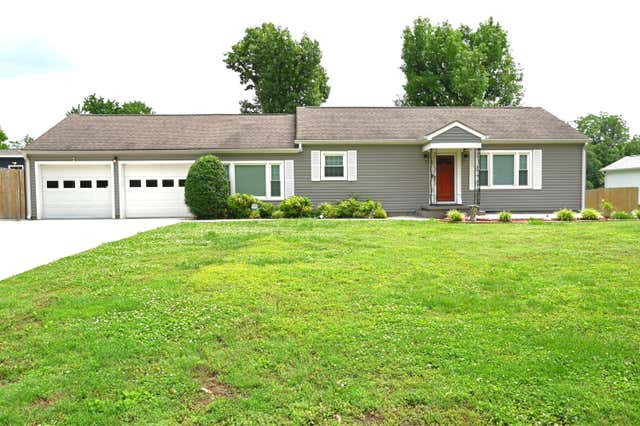
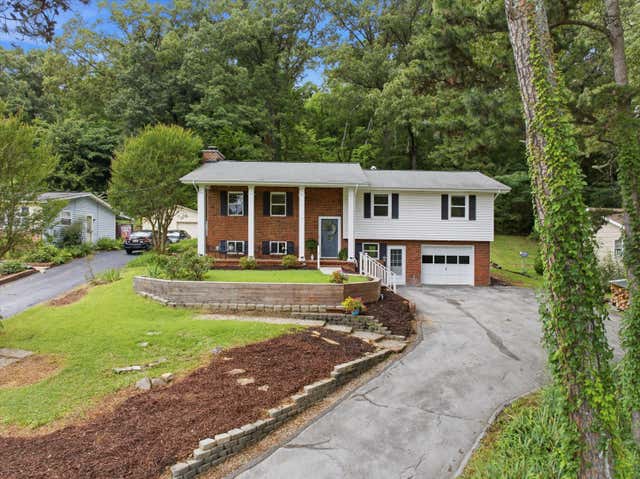
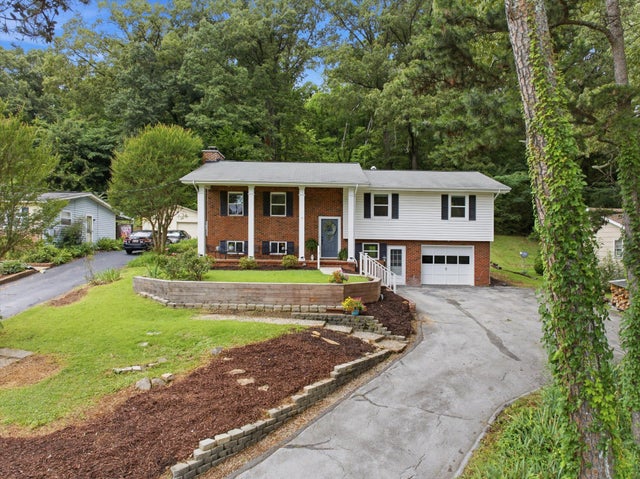


Similar Homes Nearby



Similar Home Values
Comparable nearby listings and their asking prices.
| Address | Price | Beds | Baths | Sq Ft |
|---|---|---|---|---|
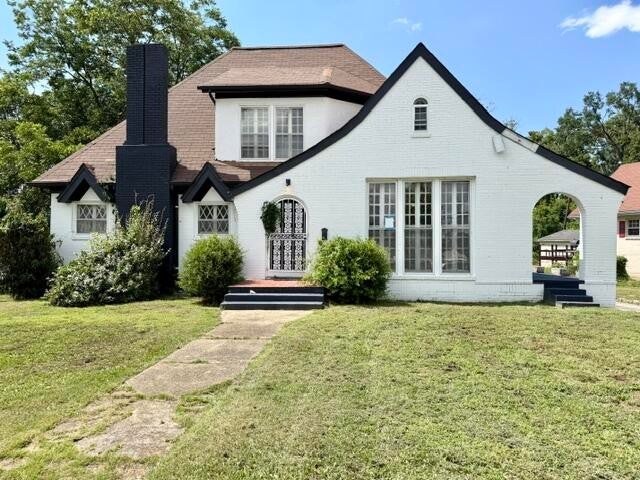
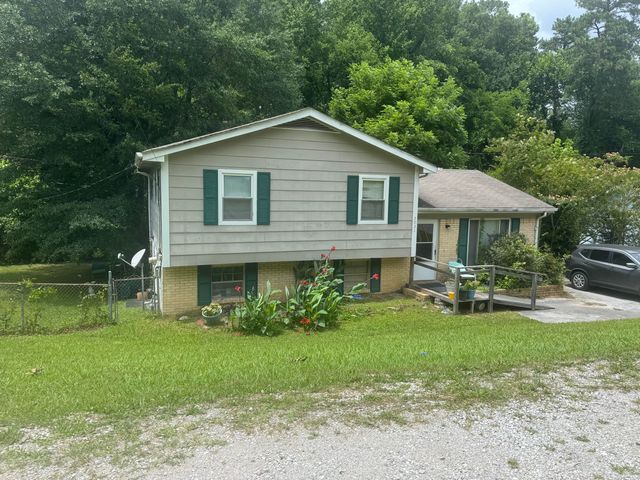
| 2325 E 03rd, Chattanooga, TN | $169,000 | 3 | 2 | 1,852 |
| 2325 E 03rd, Chattanooga, TN | $169,000 | 3 | 2 | 1,852 |
| 2031 Tunnel Boulevard, Chattanooga, TN | $169,900 | 3 | 2 | 1,098 |
| 4212 Howell Road, Chattanooga, TN | $169,900 | 4 | 3 | 2,208 |
| 3906 14th Avenue, Chattanooga, TN | $175,000 | 3 | 1 | 900 |
| 7616 Austin Drive, Chattanooga, TN | $175,000 | 3 | 2 | 1,132 |
Moving Cost Estimate
EXIT Agents in Chattanooga


Listing Courtesy: Crye-Leike, REALTORS - 4238862880
Presented by: Megan Bosinger