

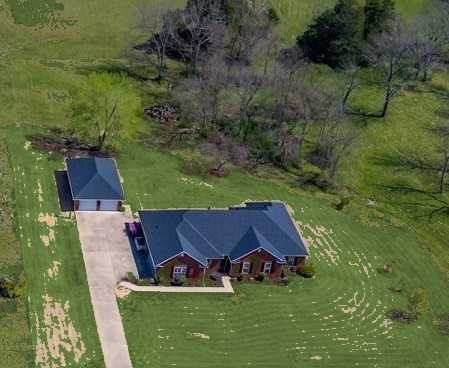
1008 Stockburger Avenue, West Fork, AR 72774
Oak Hills Estates · Washington County
Key Facts
Description
This beautifully updated four-bedroom, three-bathroom home offers 2,888 square feet of living space on 1.78 acres in the desirable Oaks Hills Estates of West Fork. Thoughtfully remodeled, the home contains two inviting living areas. The updated kitchen features new granite countertops, a new backsplash, a JennAir double oven, a gas cooktop, a griddle, and a spacious walk-in pantry. The primary suite includes a generous walk-in closet. Throughout the home, you’ll find refinished wood floors and brand-new carpet in all three guest bedrooms, the living room, and the family room. A new roof has been installed on both the home and the detached garage, providing added peace of mind. The oversized attached garage accommodates two vehicles, while the detached tandem garage provides space for two to four more. It also contains a flex space. With its blend of modern updates, flexible living spaces, and acreage, this property delivers exceptional value in a sought-after neighborhood. Don’t miss this rare opportunity.
Property Information
Property Type
Residential
Sub-Type
Single Family Residence
Structure Type
House
Year Built
2002
Stories
1
Living Area
2,888 sq ft
Lot Size
1.78 acres
Days on Market
108
MLS® Listing#
1341326
Property Features
Interior
Appliances
Cooling
Heating
Flooring
Pool
Parking
Patio
Fencing
Lot Features
Construction
Foundation
Roof
Security
Other Structures
Utilities
Sewer
Rooms
- 16’5 x 14’2Main
- Bedroom13’1 x 12’8Main
- Bedroom12’9 x 11’10Main
- Bedroom12’9 x 12’9Main
- Family Room17’7 x 15’6Main
- Living Room15’5 x 13’6Main
Financial Details
HOA
None
Annual Taxes
$5,385
Parcel Number
835-38674-002
Directions
Hwy. 71 South to Owl Hollow Road, make a left, then turn right on Stockburger Avenue. The home is about 1/4 of a mile down and sits on the East side of Stockburger Avenue.
Affordability Calculator
$129,800
Estimated monthly payment
$3,454/mo
Principal $519,200 · Est. interest $724,330 over 30 yrs
Neighborhood Market Statistics
How this home compares to active listings in West Fork, AR
- $480,000
- Median Listing Price
- 59
- Median Days on Market
- 1,880
- Median Sq Ft
- $223
- Median Price / Sq Ft
- 34
- Active Listings
- This home’s price is 35% above the area median.
- Its price per sq ft is 1% above the area median.
Market statistics compiled from active EXIT Realty® and MLS listings in West Fork, AR.
Location
- 1008 Stockburger Avenue, West Fork, AR 72774
Points of Interest in West Fork, AR
Showing the West Fork area map.
Nearby Schools
Growing God's Kingdom Preschool
Elementary · 1.0 mi away
Greenland School District
Elementary · 2.6 mi away
Greenland High School
Secondary · 2.6 mi away
Greenland Middle School
Secondary · 2.7 mi away
Greenland Elementary School
Elementary · 2.7 mi away
West Fork Elementary School
Elementary · 2.7 mi away
West Fork Public Schools
School · 2.8 mi away
West Fork Middle School
Secondary · 2.9 mi away
West Fork High School
Secondary · 2.9 mi away
Chuan Fa America Arkansas
School · 5.4 mi away
Farmington High School
Secondary · 6.6 mi away
Farmington Basketball Arena
School · 6.6 mi away
Jefferson Elementary School
Elementary · 6.8 mi away
Fayetteville High School
Secondary · 7.0 mi away
Allps School of Innovation
School · 7.1 mi away
Fayetteville High School West
Secondary · 7.1 mi away
Fayetteville Public Schools
School · 7.1 mi away
Ramay Junior High School
Secondary · 7.2 mi away
Fayetteville Schools Professional Learning C
Elementary · 7.2 mi away
Fayetteville High School Hall of Greats
Secondary · 7.3 mi away
Commute Calculator
Nearby Homes



Similar Homes Nearby

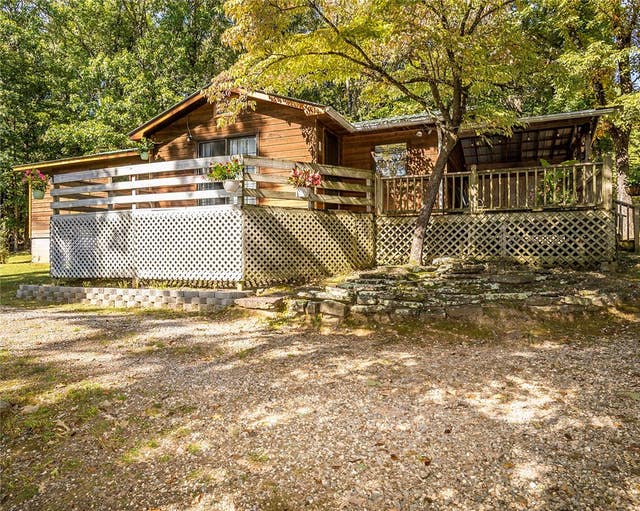
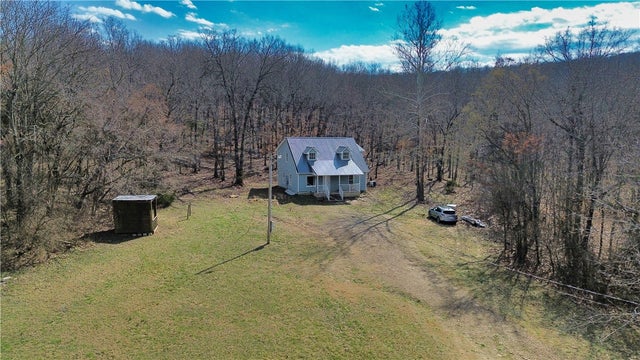
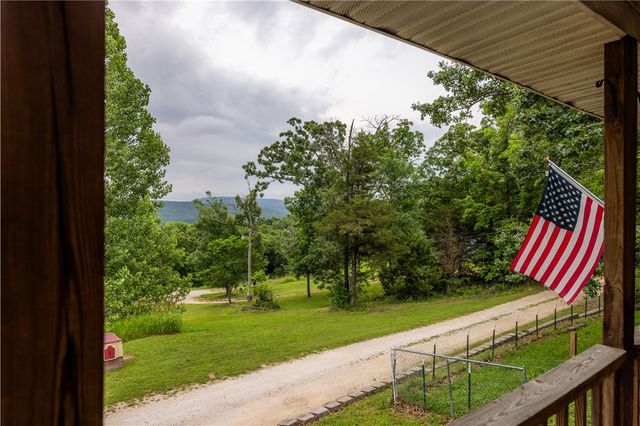
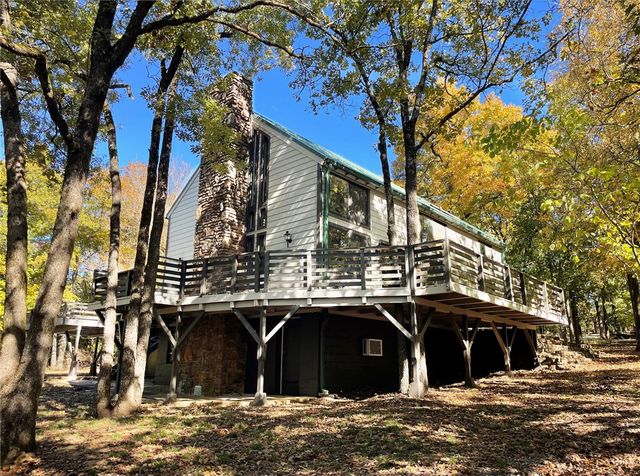

Similar Home Values
Comparable nearby listings and their asking prices.
| Address | Price | Beds | Baths | Sq Ft |
|---|---|---|---|---|
| 13559 S Highway 170, West Fork, AR | $485,000 | 3 | 3 | 2,187 |
| 13829 French Road, West Fork, AR | $525,000 | 3 | 1 | 1,406 |
| 11859 W Highway 156, West Fork, AR | $545,000 | 5 | 3 | 2,298 |
| 13582 S Highway 170, West Fork, AR | $550,000 | 5 | 3 | 3,520 |
| 13653 W Mountain Road, West Fork, AR | $599,000 | 5 | 5 | 3,200 |
| 12825 E Wallin Mountain Road, West Fork, AR | $639,900 | 3 | 2 | 1,953 |
Moving Cost Estimate
EXIT Agents in West Fork


Listing Courtesy: Lindsey & Associates Inc - joindebrasanders@gmail.com
Presented by: Debra Sanders-Bowlby