

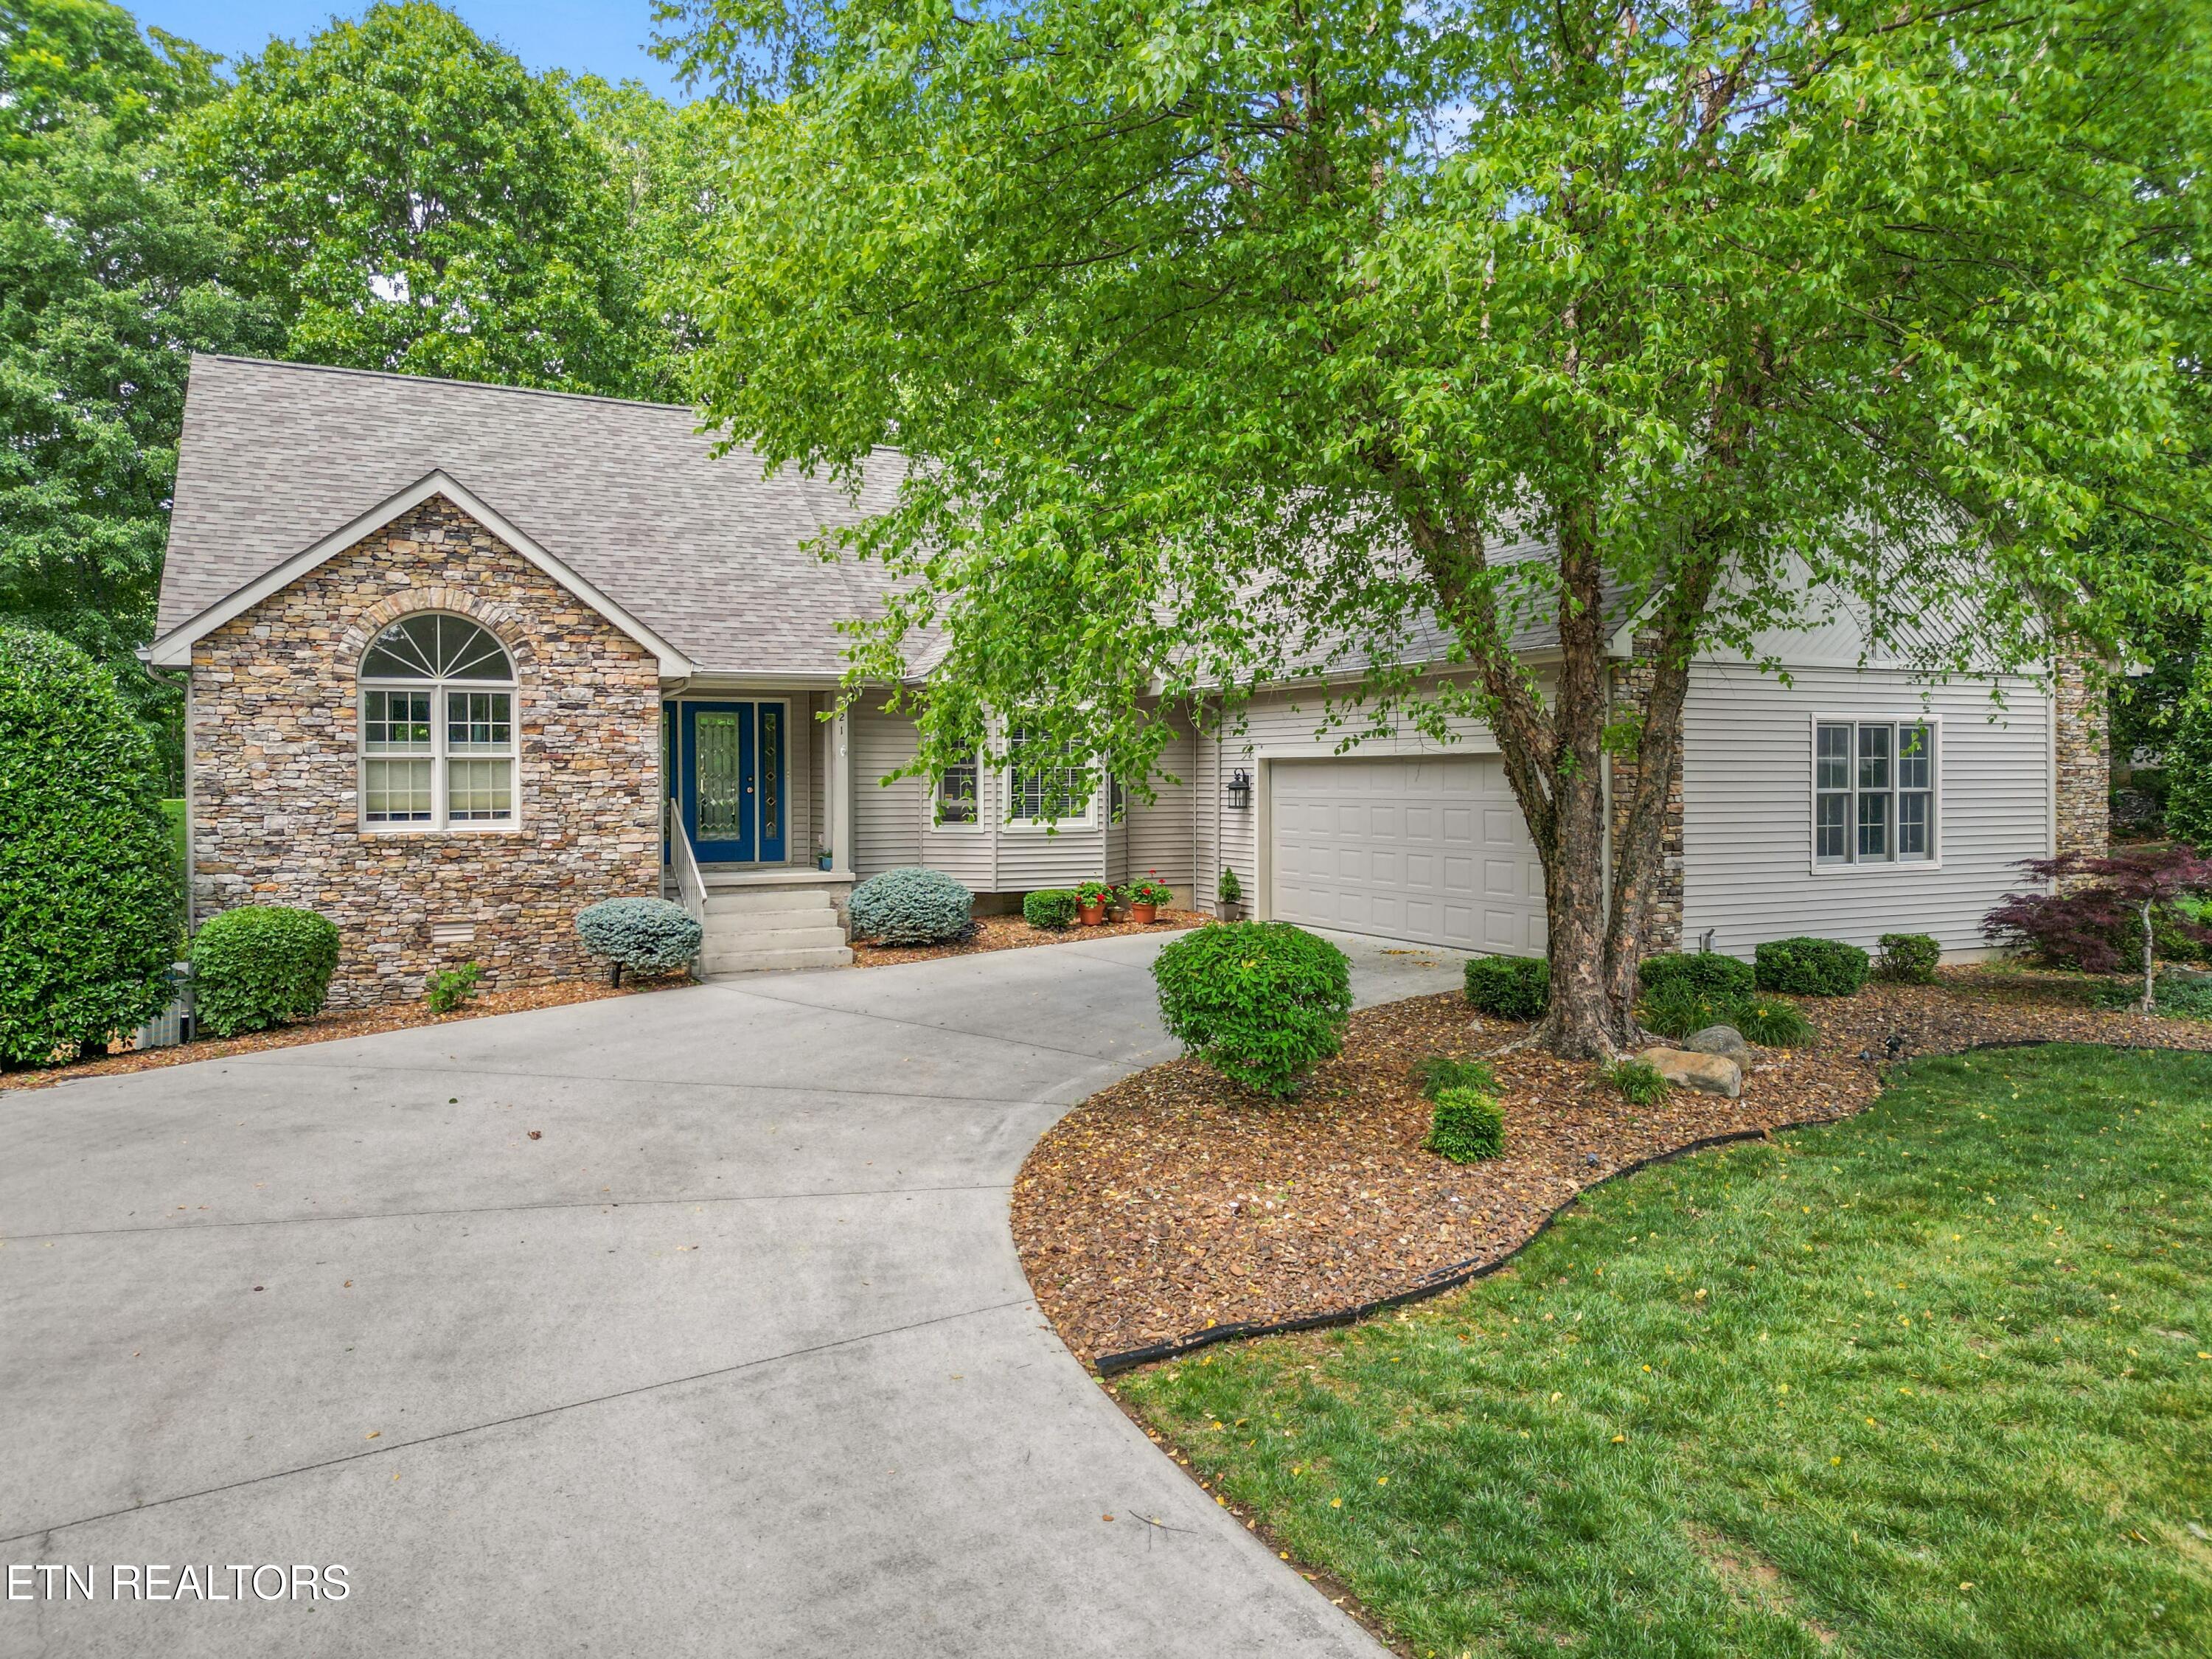
21 Lexham Court, Crossville, TN 38558
Stonehenge · Cumberland County - 34 County
Key Facts
Description
''Welcome Home'' Ideally just off the 9th green of the renowned 'crown jewel ' course at Stonehenge Golf Club. This golf-front home offers one of the most desirable locations in Fairfield Glade Resort. (www.fairfieldglade.cc) Tucked away on a quiet, low-traffic court, it provides a rare combination of privacy and exceptional walkability to the clubhouse, dining, and community amenities. Whether enjoying a morning walk or an evening meal, everything you need is just steps away. Enjoy daily golf course views from the deck in a peaceful, park-like setting - perfect for relaxing with a cup of coffee or entertaining guests while taking in the scenery and activity of the course. Inside, a bright and inviting open-concept design seamlessly connects the living, dining, and kitchen areas, anchored by a centrally located fireplace visible from each space. Vaulted ceilings and skylights flood the home with natural light, while a neutral interior palette creates a clean, move-in ready feel. The spacious primary suite serves as a true retreat, offering room for larger furnishings, a trey ceiling that enhances the character of the space, and generous closet storage. The en-suite bath features a walk-in shower, full separate his/her vanities, and a soaking tub, perfect for unwinding after a day of golf, hiking, kayaking, tennis, or pickleball. This thoughtfully designed split-bedroom floor plan offers approximately 2,292 square feet of comfortable living space, along with a new roof and Generac backup generator for added peace of mind. A rare opportunity to enjoy golf-front living in a premier Fairfield Glade Resort setting. Seller motivated. 'Come On Home' Buyer to verify information before making an informed offer.
Property Information
Property Type
Residential
Sub-Type
Single Family Residence
Style
Traditional
Year Built
2004
Living Area
2,292 sq ft
Lot Size
0.60 acres
Lot Dimensions
198X197
Garage Spaces
2
MLS® Listing#
1335619
Property Features
Interior
Appliances
Cooling
Heating
Flooring
Fireplace
Basement
Parking
Patio
Lot Features
Construction
Security
Community
Sewer
Water Source
Rooms
- Bedroom 2
- Bedroom 3
- Dining Room
- Kitchen
- Living Room
- Master Bedroom
- Utility Room
Schools
- Elementary:
- Crab Orchard
- Middle:
- Crab Orchard
- High:
- Stone Memorial
Financial Details
HOA
$137 / Monthly
Parcel Number
077C G 006.00
Directions
Turn onto Stonehenge Drive off of Peavine Rd; Turn right onto Village Drive; Turn onto Beechcraft Lane; Turn right onto Lexham Ct; Home on left; Sign on property
Affordability Calculator
$113,500
Estimated monthly payment
$3,020/mo
Principal $454,000 · Est. interest $633,370 over 30 yrs
Neighborhood Market Statistics
How this home compares to active listings in Crossville, TN
- $375,122
- Median Listing Price
- 76
- Median Days on Market
- 1,823
- Median Sq Ft
- $212
- Median Price / Sq Ft
- 852
- Active Listings
- This home’s price is 51% above the area median.
- Its price per sq ft is 17% above the area median.
Market statistics compiled from active EXIT Realty® and MLS listings in Crossville, TN.
Location

Points of Interest in Crossville, TN
Showing the Crossville area map.
Nearby Schools
Crab Orchard Elementary School
Elementary · 6.9 mi away
Crossville Christian School
School · 7.4 mi away
Stone Memorial High School
Secondary · 7.5 mi away
Stone Elementary
Elementary · 7.8 mi away
Cumberland Mountain School
School · 9.0 mi away
Homestead Elementary School
Elementary · 9.5 mi away
Bright Futures Early Learning Ctr
School · 9.7 mi away
Cumberland County High School
Secondary · 9.7 mi away
The Phoenix School
Secondary · 9.8 mi away
Glenn Martin Elementary School
Elementary · 9.9 mi away
Inez Wrenn Sda School
School · 10.0 mi away
Cumberland County High School
Secondary · 10.0 mi away
North Cumberland Elementary
Elementary · 10.5 mi away
Pine View Elementary
Elementary · 11.4 mi away
South Cumberland Elementary School
Elementary · 12.6 mi away
Rockwood High School
Secondary · 14.1 mi away
Rockwood Middle School
Secondary · 14.2 mi away
Frank P Brown Elementary
Elementary · 14.6 mi away
Heritage Academy
School · 16.2 mi away
Clarkrange Head Start
School · 16.5 mi away
Commute Calculator
Nearby Homes
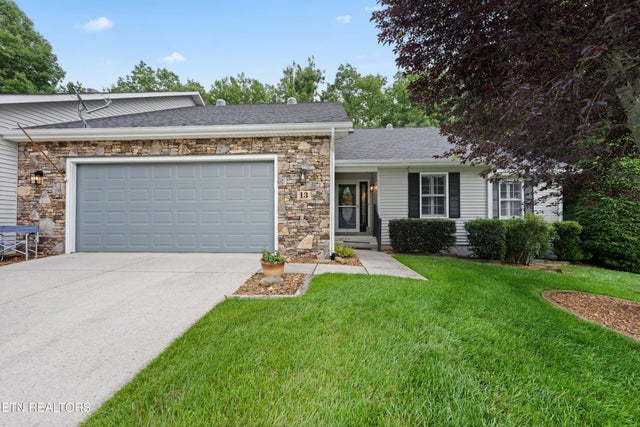
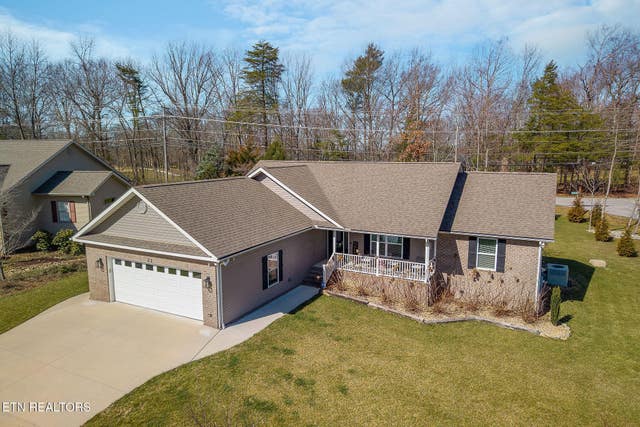
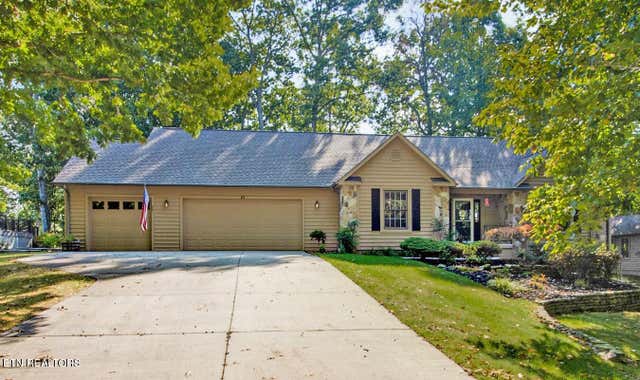


Similar Homes Nearby

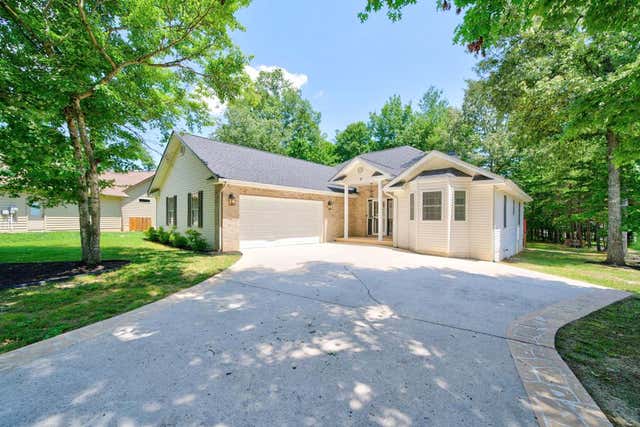
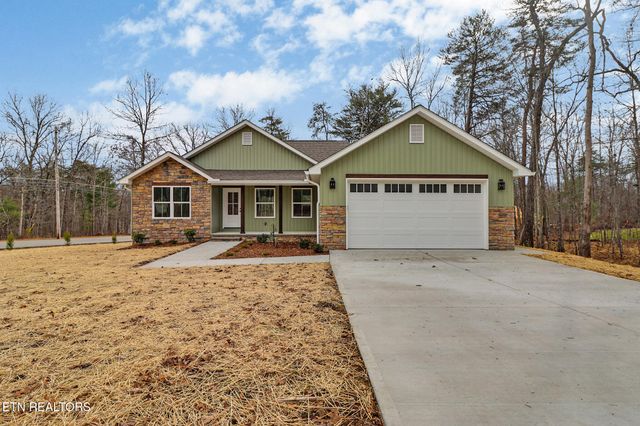

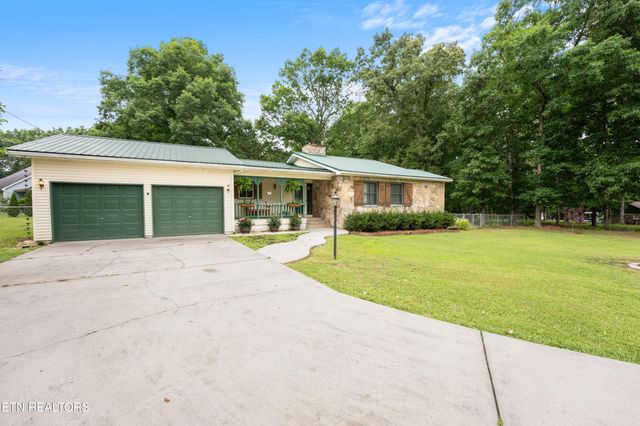
Similar Home Values
Comparable nearby listings and their asking prices.
| Address | Price | Beds | Baths | Sq Ft |
|---|---|---|---|---|
| 107 Walden Ridge Drive, Crossville, TN | $399,000 | 3 | 2 | 2,055 |
| 3344 Warpath Drive, Crossville, TN | $399,000 | 3 | 2 | 1,656 |
| 35 Leaf Circle, Crossville, TN | $399,000 | 3 | 3 | 2,321 |
| 154 Adler Lane, Crossville, TN | $399,000 | 3 | 2 | 1,604 |
| 35 Leaf Circle, Crossville, TN | $399,000 | 3 | 3 | 2,321 |
| 241 Cardinal Loop, Crossville, TN | $399,000 | 3 | 3 | 1,539 |
Moving Cost Estimate
EXIT Agents in Crossville


Listing Courtesy: Crye-Leike Brown Realty - 9314845122