

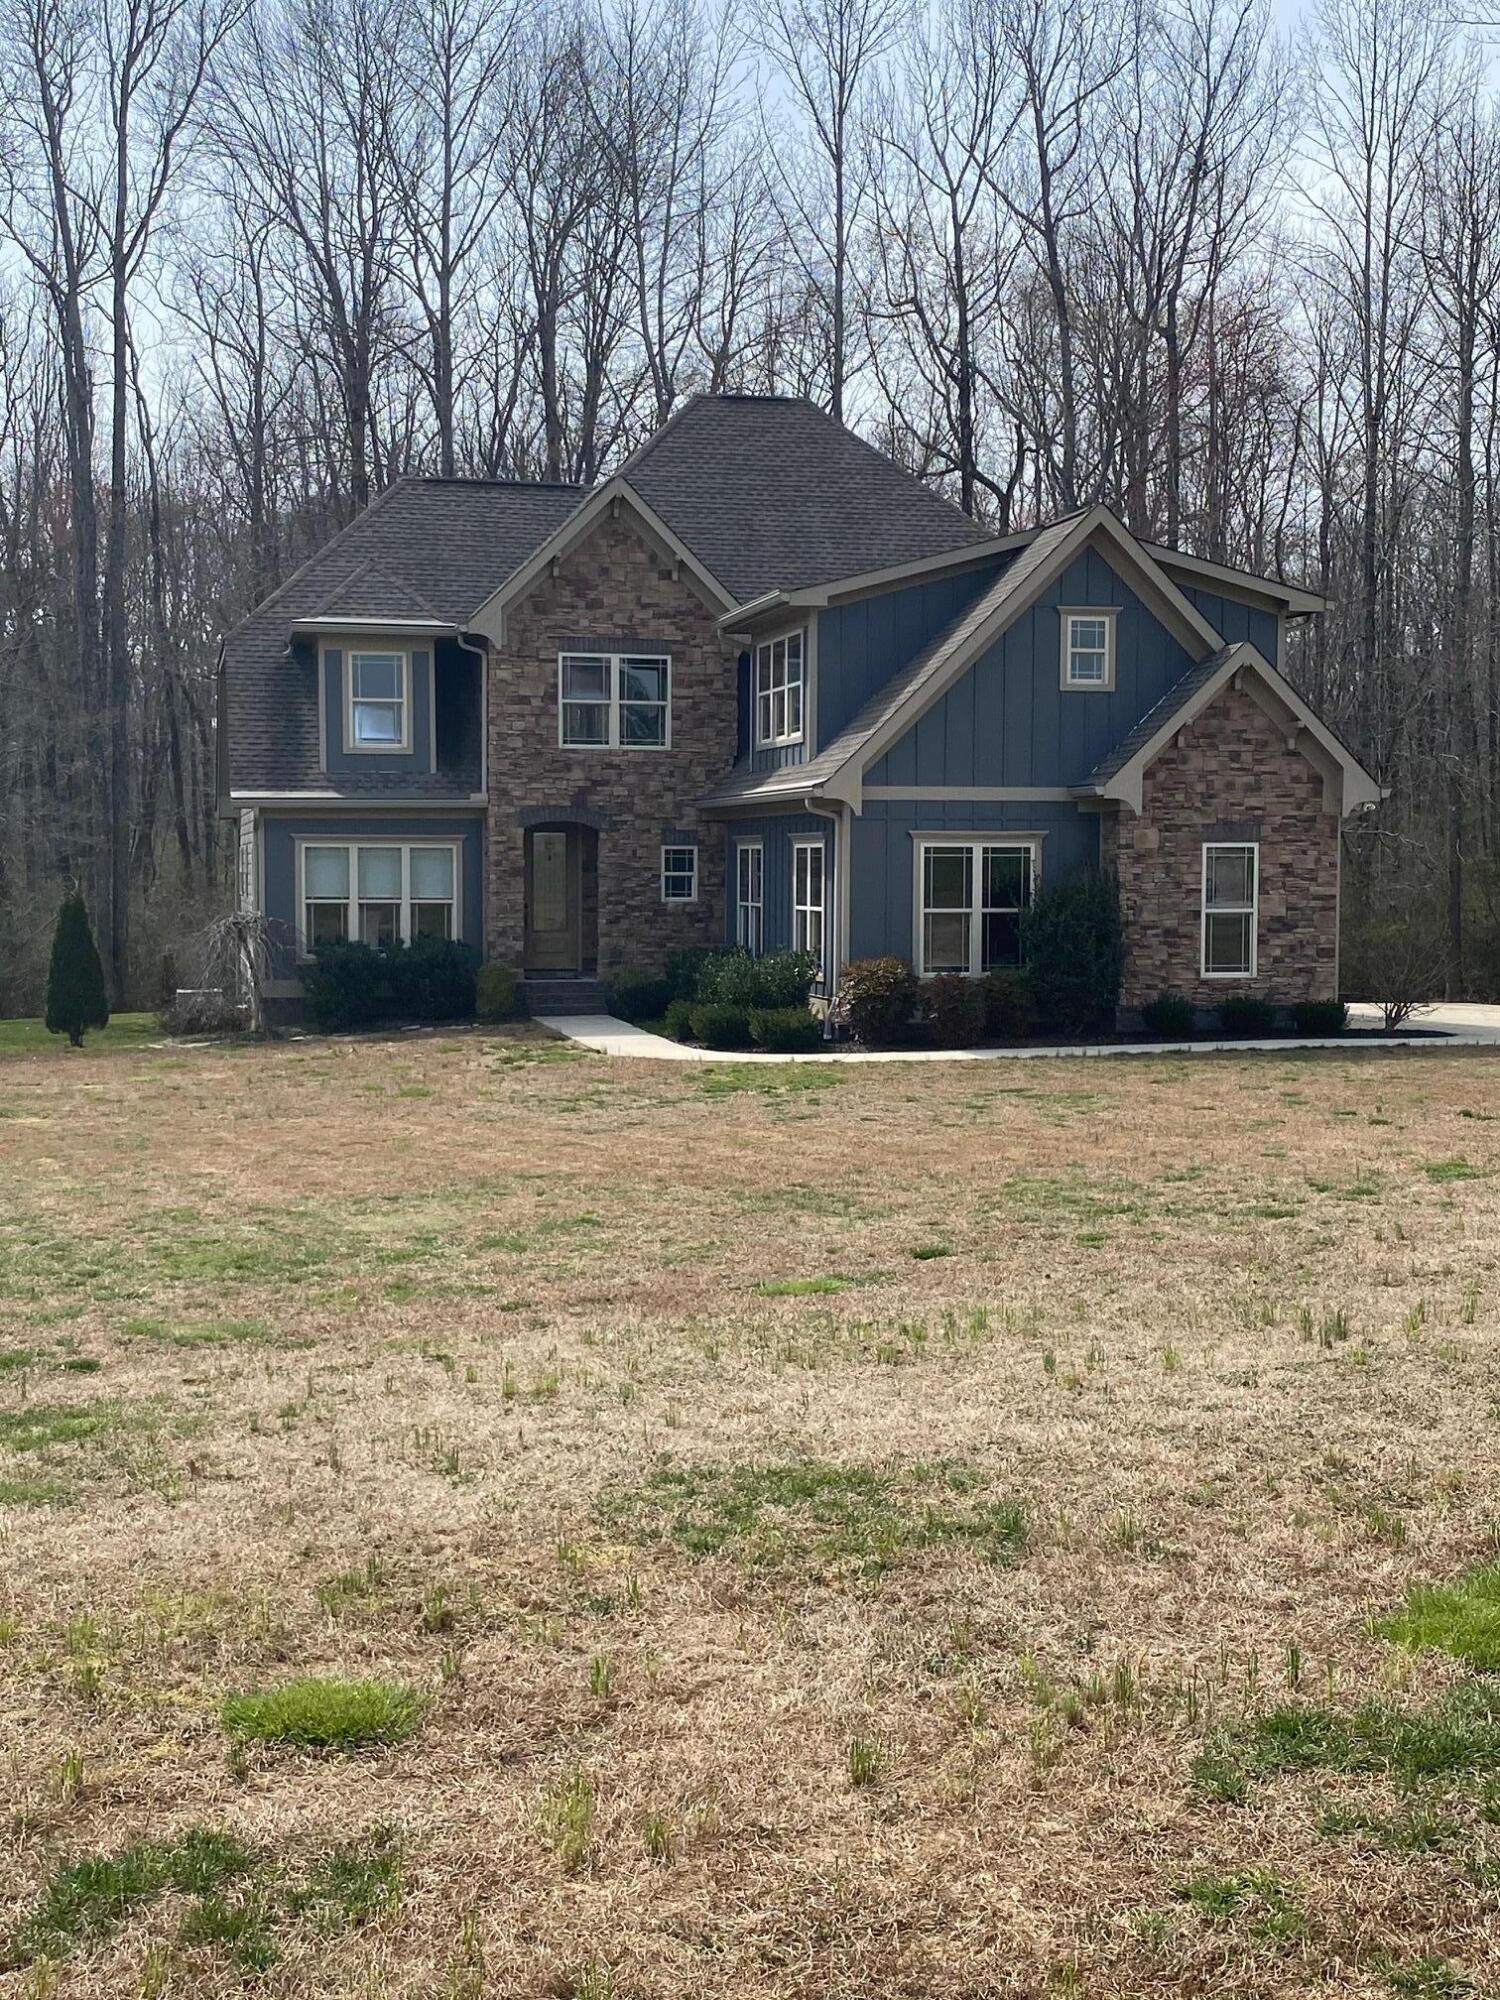
4433 Hope Ranch Drive, Apison, TN 37302
Hope Ranch Ests · Hamilton County
Key Facts
Description
Privacy and comfort are at the heart of the almost 3 acre home in Hope Ranch Estates. This stunning custom built home, 4433 Hope Ranch Drive. has had no expense spared. Lots of natural light graces the entrance into high end living areas. The beautiful crown moldings and specialty ceilings give a feel of opulence. Open concept kitchen boasts granite countertops, stainless appliances, work area and kitchen island with drop in stove designed for entertaining while you cook. The Laundry room has granite folding table. All bedrooms have walk in closets. The master bedroom area is expansive with en suite modern bathroom and also has a private entrance to the hot tub area on the screened back porch where you can privately soak and enjoy the sounds of the woods. Upstairs boasts a loft area for sitting, entertaining, or work, second master with sitting area and en suite bathroom, and upstairs bedrooms have walk-in attic access. There is ample storage room in the attic or room for expansion. Fourth bedroom could also double as an entertaining area-it has a sink and wet bar! This home exudes culture, romance, privacy and warmth. The almost three acre lot is wooded and private yet close to shopping and entertainment in East Brainerd. Schedule your appointment today to view 4433 Hope Ranch Drive!
Property Information
Property Type
Residential
Sub-Type
Single Family Residence
Style
A-Frame
Year Built
2014
Living Area
2,954 sq ft
Lot Size
2.77 acres
Lot Dimensions
unknown
Garage Spaces
2
MLS® Listing#
1332440
Property Features
Interior
Appliances
Cooling
Heating
Flooring
Fireplace
Basement
Parking
Laundry
Patio
Lot Features
Construction
Foundation
Roof
Windows
Security
Utilities
Sewer
Water Source
Schools
- Elementary:
- Apison Elementary
- Middle:
- East Hamilton
- High:
- East Hamilton
Financial Details
HOA
None
Annual Taxes
$2,843
Parcel Number
174 016.37
Directions
FROM APISON PIKE: East Apison Pk through Collegedale, Right E Brainerd Rd., LEFT Bill Jones, Left McGhee Rd., 1.7 miles turn Left on Hope Ranch Ln. FROM EAST BRAINERD: Go E Brainerd pass Apison Elementary School, RIGHT Bill Jones, Left McGhee Rd., 1.7 miles turn Left on Hope Ranch Ln
Affordability Calculator
$119,000
Estimated monthly payment
$3,167/mo
Principal $476,000 · Est. interest $664,062 over 30 yrs
Neighborhood Market Statistics
How this home compares to active listings in Apison, TN
- $586,047
- Median Listing Price
- 88
- Median Days on Market
- 2,868
- Median Sq Ft
- $204
- Median Price / Sq Ft
- 96
- Active Listings
- This home’s price is 2% above the area median.
- Its price per sq ft is 1% below the area median.
Market statistics compiled from active EXIT Realty® and MLS listings in Apison, TN.
Location

Points of Interest in Apison, TN
Showing the Apison area map.
Nearby Schools
Lester Coon Adventist School
School · 1.7 mi away
Apison Retreat Center
School · 1.7 mi away
Apison Elementary School
Elementary · 2.6 mi away
Collegedale Adventist Middle School
School · 3.6 mi away
Spalding Elementary School
Elementary · 4.1 mi away
Cohutta Elementary School
Elementary · 4.4 mi away
East Hamilton Middle High School
Secondary · 4.8 mi away
Westview Elementary School
Elementary · 4.9 mi away
Wolftever Creek Elementary
Elementary · 5.2 mi away
Ooltewah Middle School
Elementary · 5.3 mi away
Standifer Gap Sda School
Secondary · 6.0 mi away
Ooltewah Elementary School
Elementary · 6.4 mi away
Ooltewah Adventist School
School · 7.0 mi away
Ooltewah High School
Secondary · 7.1 mi away
Tiger Creek Elementary School
Elementary · 7.4 mi away
Grace Baptist Academy
School · 7.4 mi away
Ringgold Middle School
Secondary · 7.7 mi away
Ringgold High School
Secondary · 7.8 mi away
East Brainerd Elementary School
Elementary · 7.8 mi away
St Nicholas School
Elementary · 7.9 mi away
Commute Calculator
Nearby Homes

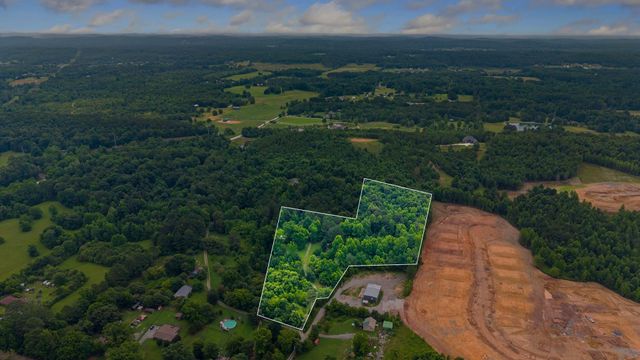

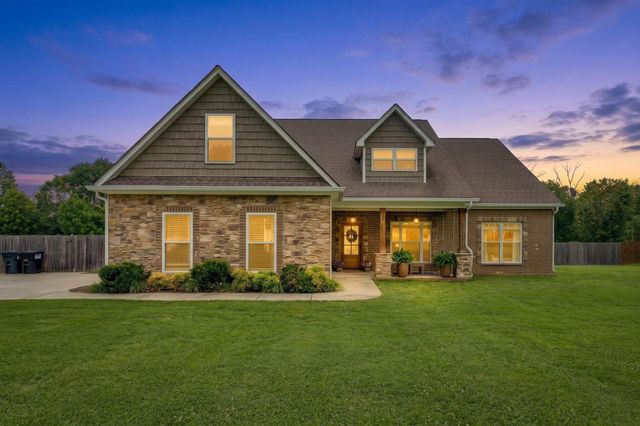
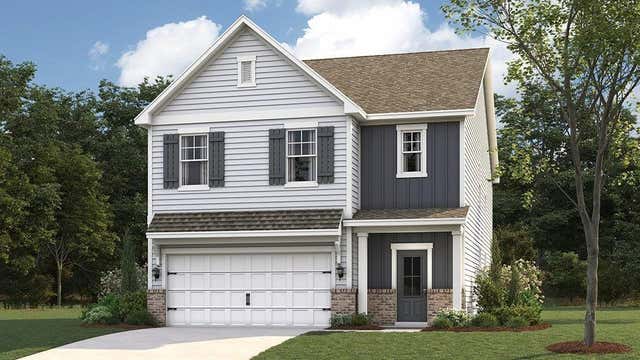
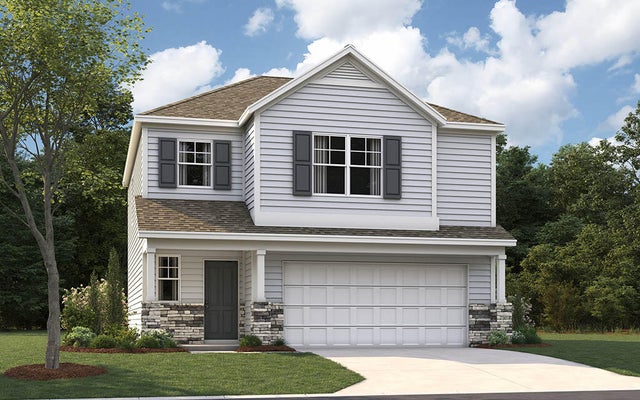
Similar Homes Nearby

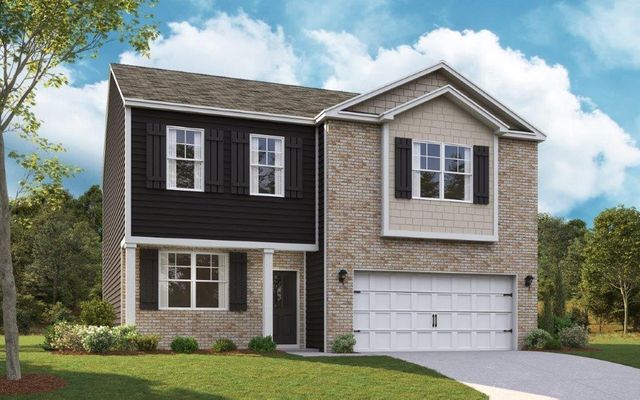


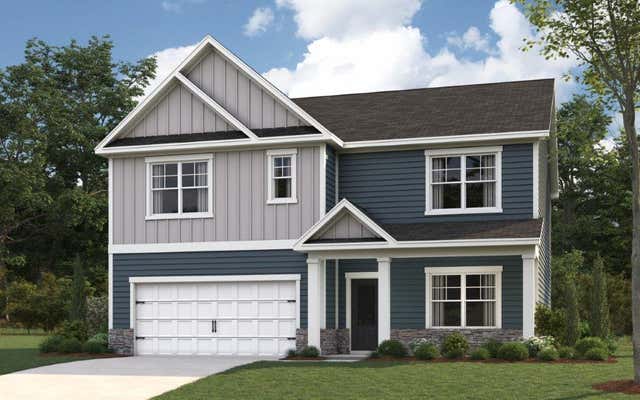
Similar Home Values
Comparable nearby listings and their asking prices.
| Address | Price | Beds | Baths | Sq Ft |
|---|---|---|---|---|
| 3764 Hawks Creek Drive, Apison, TN | $418,635 | 3 | 3 | 2,164 |
| 3819 Hawks Creek Drive, Apison, TN | $424,545 | 3 | 3 | 2,160 |
| 9822 Merlot Lane, Apison, TN | $429,000 | 3 | 3 | 2,164 |
| 9822 Merlot Lane, Apison, TN | $429,000 | 3 | 3 | 2,164 |
| 3795 Hawks Creek Drive, Apison, TN | $436,640 | 3 | 3 | 2,511 |
| 10782 Upland Drive, Apison, TN | $444,460 | 5 | 3 | 2,361 |
Moving Cost Estimate
EXIT Agents in Apison


Listing Courtesy: Berkshire Hathaway HomeServices J Douglas Properties - 4234985800
Presented by: Grace Edrington