

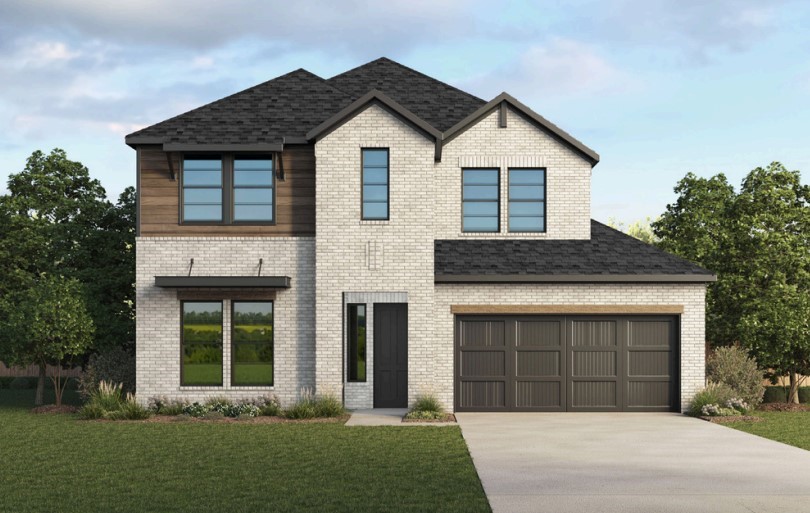
7401 SW Cetus Street, Bentonville, AR 72713
Morning Star · Benton County
Key Facts
Description
The Daisy plan in Morning Star in Bentonville, AR! In Morning Star, you will discover the epitome of luxury in the heart of NWA! This plan offers 5 bedrooms, 3 bathrooms, and an upstairs game room! Each home features a beautiful modern electric fireplace in the living room, and ceiling fans in all bedrooms, the living room and game room (per plan). You will find engineered wood flooring throughout the first floor with tile flooring in bathrooms; two-story plans will have carpet in all upstairs bedrooms and common areas. The kitchen has beautiful quartz countertops, gas range and black fixtures and cabinet pulls. The primary ensuite features a walk-in shower, freestanding tub, and tile flooring. The exterior of these homes will have 4-sides brick with Hardie® siding (per plan). Each home will have a lovely covered back patio! Address and street name subject to change. Taxes and Parcel # TBD. HOA will have a $100 cap fee.
Property Information
Property Type
Residential
Sub-Type
Single Family Residence
Structure Type
House
Year Built
2026
Stories
2
Living Area
2,890 sq ft
Lot Size
0.18 acres
Days on Market
85
MLS® Listing#
1331126
Property Features
Interior
Appliances
Cooling
Heating
Flooring
Fireplace
Parking
Laundry
Patio
Fencing
Construction
Foundation
Roof
Security
Other Structures
Utilities
Water Source
Financial Details
HOA
$250 / Annually
Annual Taxes
$7,400
Parcel Number
01-20441-001
Directions
From I-49 North, Take exit 81 for Pleasant Grove Road. Turn left onto W Pleasant Grove Rd, At the traffic circle, continue straight to stay on W Pleasant Grove Rd. At the next traffic circle, take the second exit onto W Pleasant Grove Rd/S Rainbow Rd. At the following traffic circle, continue straight onto W Pleasant Grove Rd. Turn right onto S Morning Star Rd; Morning Star will be on your right!
Affordability Calculator
$128,100
Estimated monthly payment
$3,409/mo
Principal $512,400 · Est. interest $714,844 over 30 yrs
Neighborhood Market Statistics
How this home compares to active listings in Bentonville, AR
- $575,688
- Median Listing Price
- 72
- Median Days on Market
- 2,260
- Median Sq Ft
- $244
- Median Price / Sq Ft
- 653
- Active Listings
- This home’s price is 11% above the area median.
- Its price per sq ft is 9% below the area median.
Market statistics compiled from active EXIT Realty® and MLS listings in Bentonville, AR.
Similar Homes Nearby


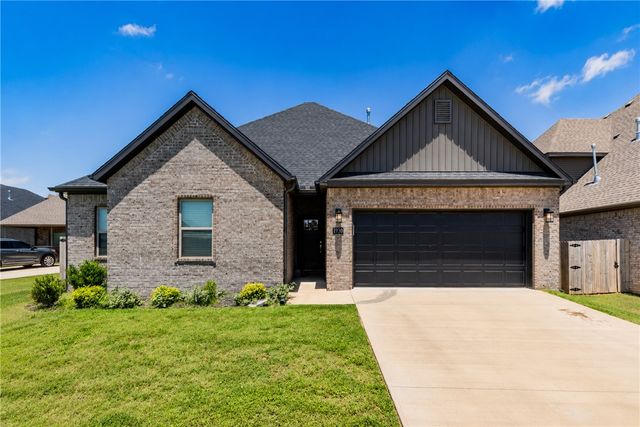


Similar Home Values
Comparable nearby listings and their asking prices.
| Address | Price | Beds | Baths | Sq Ft |
|---|---|---|---|---|
| 7004 SW Orange Avenue, Bentonville, AR | $449,900 | 4 | 3 | 2,121 |
| 7100 SW High Meadow Boulevard, Bentonville, AR | $455,000 | 4 | 3 | 2,161 |
| 1341 Sessile Oak Way, Bentonville, AR | $455,000 | 4 | 3 | 2,155 |
| 1930 Lordsburg Court, Bentonville, AR | $456,000 | 4 | 3 | 2,375 |
| 1431 Sessile Oak Way, Bentonville, AR | $457,800 | 4 | 3 | 2,100 |
| 1401 Sessile Oak Way, Bentonville, AR | $458,000 | 4 | 3 | 2,191 |
Moving Cost Estimate
Listing Courtesy: D.R. Horton Realty of Arkansas, LLC - JLPartlow2@drhorton.com
Presented by: D.R. Horton Team