

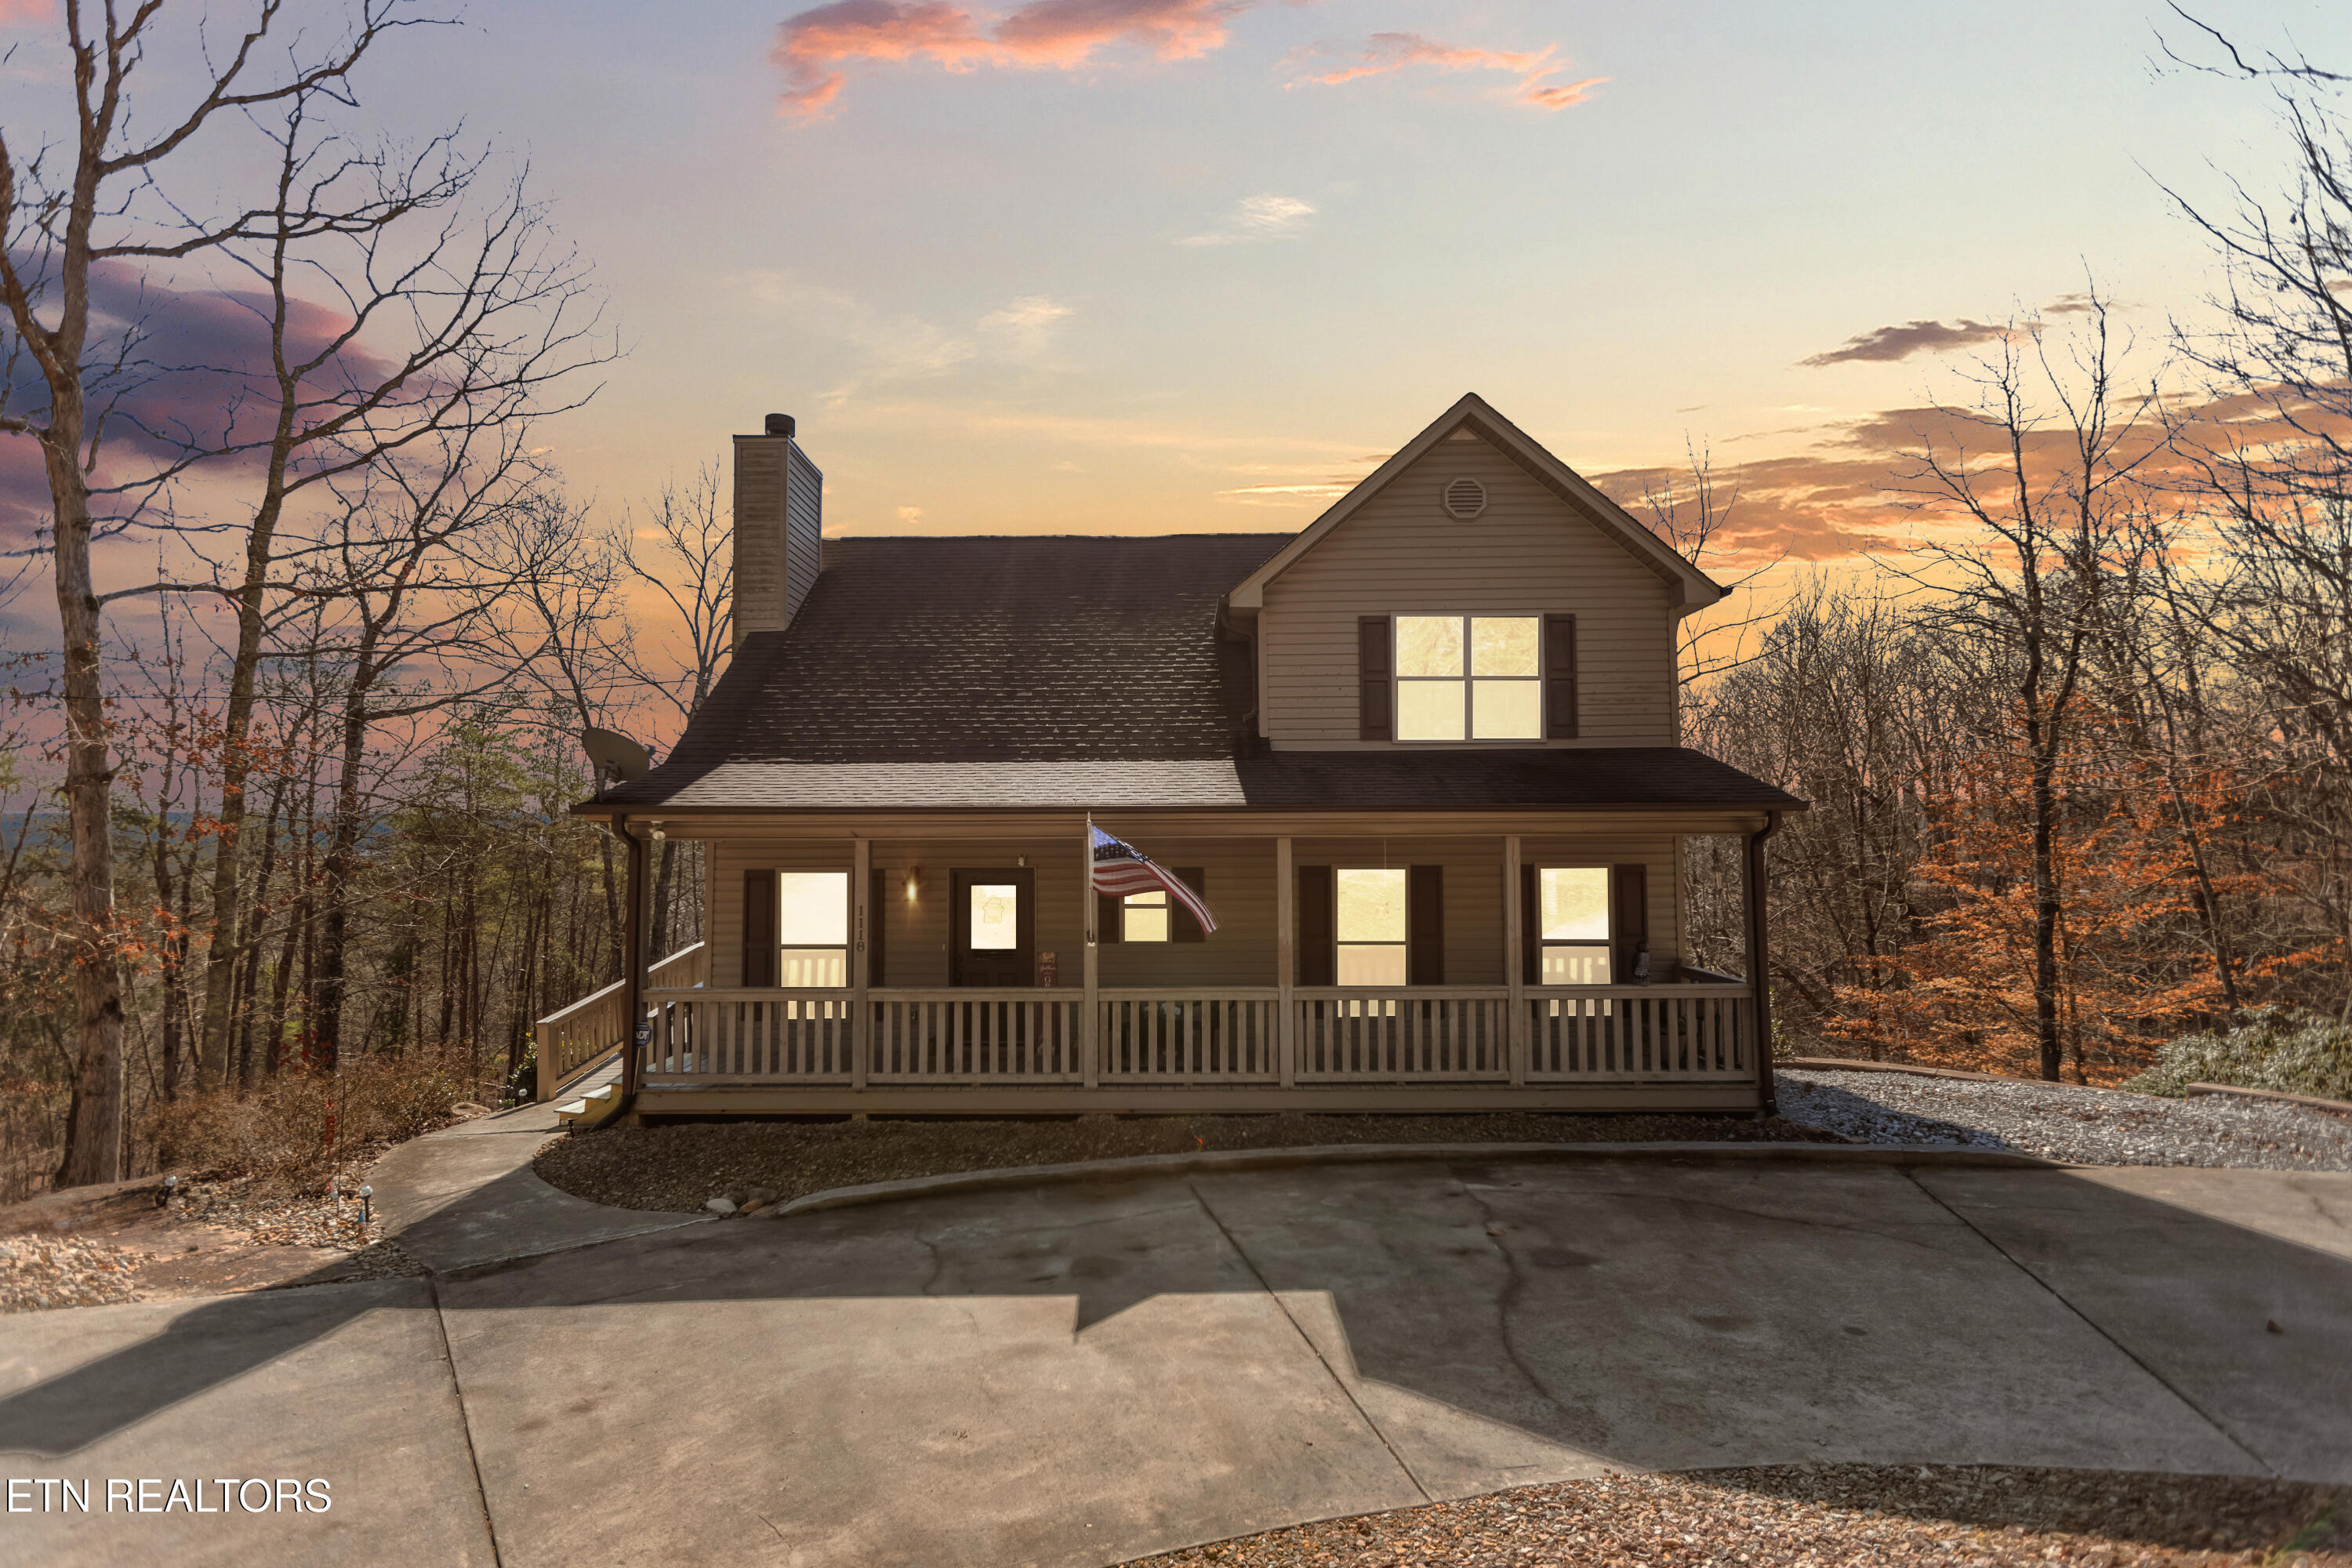
1118 Indian Shadows Drive, Ten Mile, TN 37880
Indian Shadows · Roane County - 31 County
Key Facts
Description
**Priced BELOW Appraisal** Peaceful Living with Lake Access on 3.21 Acres - HOA is an optional $120 yearly fee if you would like to be apart of the Indian Shadows Dock Owners Association. Welcome to this beautiful 3 bedroom, 3.5 bath home nestled on 3.21 peaceful acres, offering the perfect blend of privacy, space, and lake lifestyle. Step inside to discover new flooring and a functional layout featuring a spacious primary suite conveniently located on the main level. The home offers generous living areas with plenty of natural light and room to gather. The fully finished basement is an entertainer's dream, complete with a custom bar area â€' ideal for hosting game nights, holidays, or relaxing evenings at home. With a full bath downstairs, it also provides excellent space for guests, a recreation room, or a secondary living area. Enjoy the outdoors with plenty of room to roam, all while having access to the lake and boat ramp â€' making it easy to spend your days on the water and your evenings in total privacy. If you've been searching for acreage, lake access, and space to entertain, this one checks every box.
Property Information
Property Type
Residential
Sub-Type
Single Family Residence
Style
Traditional
Year Built
2015
Stories
2
Living Area
2,800 sq ft
Lot Size
3.21 acres
MLS® Listing#
1329450
Property Features
Interior
Appliances
Cooling
Heating
Flooring
Fireplace
Basement
Patio
Lot Features
Construction
Security
Other Structures
Sewer
Water Source
Financial Details
HOA
$120 / Annually
Parcel Number
110E A 010. 00
Directions
From exit 352 head southwest on TN-58/S N Kentucky St for 4.4 miles, turn right on TN-304 S/ River Road go for 12 miles, turn right on half-moon shores Dr. and go about 2 miles, destination will be on your right. Sign on Property.
Affordability Calculator
$89,000
Estimated monthly payment
$2,368/mo
Principal $356,000 · Est. interest $496,652 over 30 yrs
Neighborhood Market Statistics
How this home compares to active listings in Ten Mile, TN
- $500,000
- Median Listing Price
- 77
- Median Days on Market
- 1,680
- Median Sq Ft
- $309
- Median Price / Sq Ft
- 40
- Active Listings
- This home’s price is 11% below the area median.
- Its price per sq ft is 49% below the area median.
Market statistics compiled from active EXIT Realty® and MLS listings in Ten Mile, TN.
Location

Points of Interest in Ten Mile, TN
Showing the Ten Mile area map.
Nearby Schools
Midway High School
Secondary · 7.7 mi away
Midway Middle School
Secondary · 7.7 mi away
Midway Elementary School
Elementary · 7.9 mi away
Rockwood Middle School
Secondary · 9.2 mi away
Rockwood High School
Secondary · 9.3 mi away
Spring City Elementary School
Elementary · 10.4 mi away
Pine View Elementary
Elementary · 10.4 mi away
Midtown Educational Center
Secondary · 10.9 mi away
Harriman Pentecostal Lighthouse Church
School · 11.2 mi away
Spring City Middle School
Secondary · 11.2 mi away
Midtown Elementary School
Elementary · 11.7 mi away
Meigs North Elementary
Elementary · 12.5 mi away
Roane County High School
Secondary · 13.0 mi away
Cherokee Middle School
Secondary · 13.2 mi away
Roane County Schools TN
School · 13.4 mi away
Calvary Baptist School
School · 13.6 mi away
Kingston Elementary School
Elementary · 13.8 mi away
Raymond Bowers Elementary School
Elementary · 13.9 mi away
TMG Academy
School · 14.9 mi away
Sweetwater Junior High School
Secondary · 15.2 mi away
Commute Calculator
Nearby Homes



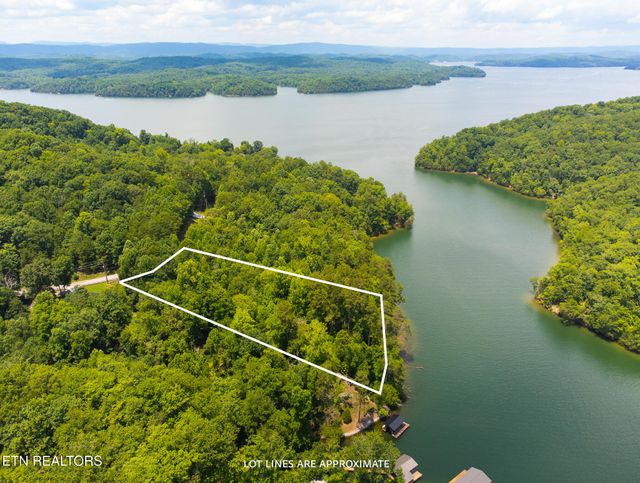
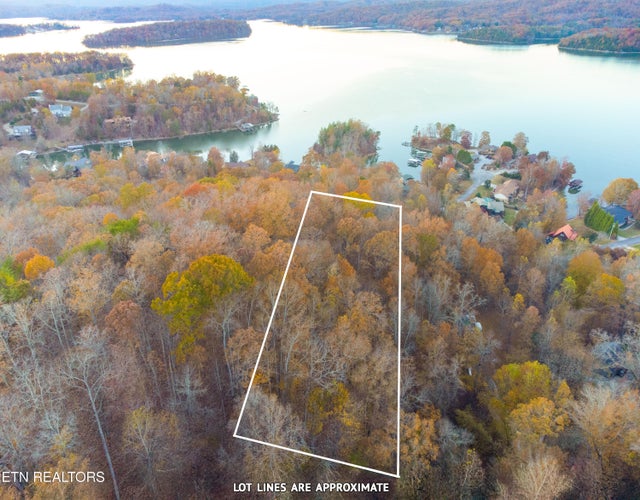
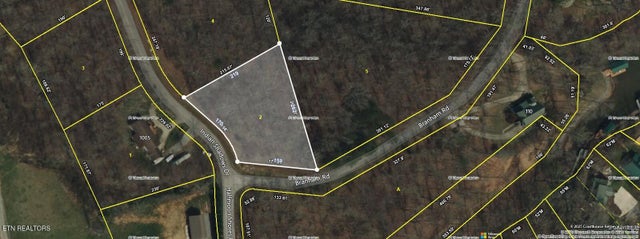
Similar Homes Nearby

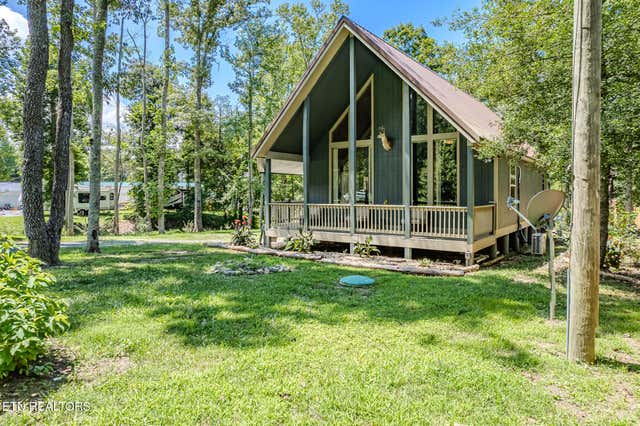
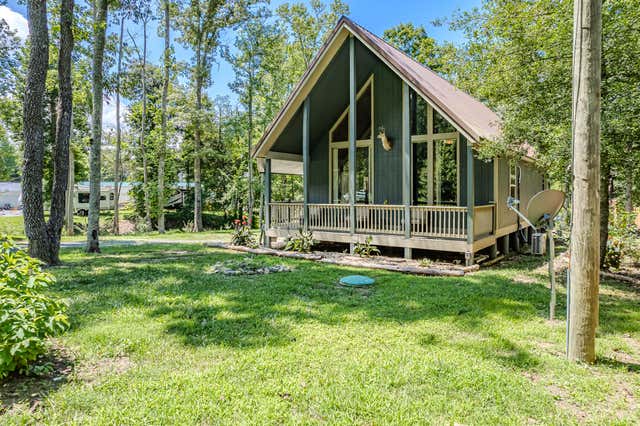
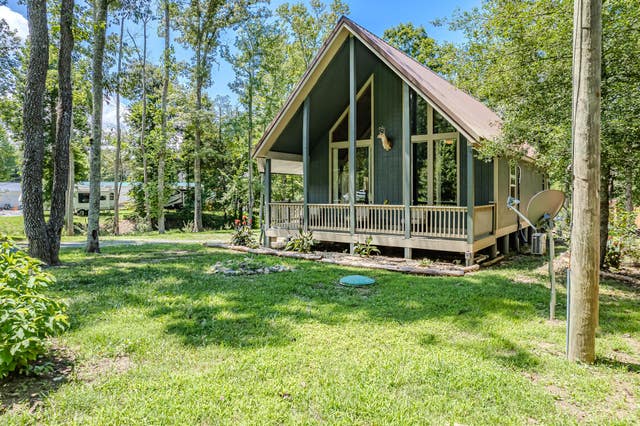

Similar Home Values
Comparable nearby listings and their asking prices.
| Address | Price | Beds | Baths | Sq Ft |
|---|---|---|---|---|
| 333 Willow Springs Rd, Ten Mile, TN | $344,000 | 3 | 2 | 2,416 |
| 6725 State Highway 304, Ten Mile, TN | $425,000 | 2 | 1 | 1,350 |
| 6725 State Highway 304, Ten Mile, TN | $425,000 | 2 | 1 | 1,456 |
| 6725 State Highway 304, Ten Mile, TN | $425,000 | 2 | 1 | 1,456 |
| 6725 State Highway 304, Ten Mile, TN | $425,000 | 2 | 1 | 1,350 |
| 1118 Indian Shadows Drive, Ten Mile, TN | $445,000 | 3 | 4 | 2,800 |
Moving Cost Estimate
EXIT Agents in Ten Mile


Listing Courtesy: Coldwell Banker Jim Henry - 8653762121