

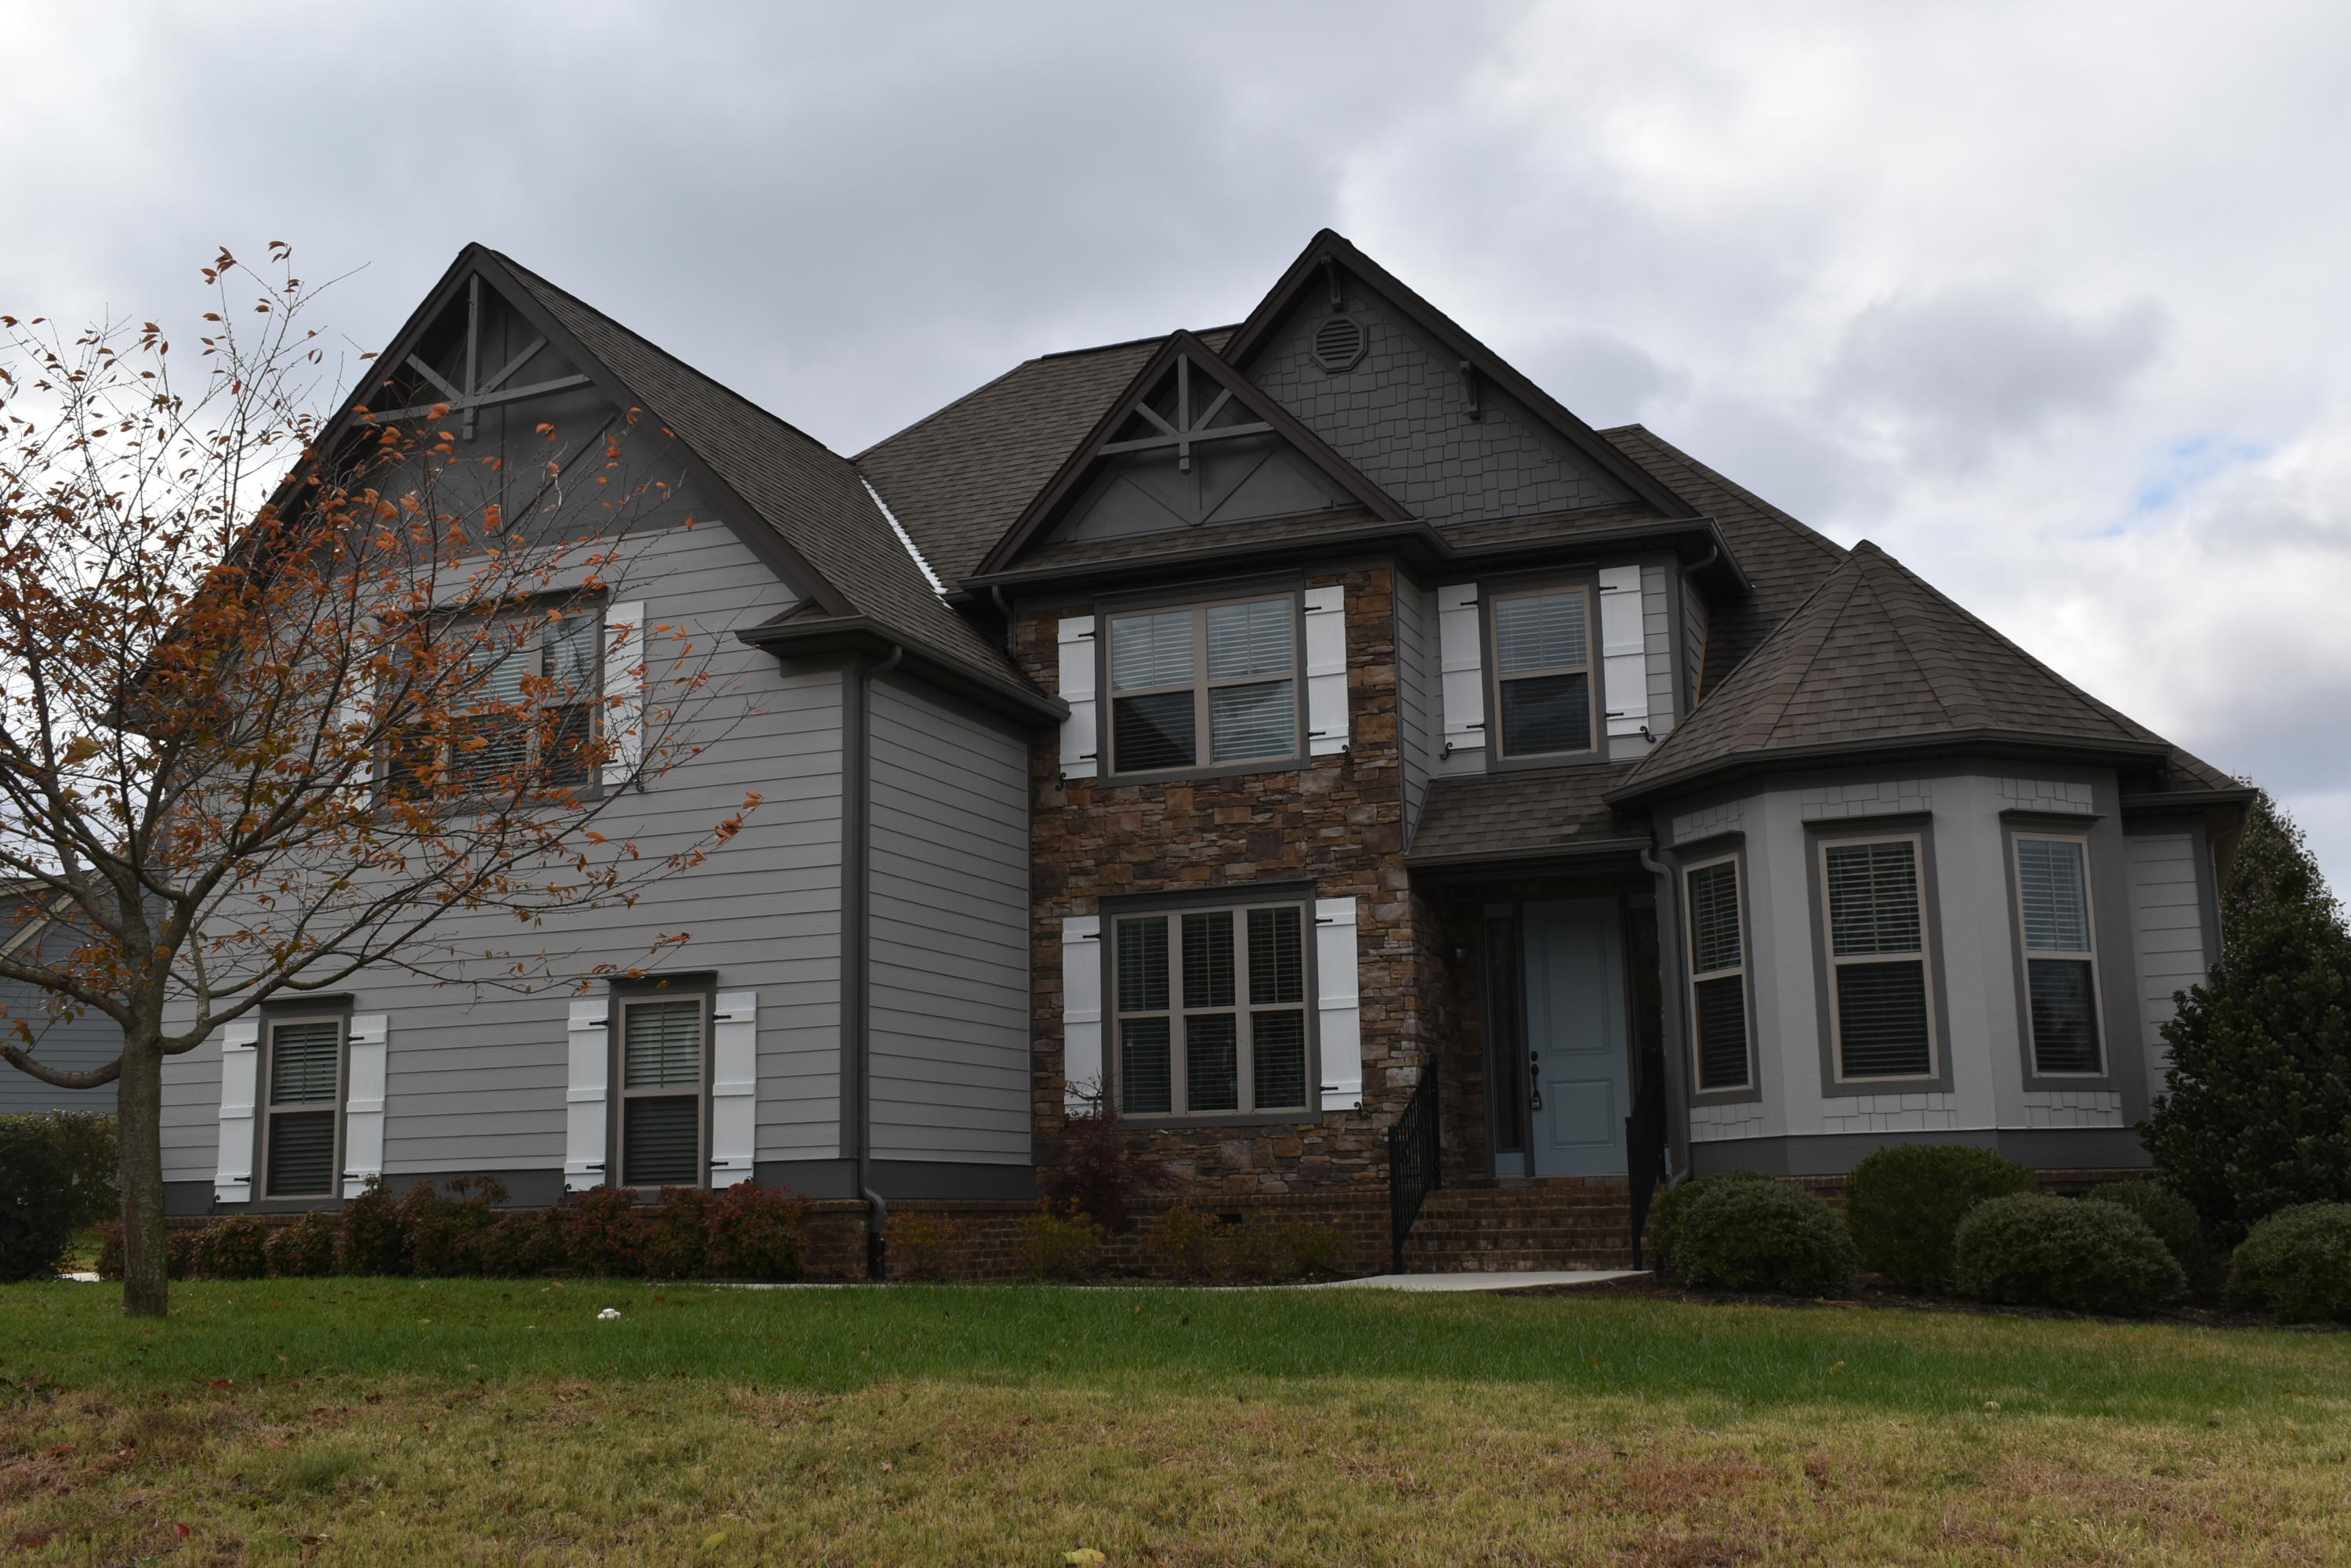
7629 Maplehurst Drive Lot No. 111, Ooltewah, TN 37363
Mckenzie Farm · Hamilton County
Key Facts
Description
WELCOME HOME TO MCKENZIE FARMS SUBDIVISION! This BEAUTIFUL HOME is located within walking distance to the OOLTEWAH ELEMENTARY SCHOOL. This CRAFTSMAN STYLE home features 4 bedrooms, 3 baths with FINISHED BONUS ROOM that can be used as a 5TH BEDROOM OR MEDIA ROOM! This practically maintenance free home displays a combination of brick, hardie board and stone. It has NEW INTERIOR/EXTERIOR paint and BRAND NEW CARPET. The great room features a soaring ceiling, open design and cozy gas log fireplace with handcrafted mantel. The gourmet kitchen features GRANITE COUNTERTOPS, ISLAND, TILE BACK SPLASH WITH MOSAIC ACCENTS, CUSTOM CABINETRY, and STAINLESS STEEL APPLIANCES including (MICROWAVE, DISHWASHER, FREE STANDING ELECTRIC RANGE and REFRIGERATOR). The master suite features a double trey ceiling, walk-in closet, recessed and decorative lighting, DOUBLE BOWL VANITY, TILED SHOWER and JETTED TUB! The master bedroom and secondary bedroom is located on the MAIN LEVEL and the additional bedrooms are located upstairs and designed for privacy and functionality. This home has a 2 car garage, screened porch, open deck and SO MUCH MORE! This home is conveniently located with easy access to I-75 and I-24, only minutes to downtown, airport, shopping and hospitals. This CRAFTSMAN STYLE designed home offers comfort and luxury. Call Today! (PLEASE NOTE: THE SELLER IS AN OWNER/AGENT)
Property Information
Property Type
Residential
Sub-Type
Single Family Residence
Year Built
2012
Living Area
2,735 sq ft
Lot Dimensions
130.50X126.20
Garage Spaces
2
MLS® Listing#
1310045
Property Features
Interior
Appliances
Cooling
Heating
Flooring
Fireplace
Basement
Parking
Laundry
Patio
Lot Features
Construction
Foundation
Roof
Windows
Security
Community
Utilities
Water Source
Rooms
- BathroomFirst
- BathroomFirst
- BedroomSecond
- BedroomFirst
- Great RoomFirst
- Master BedroomFirst
Schools
- Elementary:
- Ooltewah Elementary
- Middle:
- Ooltewah Middle
- High:
- Ooltewah
Financial Details
HOA
None
Annual Taxes
$2,243
Parcel Number
114f A 010
Directions
Take I-75 North to Exit 11 at Ooltewah. Go LEFT under Highway to Mountain View Road. Stay on Mountain View for 2 miles until it merges with George Town Road. 3 miles on Georgetown Road and McKenzie Farms is on the right. Take main entrance on McKenzie Farm Drive. RIGHT onto Maplehurst Drive where you will find the home on the Left on Lot # 111.
Affordability Calculator
$71,000
Estimated monthly payment
$1,889/mo
Principal $284,000 · Est. interest $396,205 over 30 yrs
Neighborhood Market Statistics
How this home compares to active listings in Ooltewah, TN
- $510,448
- Median Listing Price
- 73
- Median Days on Market
- 2,507
- Median Sq Ft
- $211
- Median Price / Sq Ft
- 426
- Active Listings
- This home’s price is 30% below the area median.
- Its price per sq ft is 38% below the area median.
Market statistics compiled from active EXIT Realty® and MLS listings in Ooltewah, TN.
Location

Points of Interest in Ooltewah, TN
Showing the Ooltewah area map.
Nearby Schools
Ooltewah Elementary School
Elementary · 0.3 mi away
Ooltewah Adventist School
School · 2.6 mi away
Ooltewah High School
Secondary · 2.7 mi away
Wallace A. Smith Elementary
Elementary · 3.1 mi away
Hunter Middle School
Elementary · 3.2 mi away
Ooltewah Elementary School
Elementary · 3.4 mi away
Snow Hill Elementary
Elementary · 3.9 mi away
Ooltewah Middle School
Elementary · 4.6 mi away
Wolftever Creek Elementary
Elementary · 4.7 mi away
Bachman Academy
School · 5.0 mi away
Spalding Elementary School
Elementary · 5.4 mi away
Central High School
Secondary · 5.6 mi away
Collegedale Adventist Middle School
School · 5.8 mi away
Brown Middle School
Secondary · 5.8 mi away
Harrison Elementary School
Elementary · 5.9 mi away
Black Fox Elementary
Elementary · 6.6 mi away
Silverdale Baptist Academy
School · 7.2 mi away
Lester Coon Adventist School
School · 7.3 mi away
Standifer Gap Sda School
Secondary · 7.5 mi away
Apison Retreat Center
School · 7.5 mi away
Commute Calculator
Nearby Homes
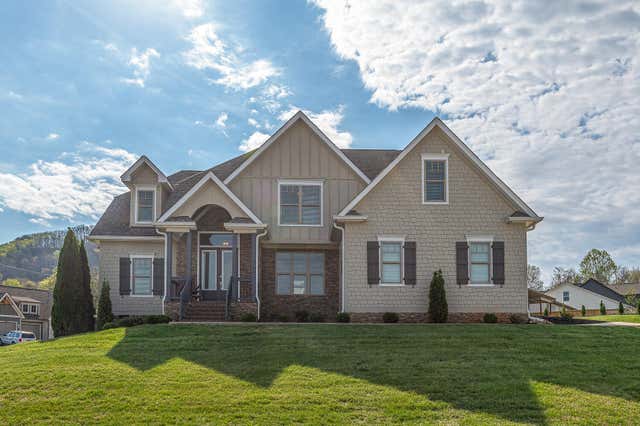

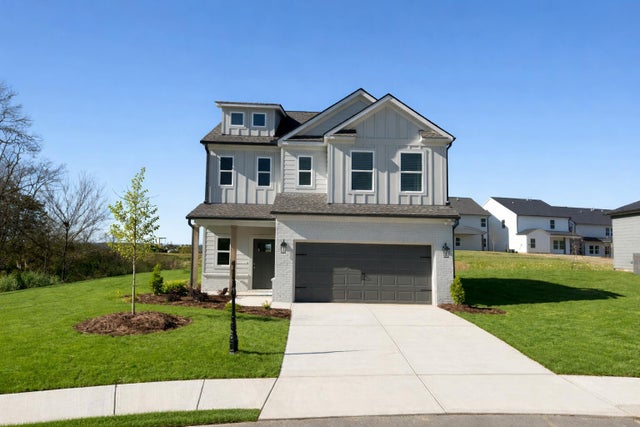
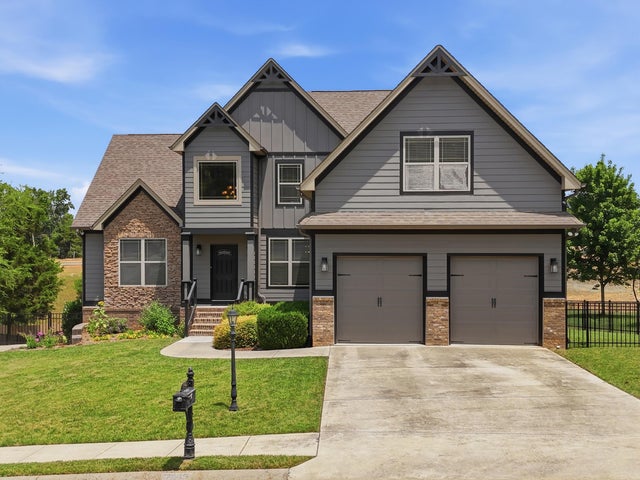
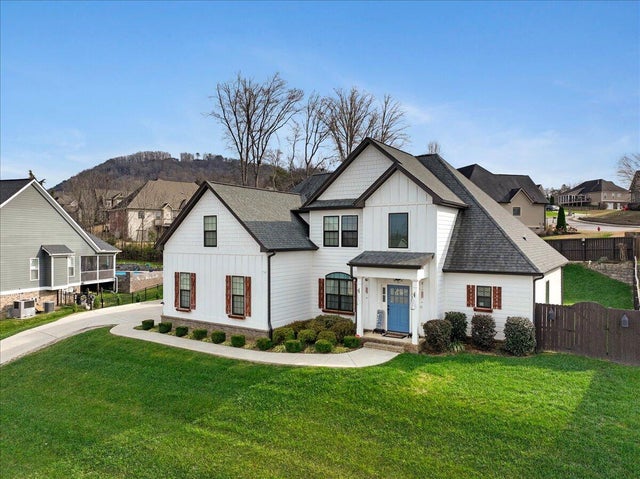

Similar Homes Nearby
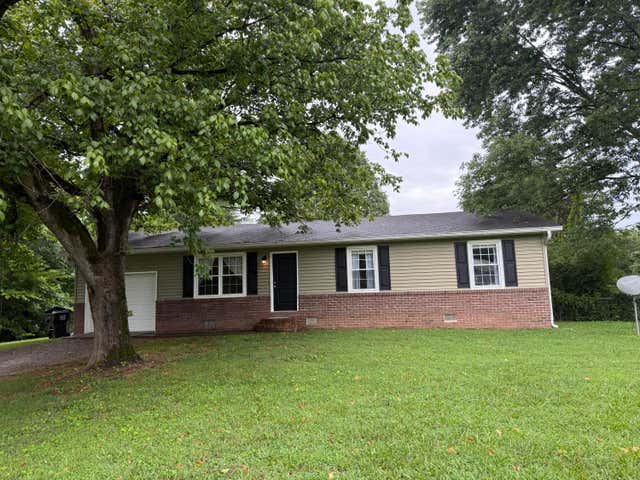


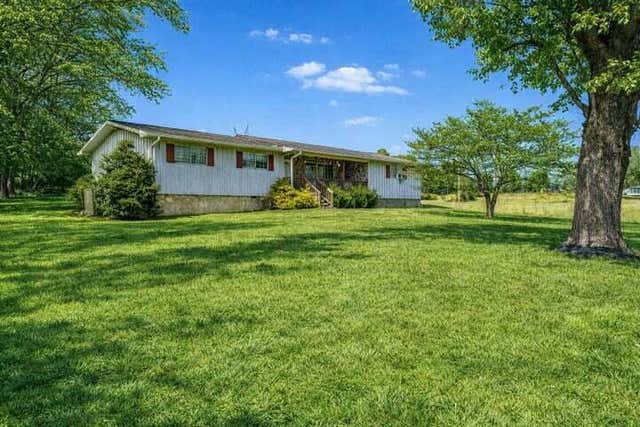

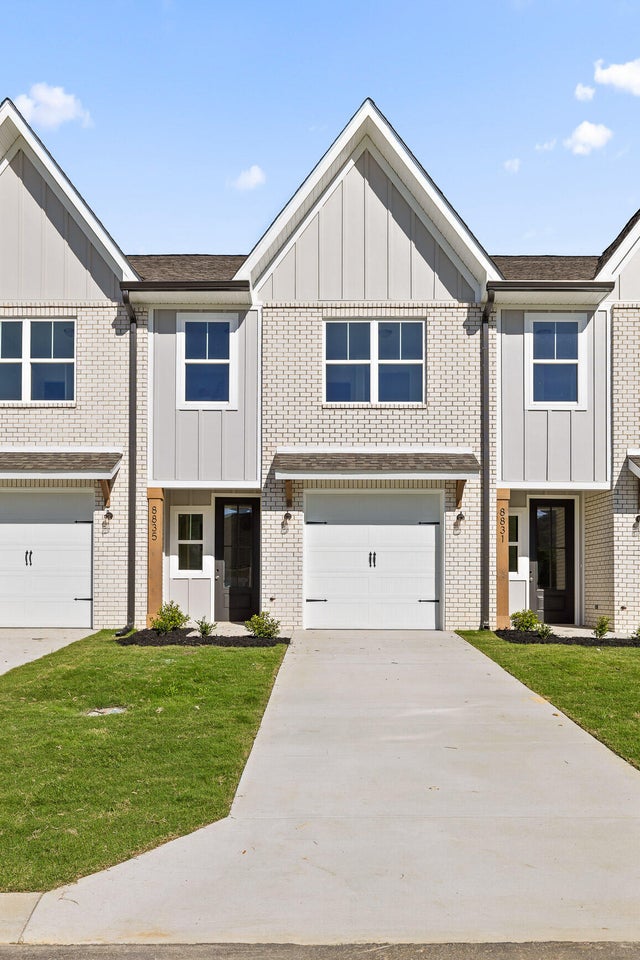
Similar Home Values
Comparable nearby listings and their asking prices.
| Address | Price | Beds | Baths | Sq Ft |
|---|---|---|---|---|
| 9922 Runyan Hills Lane, Ooltewah, TN | $250,000 | 3 | 1 | 1,008 |
| 8326 Middle Road, Ooltewah, TN | $269,000 | 3 | 2 | 1,386 |
| 10343 Highway 58, Ooltewah, TN | $285,000 | 3 | 2 | 1,938 |
| 10343 Highway 58, Ooltewah, TN | $285,000 | 3 | 2 | 1,938 |
| 8715 James Creek Drive Lot 17, Ooltewah, TN | $285,000 | 3 | 3 | 1,471 |
| 8719 James Creek Drive Lot 18, Ooltewah, TN | $299,000 | 3 | 3 | 1,471 |
Moving Cost Estimate
EXIT Agents in Ooltewah


Listing Courtesy: Bell Homebuilders LLC - 4232661252
Presented by: Kaye Ivey