

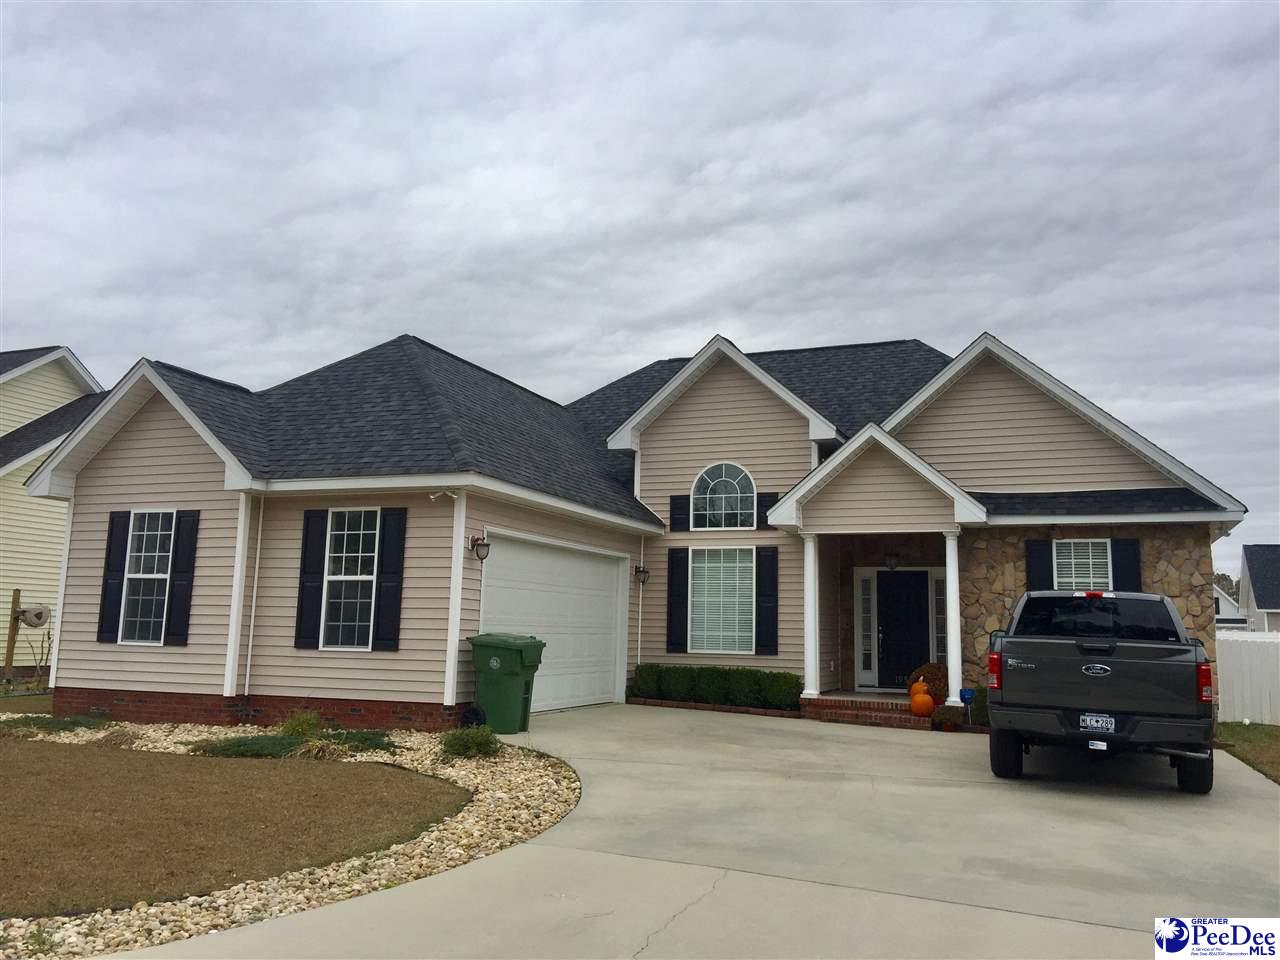
1959 McClellan Drive, Florence, SC 29505
WENTWORTH HALL
Key Facts
Description
Fantastic home located in Wentworth Hall Subdivision in Florence. 3 bedrooms, 2 full baths. Double garage, fenced back yard, screened porch. Great room with vaulted ceiling. Separate formal dining room. Bright and airy kitchen with hardwood floors, granite countertops, and breakfast area. Offered at $174,900.
Property Information
Property Type
Residential
Sub-Type
Single Family Residence
Style
1 Story
Year Built
2007
Living Area
1,504 sq ft
Lot Size
0.35 acres
Garage Spaces
2
MLS® Listing#
130797
Property Features
Interior
Appliances
Cooling
Heating
Flooring
Fireplace
Parking
Patio
Fencing
Construction
Roof
Windows
Security
Sewer
Water Source
Schools
- Elementary:
- GREENWOOD
- Middle:
- SOUTHSIDE
- High:
- SOUTH FLORENCE
Financial Details
HOA
$300
Affordability Calculator
$34,980
Estimated monthly payment
$931/mo
Principal $139,920 · Est. interest $195,201 over 30 yrs
Neighborhood Market Statistics
How this home compares to active listings in Florence, SC
- $288,048
- Median Listing Price
- 65
- Median Days on Market
- 1,834
- Median Sq Ft
- $149
- Median Price / Sq Ft
- 427
- Active Listings
- This home’s price is 39% below the area median.
- Its price per sq ft is 22% below the area median.
Market statistics compiled from active EXIT Realty® and MLS listings in Florence, SC.
Location

Points of Interest in Florence, SC
Showing the Florence area map.
Nearby Schools
Florence Christian School
Elementary · 0.9 mi away
Florence Career Center
School · 1.5 mi away
Southside Middle School
Elementary · 1.5 mi away
South Florence High School
Secondary · 1.6 mi away
Briggs Elementary School
Elementary · 1.7 mi away
Southside Middle School
Secondary · 1.8 mi away
Christian Assembly Church
School · 1.8 mi away
Royall Elementary School
Elementary · 1.9 mi away
Calvary Baptist Church
School · 2.3 mi away
All Saints' Episcopal Day School
School · 2.4 mi away
Antioch Fellowship Church
School · 2.4 mi away
Delmae Elementary
Elementary · 2.4 mi away
Savannah Grove Elementary School
Elementary · 2.4 mi away
Faith Christian Academy
School · 2.6 mi away
Maranatha Christian School
School · 2.8 mi away
McLaurin Elementary School
Elementary · 2.8 mi away
Montessori School of Florence
Elementary · 2.9 mi away
Florence 1 Schools Attendance and Zoning Office
School · 2.9 mi away
The Florence Public School District One Student Records Department
School · 3.0 mi away
Florence 1 Schools
School · 3.0 mi away
Commute Calculator
Nearby Homes
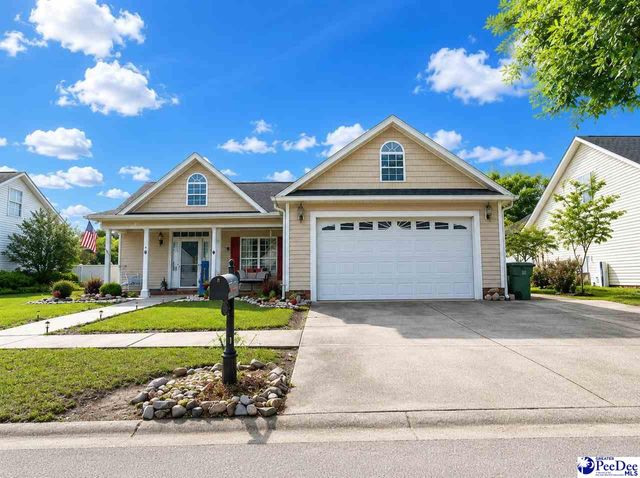
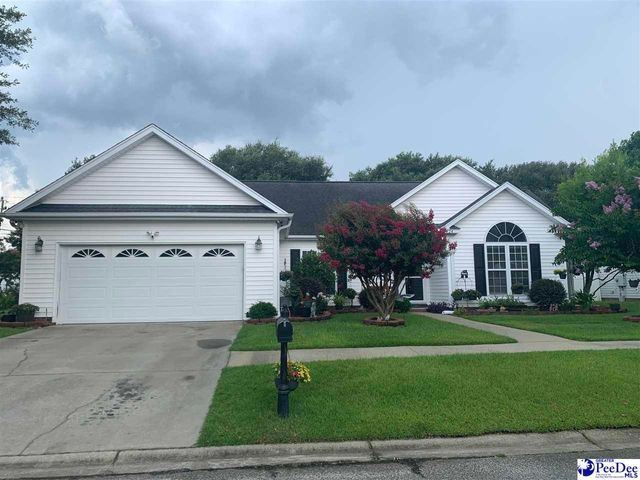
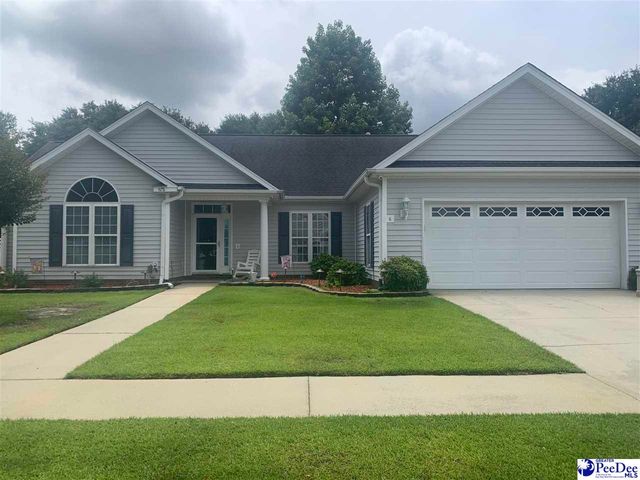
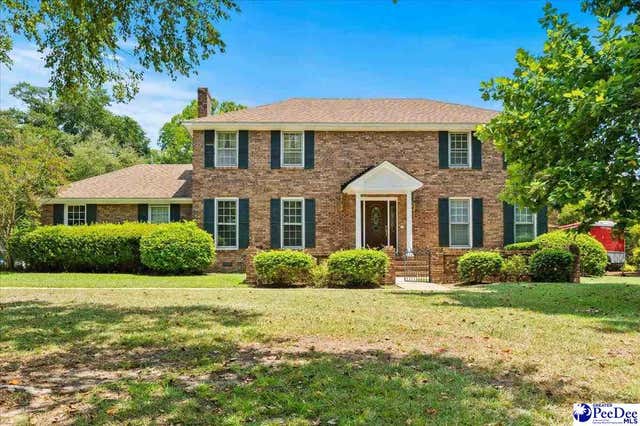

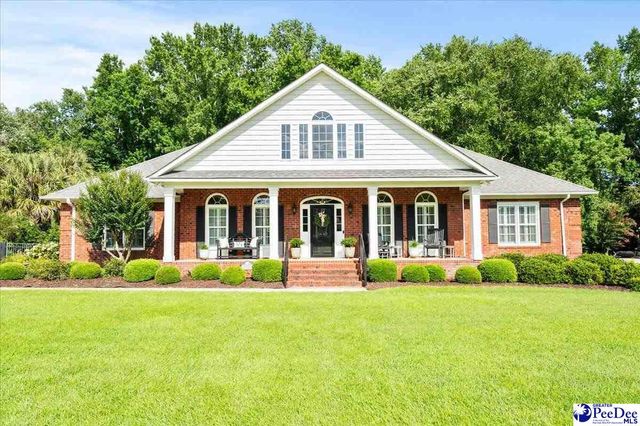
Similar Homes Nearby
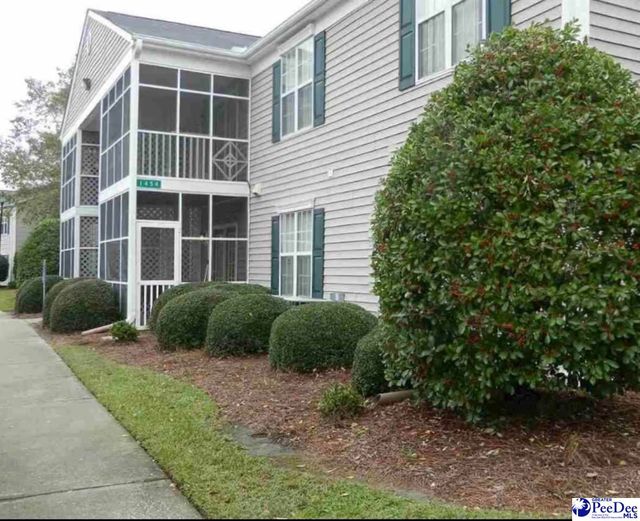
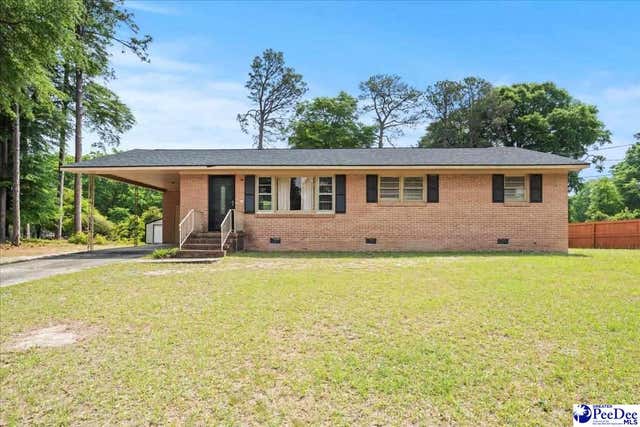


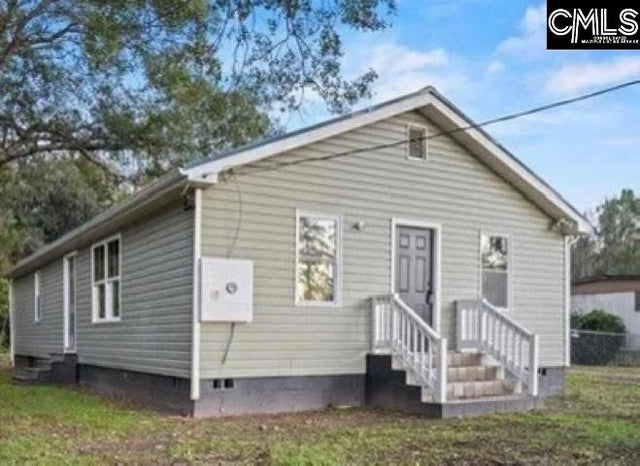
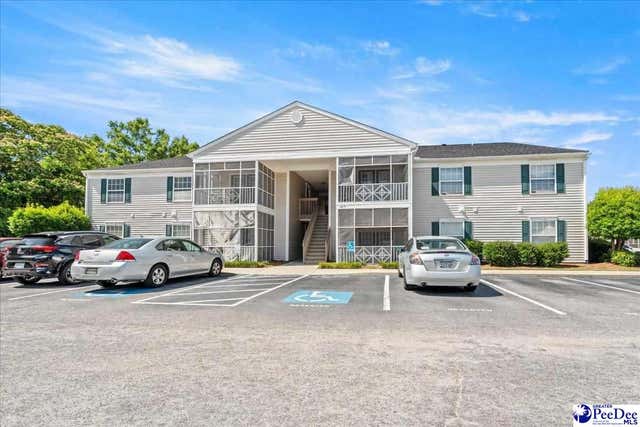
Similar Home Values
Comparable nearby listings and their asking prices.
| Address | Price | Beds | Baths | Sq Ft |
|---|---|---|---|---|
| 1454 Golf Terrace BLVD Unit 6, FLORENCE, SC | $124,900 | 2 | — | 1,125 |
| 410 N Salem Dr, Florence, SC | $126,000 | 3 | — | 1,224 |
| 410 N Salem Drive, Florence, SC | $126,500 | 3 | 2 | 1,224 |
| 906 Gladstone Street, Florence, SC | $129,000 | 2 | 1 | 850 |
| 510 N Schofield Street, Florence, SC | $129,500 | 2 | 2 | 1,250 |
| 1415 Golf Terrace Blvd. Apt 6, Florence, SC | $129,900 | 2 | — | 1,125 |
Moving Cost Estimate
EXIT Agents in Florence


Listing Courtesy: Weichert Realtors - Freedom - Cell: 843-229-6213
Presented by: Forrest Stanley