

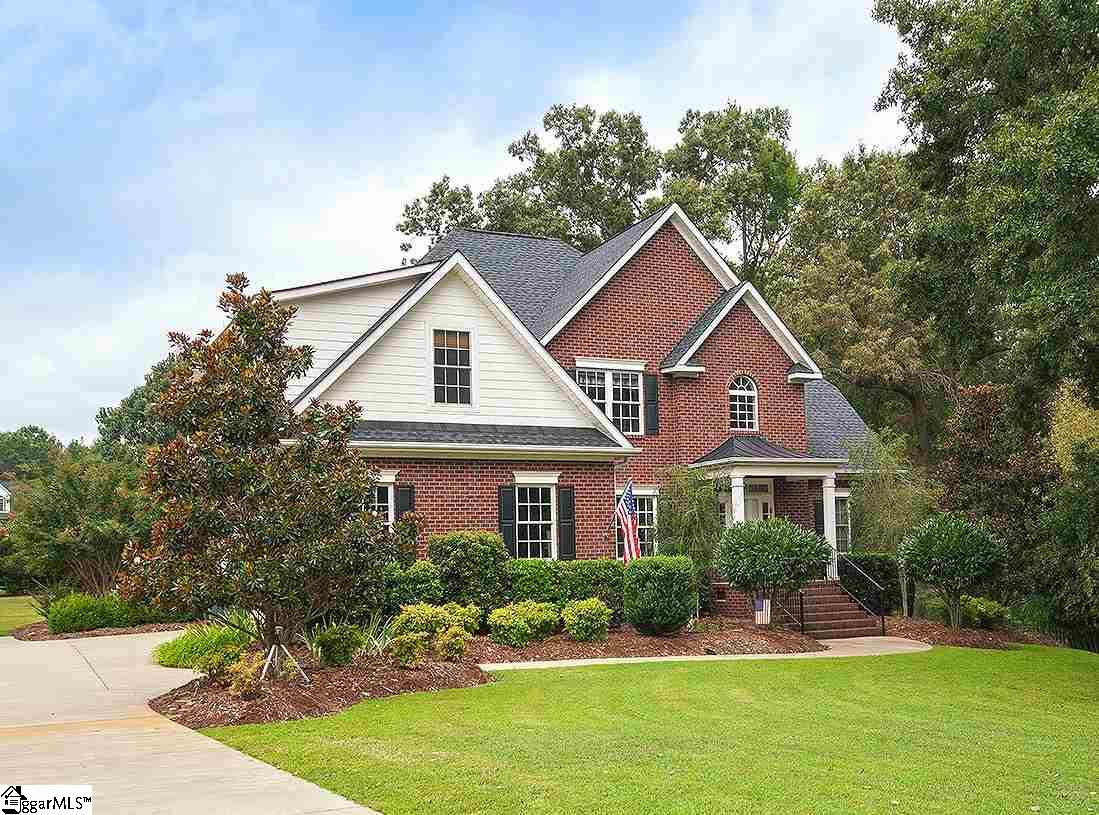
170 Newington Circle, Anderson, SC 29621
Kings Grant · Anderson County
Key Facts
Description
This custom built brick home is located in one of the most popular developments in Anderson! Loads of features in this 4 Bedroom, 3 Bath home. As you enter, a two story Foyer greets you with honey stained hardwood flooring and stairway. The formal Dining Room, just off of the Foyer, features white picture frame moulding and hardwood flooring as well. A generous Great Room is open to the Kitchen and Breakfast Room and boasts 20+ foot ceiling, an open catwalk, recessed lighting, ceiling fan, hardwoods and fireplace with gas logs. A granite bar area separates the Great Room and Kitchen. Kitchen highlights include granite countertops, hardwood flooring, under and over cabinet lighting, beautifully stained cabinetry, stainless appliances, pantry and more. The Breakfast Room is perfect for enjoying the backyard while eating. The Master Bedroom and an additional Bedroom are located on the main floor, but on opposite sides of the home. The Laundry Room is also located on the main floor, with it's deep sink, storage cabinets and tile flooring. Currently used as an office, the main floor guest Bedroom has hall Bath access, perfect for in-laws. The spacious Master Bedroom has an elegant trey ceiling, ceiling fan, carpeting and lots of natural light. The Master Bath features a garden tub with separate shower, double sinks, separate water closet and generous walk-in closet. Tile flooring in the Bath with carpet in the walk-in closet. Upstairs, there are two additional Bedrooms, both with walk-in closets. A full Bath with tub/shower is located on this level. The bright and airy Bonus Room is great with lots of natural light, ceiling fan and warm, comfortable carpet. Plenty of space in this area. Loads of storage in this home with an unfinished storage room of approximately 13x19 in size, eave storage in the Bonus Room and oversized Garage. Central vacuum ready. Extensive crown moulding throughout this home. Natural gas heat is utilized for the main floor with a heat pump for the second floor. Situated on .90 +/- acres, the lawn will accommodate a swimming pool if desired. A partially covered Porch/Patio is great for entertaining or relaxing. Nicely landscaped with great privacy. Such a convenient location, just minutes from I-85, EW Parkway, schools, shopping and downtown Anderson. Clemson University is a short drive away as well as Lake Hartwell and other area lakes. Call today for more information or to schedule an appointment to see this remarkable home! Great home, great community.
Property Information
Property Type
Residential
Sub-Type
Single Family Residence
Style
Traditional
Year Built
2005
Living Area
2,917 sq ft
Lot Size
0.90 acres
Lot Dimensions
152 x 245 x 150 x 275
Garage Spaces
2
Parking Spaces
2
MLS® Listing#
1306752
Property Features
Interior
Appliances
Cooling
Heating
Flooring
Fireplace
Basement
Parking
Laundry
Patio
Lot Features
Construction
Windows
Security
Community
Utilities
Sewer
Water Source
Schools
- Elementary:
- North Pointe
- Middle:
- McCants
- High:
- T. L. Hanna
Financial Details
HOA
$350 / Annually
Annual Taxes
$1,574
Parcel Number
1460401074
Affordability Calculator
$67,200
Estimated monthly payment
$1,788/mo
Principal $268,800 · Est. interest $375,000 over 30 yrs
Neighborhood Market Statistics
How this home compares to active listings in Anderson, SC
- $334,442
- Median Listing Price
- 69
- Median Days on Market
- 1,911
- Median Sq Ft
- $171
- Median Price / Sq Ft
- 973
- Active Listings
- This home’s price is right around the area median.
- Its price per sq ft is 33% below the area median.
Market statistics compiled from active EXIT Realty® and MLS listings in Anderson, SC.
Location
- 170 Newington Circle, Anderson, SC 29621
Points of Interest in Anderson, SC
Showing the Anderson area map.
Nearby Schools
Montessori School of Anderson
Elementary · 1.0 mi away
North Pointe Elementary School
Elementary · 1.1 mi away
T L Hanna High School
Secondary · 1.2 mi away
Midway Elementary School
Elementary · 1.9 mi away
Cricket After School Care
School · 2.8 mi away
Covenant Christian Academy
School · 2.9 mi away
New Covenant School
School · 2.9 mi away
Concord Elementary School
Elementary · 3.0 mi away
Glenview Middle School
Secondary · 3.1 mi away
McCants Middle School
Secondary · 3.4 mi away
St Joseph Catholic School
Elementary · 3.5 mi away
Mount Lebanon Elementary School
Elementary · 3.8 mi away
Anderson Adult Education Center
School · 3.8 mi away
Whitehall Elementary School
Elementary · 3.9 mi away
Westside High School
Secondary · 4.9 mi away
Anderson County Alternative School
School · 5.0 mi away
Centerville Elementary
Elementary · 5.0 mi away
Presbyterian Church
School · 5.1 mi away
Anderson County School District 5
School · 5.2 mi away
Oakwood Baptist Church
School · 5.4 mi away
Commute Calculator
Nearby Homes

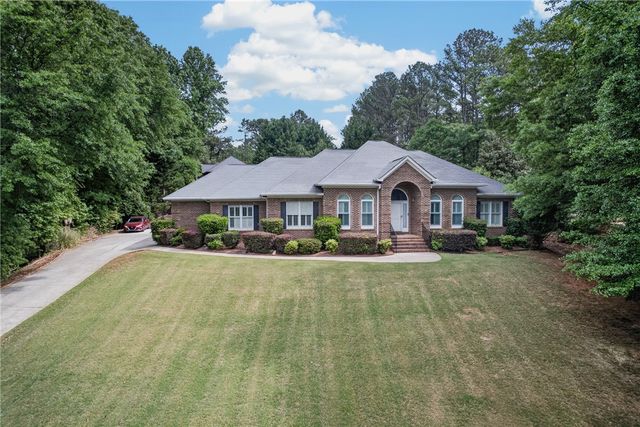
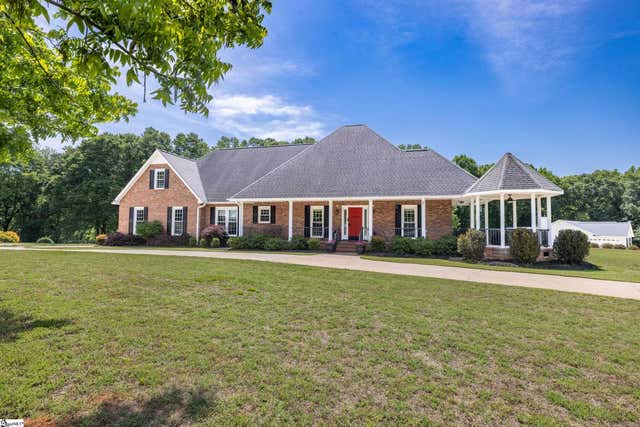
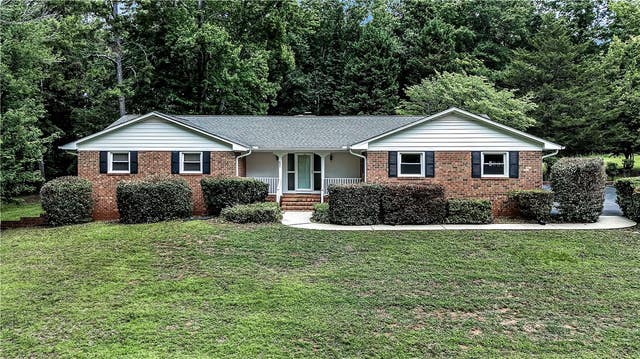


Similar Homes Nearby
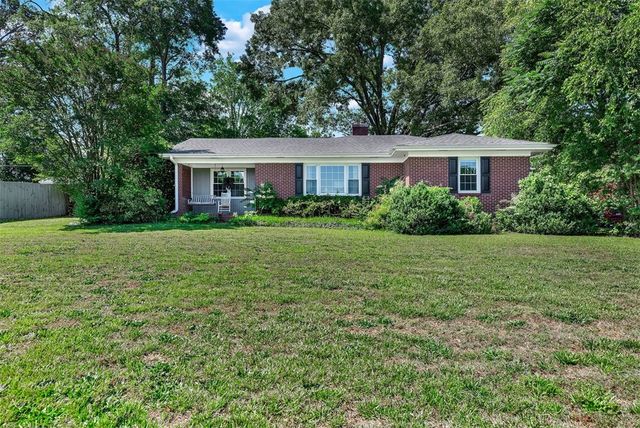


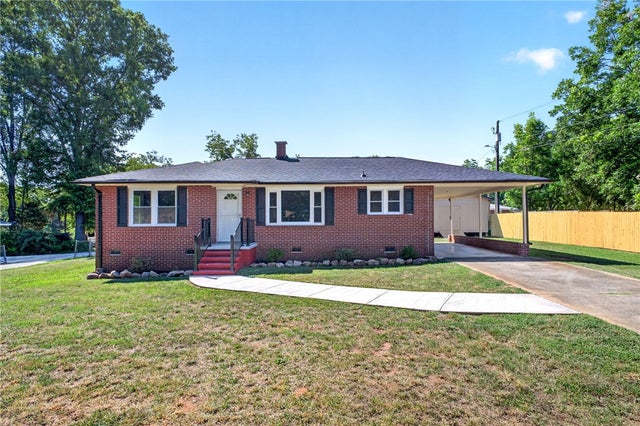
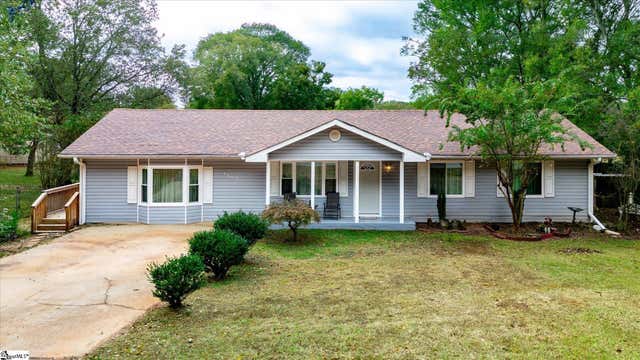
Similar Home Values
Comparable nearby listings and their asking prices.
| Address | Price | Beds | Baths | Sq Ft |
|---|---|---|---|---|
| 2700 Bellview Road, Anderson, SC | $239,000 | 3 | 1 | 1,358 |
| 337 Cedar Ridge, Anderson, SC | $239,000 | 4 | 3 | 1,637 |
| 1209 Centerville Road, Anderson, SC | $239,900 | 3 | 2 | 1,551 |
| 616 Carey Street, Anderson, SC | $239,900 | 3 | 2 | 1,100 |
| 616 Carey Street, Anderson, SC | $239,900 | 3 | 2 | — |
| 1209 Centerville Road, Anderson, SC | $239,900 | 3 | 2 | 1,551 |
Moving Cost Estimate
EXIT Agents in Anderson


Listing Courtesy: BHHS C Dan Joyner - Powd - 8642695403
Presented by: Bob L Martin