

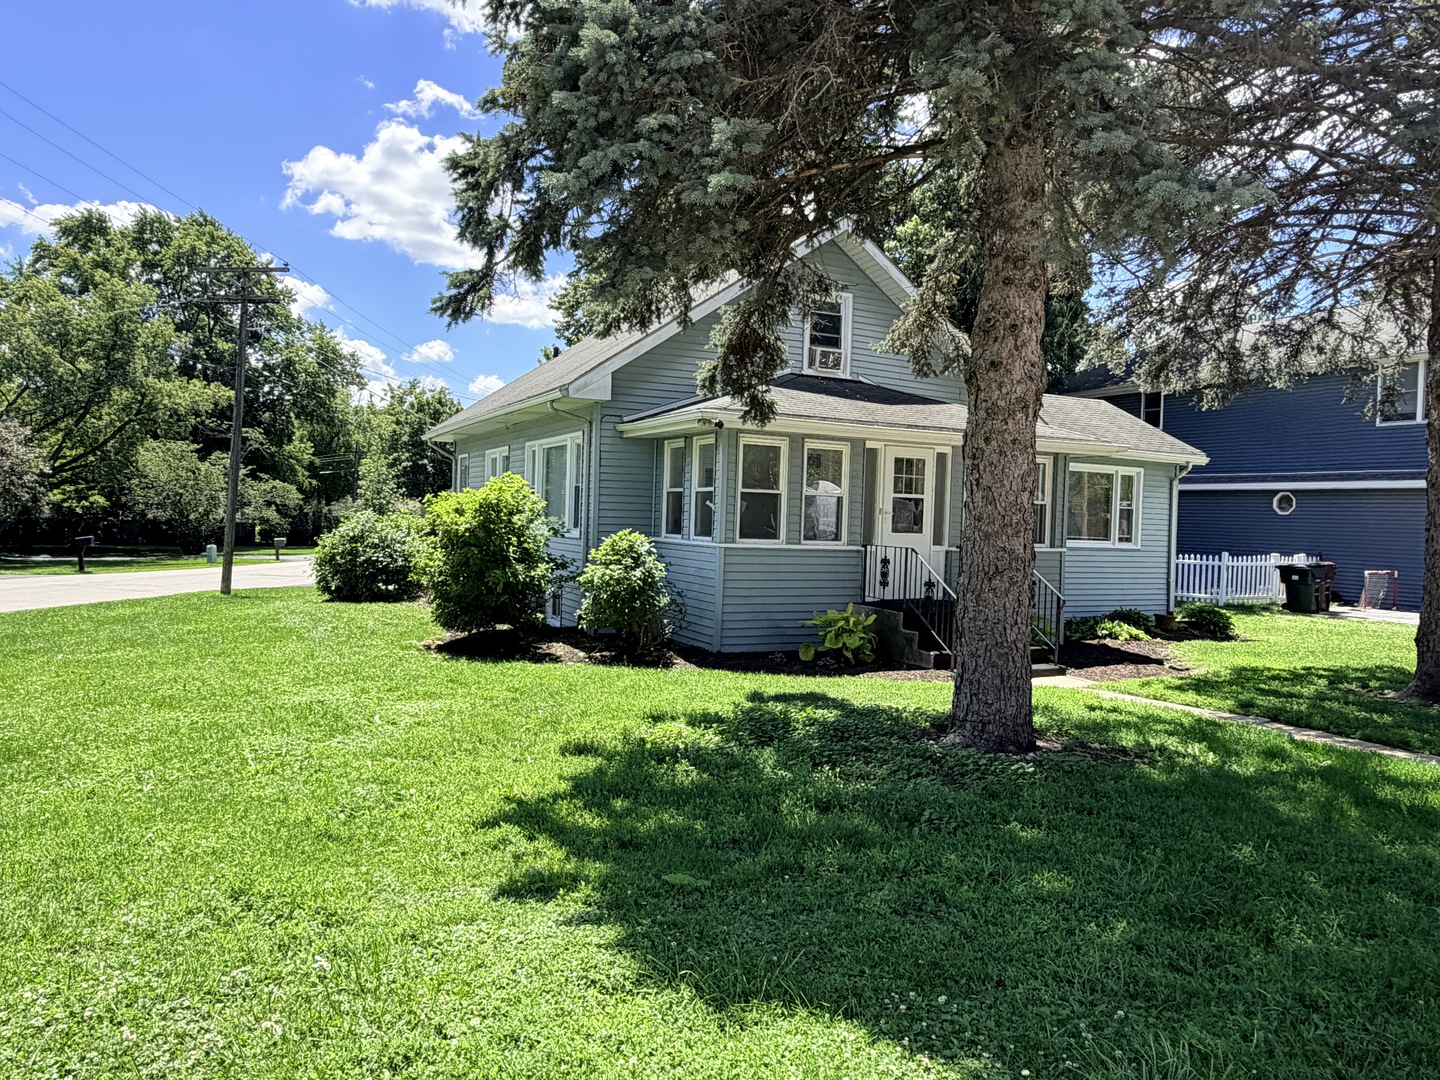
11105 Denny Avenue, Mokena, IL 60448
Will County
Key Facts
Description
Right in the heart of downtown Mokena, one and a half blocks to Metra, close to shopping and restaurants! Great three bedroom home with an inviting enclosed front porch. Inside, there's a large living room with tons of natural light. The bathroom is on the main level directly across from a bedroom and has a brand new vanity. The eat in kitchen has hardwood floors, white cabinets and stainless steel appliances including a new dishwasher. Adjacent to the kitchen, you'll find a large family room with access to the back yard. Upstairs, you'll find two bedrooms. Full unfinished basement with washer/dryer and room for storage. Two car garage and large yard. AGENT OWNED.
Property Information
Property Type
Residential Lease
Year Built
1945
Living Area
1,566 sq ft
Lot Dimensions
94x167x61x4x206
Garage Spaces
3
Parking Spaces
8
Days on Market
1
MLS® Listing#
12712260
Property Features
Appliances
Cooling
Heating
Flooring
Basement
Parking
Patio
Lot Features
Construction
Roof
Sewer
Rooms
- 12X6Main
- Bedroom 210X11Second
- Bedroom 310X10Second
- Bedroom 4
- Dining Room11X12Main
- Family Room13X15Main
- Kitchen11X12Main
- Laundry8X10Basement
- Living Room12X22Main
- Master Bedroom10X11Main
Schools
- Elementary:
- Mokena Elementary School
- Middle:
- Mokena Junior High School
- High:
- Lincoln-Way Central High School
- District:
- Lincoln-Way Central High School
Directions
Wolf Road south of Front street to Denny east to home
Affordability Calculator
$60,000
Estimated monthly payment
$1,597/mo
Principal $240,000 · Est. interest $334,821 over 30 yrs
Neighborhood Market Statistics
How this home compares to active listings in Mokena, IL
- $476,923
- Median Listing Price
- 32
- Median Days on Market
- 2,100
- Median Sq Ft
- $205
- Median Price / Sq Ft
- 52
- Active Listings
Market statistics compiled from active EXIT Realty® and MLS listings in Mokena, IL.
Location

Getting Around
Points of Interest in Mokena, IL
Showing the Mokena area map.
Nearby Schools
Mokena School District 159
School · 0.3 mi away
Mokena Elementary School
Elementary · 0.3 mi away
Mokena Intermediate School
Elementary · 0.5 mi away
St Mary Elementary School
Elementary · 0.6 mi away
Goddard School
School · 1.0 mi away
Mokena Junior High School
Secondary · 1.1 mi away
Pioneer Grove Educational Center
Elementary · 2.0 mi away
Lincoln-Way East High School
Secondary · 2.1 mi away
Arbury Hills School
Elementary · 2.1 mi away
Noonan Elementary Academy
Elementary · 2.3 mi away
Grand Prairie Elementary School
Elementary · 2.3 mi away
Lincoln-Way Central High School
Secondary · 2.4 mi away
Montessori of Frankfort
Elementary · 3.0 mi away
Hickory Creek Middle School
Secondary · 3.1 mi away
St Andrew's Pre-School
School · 3.1 mi away
Lt Joseph P Kennedy Junior School
Elementary · 3.4 mi away
Ivy League Kids
School · 3.5 mi away
Alex M Martino Junior High School
Secondary · 3.5 mi away
Mary Drew Elementary School
Elementary · 3.6 mi away
Walker Intermediate School
Secondary · 3.6 mi away
Commute Calculator
Nearby Homes

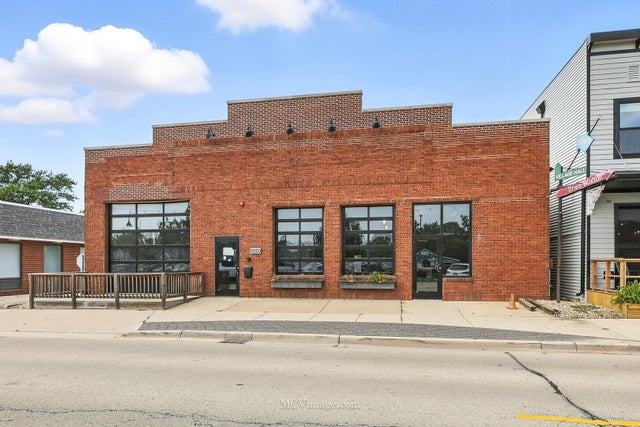


Similar Homes Nearby
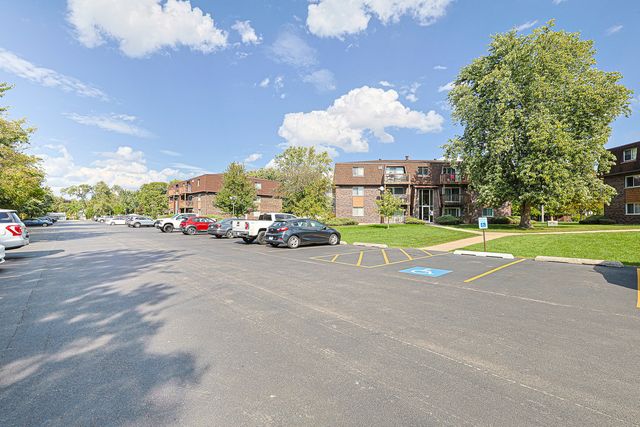
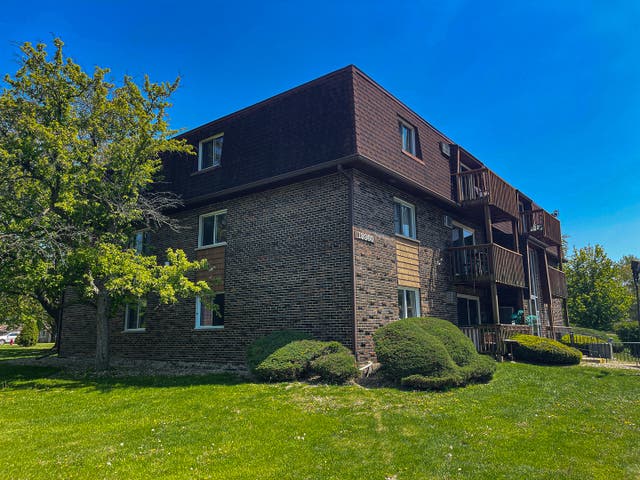

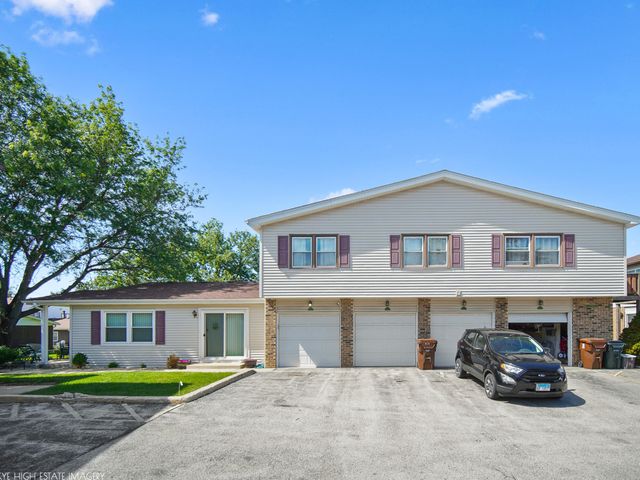

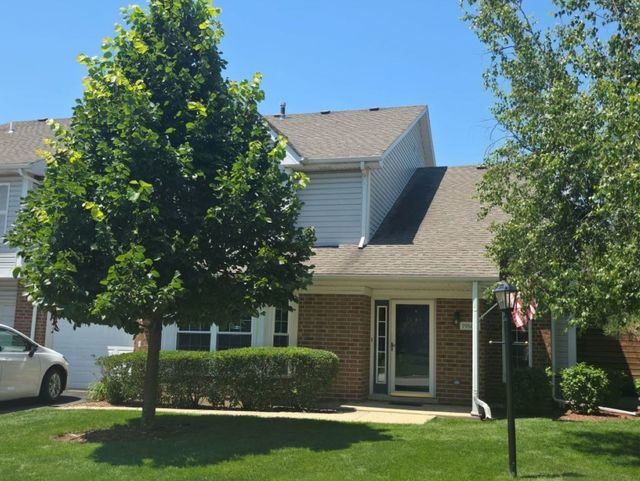
Similar Home Values
Comparable nearby listings and their asking prices.
| Address | Price | Beds | Baths | Sq Ft |
|---|---|---|---|---|
| 19380 Wolf Road 6, Mokena, IL | $157,000 | 2 | 1 | 900 |
| 19360 Wolf Road 8, Mokena, IL | $159,000 | 2 | 1 | 1,000 |
| 19380 Wolf Road 11, Mokena, IL | $169,900 | 2 | 1 | 904 |
| 19536 115th Avenue B, Mokena, IL | $229,900 | 2 | 2 | 1,152 |
| 18830 Wolf Road, Mokena, IL | $275,000 | 3 | 1 | 1,164 |
| 19860 LAKEVIEW Way, Mokena, IL | $284,900 | 2 | 2 | 1,466 |
Moving Cost Estimate
EXIT Agents in Mokena


Listing Courtesy: Always Home Real Estate Services LLC - 8154121787
Last Updated: 2026-07-22