

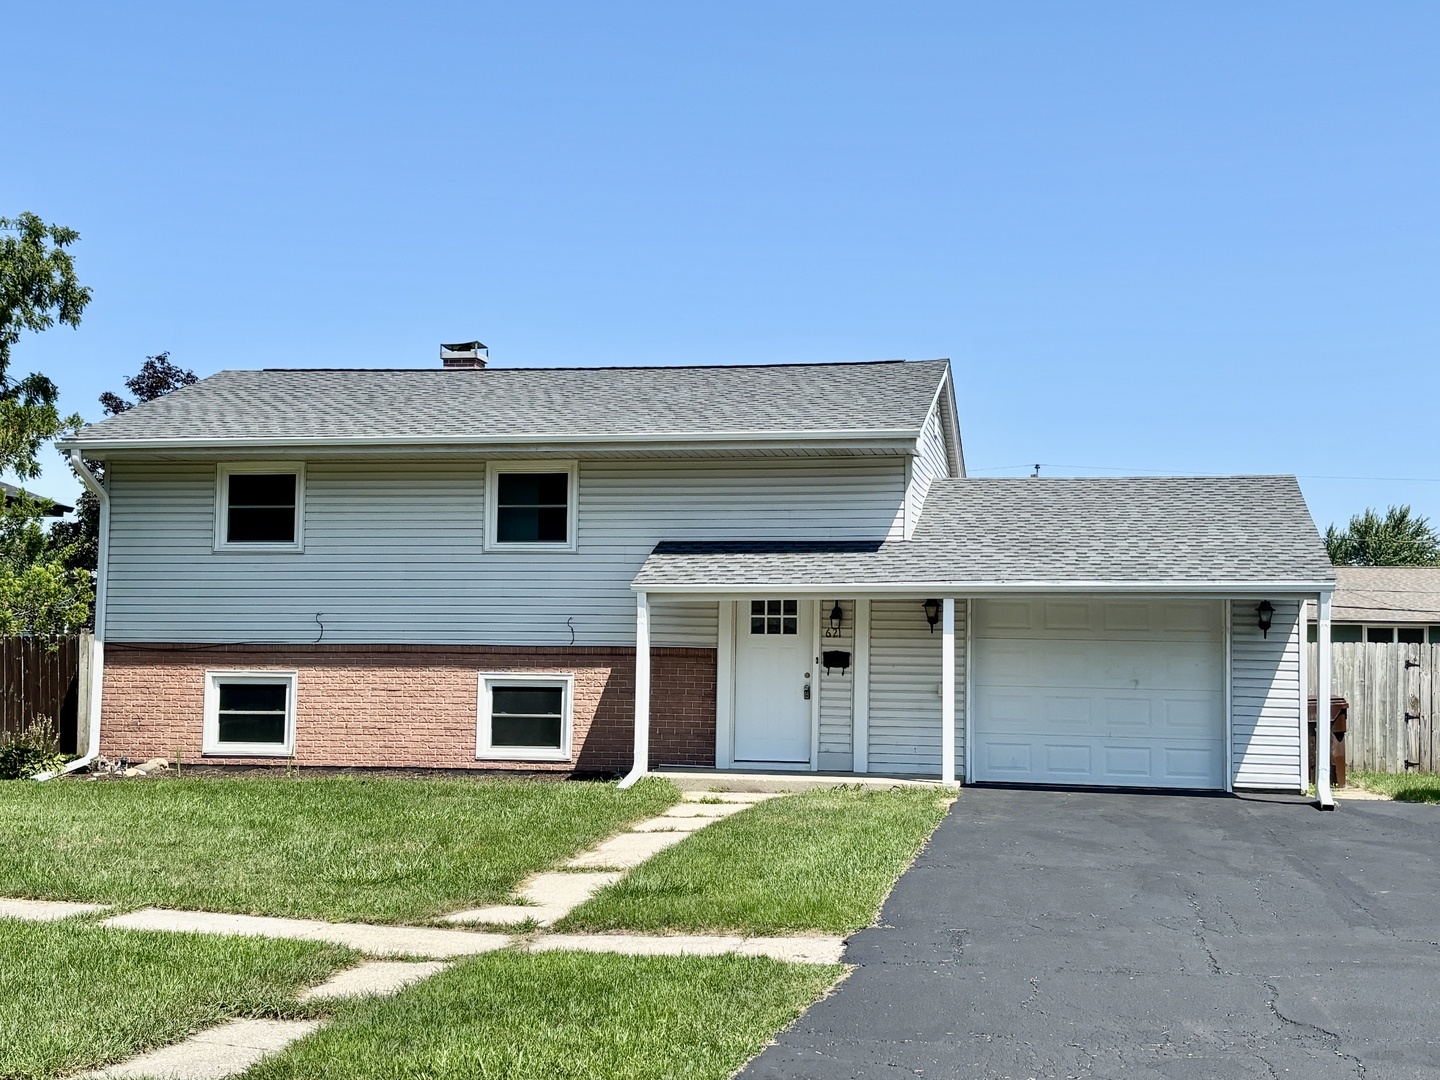
621 W 8th Street, Belvidere, IL 61008
Boone County
Key Facts
Description
Nothing to do but move into the newly remodeled home with newer flooring, fresh paint, an amazing updated kitchen, and baths. Open kitchen/living room area with a 4th bedroom or office and a 1/2 bath on the lower level of this bi-level. Upstairs has a huge family room and 3 large bedrooms with hardwood floors. Attached garage that is finished and has been used as additional living space. Privacy fenced yard and storage shed. BRAND NEW ROOF!!
Property Information
Property Type
Residential
Sub-Type
Single Family Residence
Style
Bi-Level
Year Built
1965
Living Area
1,448 sq ft
Lot Size
0.19 acres
Lot Dimensions
66X129
Garage Spaces
1
Parking Spaces
1
Ownership
Fee Simple
Days on Market
1
MLS® Listing#
12707645
Property Features
Appliances
Cooling
Heating
Flooring
Basement
Parking
Patio
Fencing
Construction
Roof
Community
Sewer
Water Source
Rooms
- Bedroom 212X10Second
- Bedroom 310X10Second
- Bedroom 48X10Main
- Dining RoomCOMBOMain
- Family Room15X13Second
- Kitchen14X12Main
- Laundry
- Living Room12X20Main
- Master Bedroom12X11Main
Schools
- Elementary:
- Washington Elementary School
- Middle:
- Belvidere South Middle School
- High:
- Belvidere High School
- District:
- Belvidere High School
Financial Details
Annual Taxes
$4,422
Tax year 2025
Parcel Number
0535407006
Directions
W. 6th St. to 7th Ave. to W. 8th St.
Affordability Calculator
$44,960
Estimated monthly payment
$1,196/mo
Principal $179,840 · Est. interest $250,893 over 30 yrs
Neighborhood Market Statistics
How this home compares to active listings in Belvidere, IL
- $311,905
- Median Listing Price
- 35
- Median Days on Market
- 1,821
- Median Sq Ft
- $162
- Median Price / Sq Ft
- 67
- Active Listings
- This home’s price is 28% below the area median.
- Its price per sq ft is 4% below the area median.
Market statistics compiled from active EXIT Realty® and MLS listings in Belvidere, IL.
Location
- 621 W 8th Street, Belvidere, IL 61008
Points of Interest in Belvidere, IL
Showing the Belvidere area map.
Nearby Schools
Belvidere Community Unit School District No 100
Secondary · 0.2 mi away
Washington Academy
School · 0.3 mi away
Belvidere High School
Secondary · 0.8 mi away
Everest High School
Secondary · 0.8 mi away
Boone County Center
School · 0.9 mi away
Belvidere South Middle School
Secondary · 1.0 mi away
Perry Elementary School
Elementary · 1.0 mi away
Immanuel Lutheran School
School · 1.2 mi away
Meehan Elementary School
Elementary · 1.2 mi away
Lincoln Elementary School
Elementary · 2.2 mi away
Belvidere Central Middle School
Secondary · 2.6 mi away
Seth Whitman Elementary School
Elementary · 2.8 mi away
Belvidere North High School
Secondary · 3.1 mi away
Cherry Valley Elementary School
Elementary · 5.2 mi away
Creative Learners II Preschool
School · 5.4 mi away
White Swan Elementary School
Elementary · 6.3 mi away
High Road School
School · 6.4 mi away
Cherry Valley Elementary School
Elementary · 7.0 mi away
St Rita Catholic School
School · 7.5 mi away
Calvary Chapel Rockford
School · 7.6 mi away
Commute Calculator
Nearby Homes
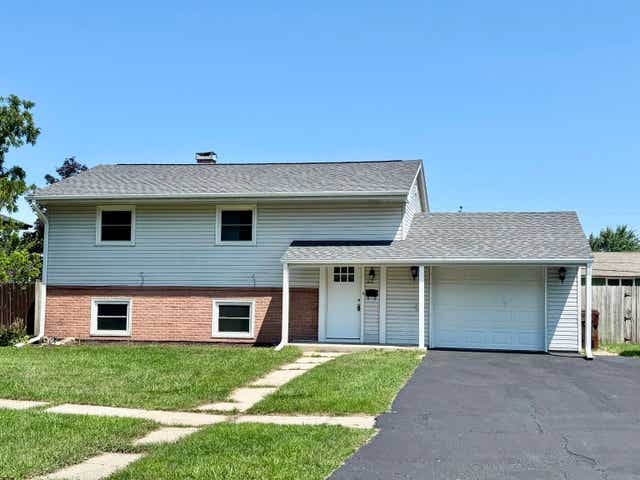
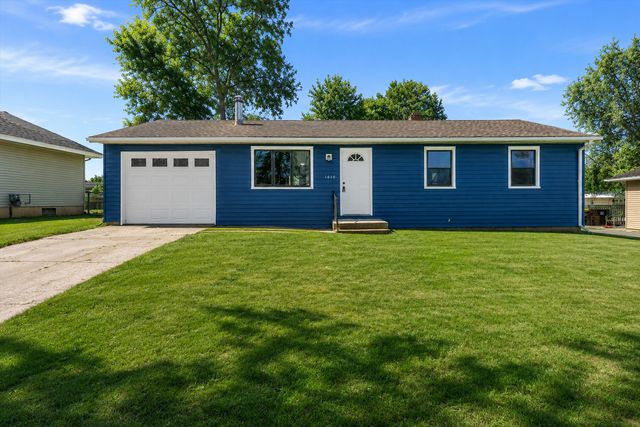
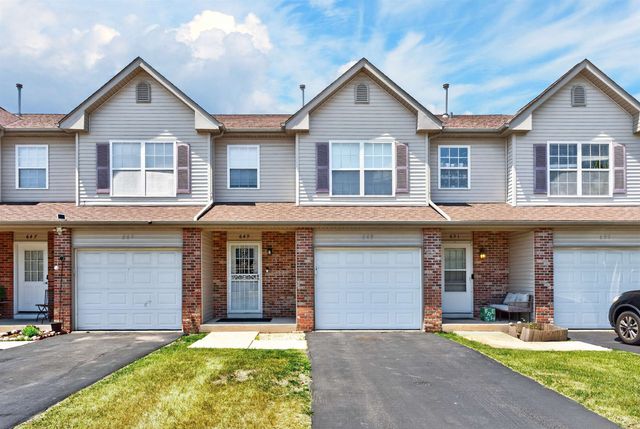
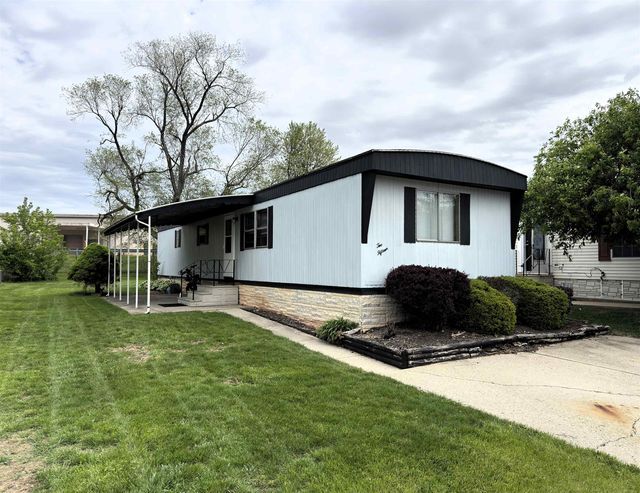
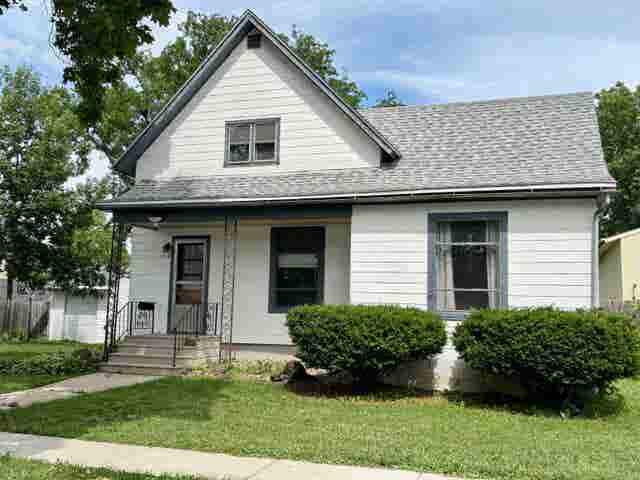

Similar Homes Nearby
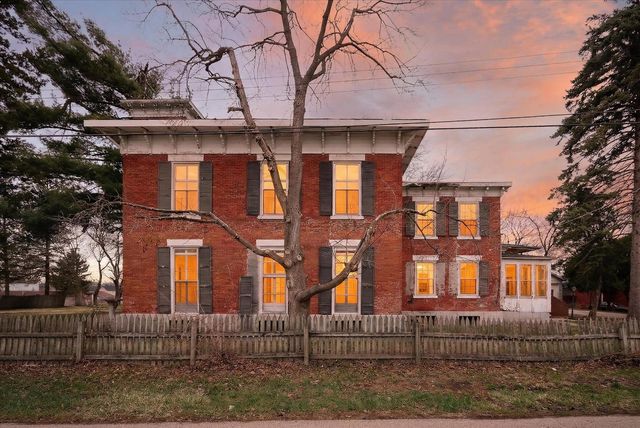
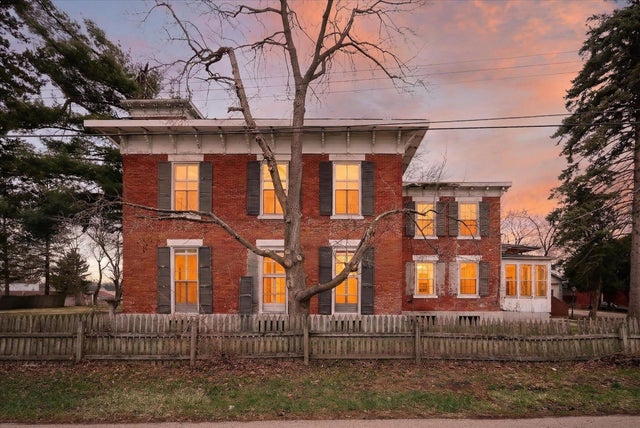



Similar Home Values
Comparable nearby listings and their asking prices.
| Address | Price | Beds | Baths | Sq Ft |
|---|---|---|---|---|
| 628 Buchanan Street, Belvidere, IL | $199,000 | 5 | 2 | 4,448 |
| 628 Buchanan Street, BELVIDERE, IL | $199,000 | 5 | — | 4,448 |
| 1527 S Main Street, BELVIDERE, IL | $205,000 | 3 | — | 1,308 |
| 1527 S Main Street, Belvidere, IL | $205,000 | 3 | 1 | 1,308 |
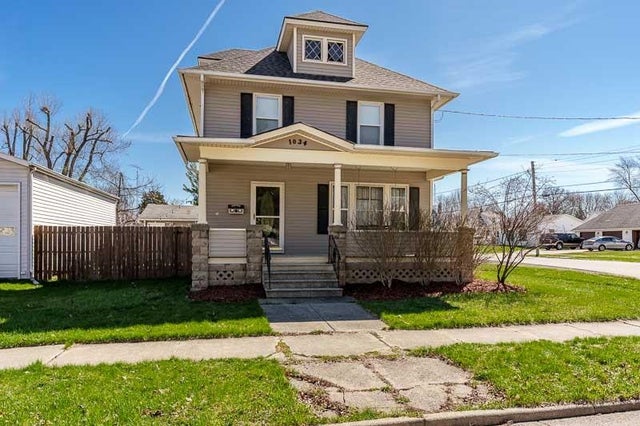
| 1034 Whitney Blvd, BELVIDERE, IL | $214,900 | 3 | — | 1,452 |
| 422 E 8th Street, BELVIDERE, IL | $220,000 | 3 | — | 1,260 |
Moving Cost Estimate
EXIT Agents in Belvidere


Listing Courtesy: Keller Williams Realty Signature - 8153151111
Last Updated: 2026-07-17