

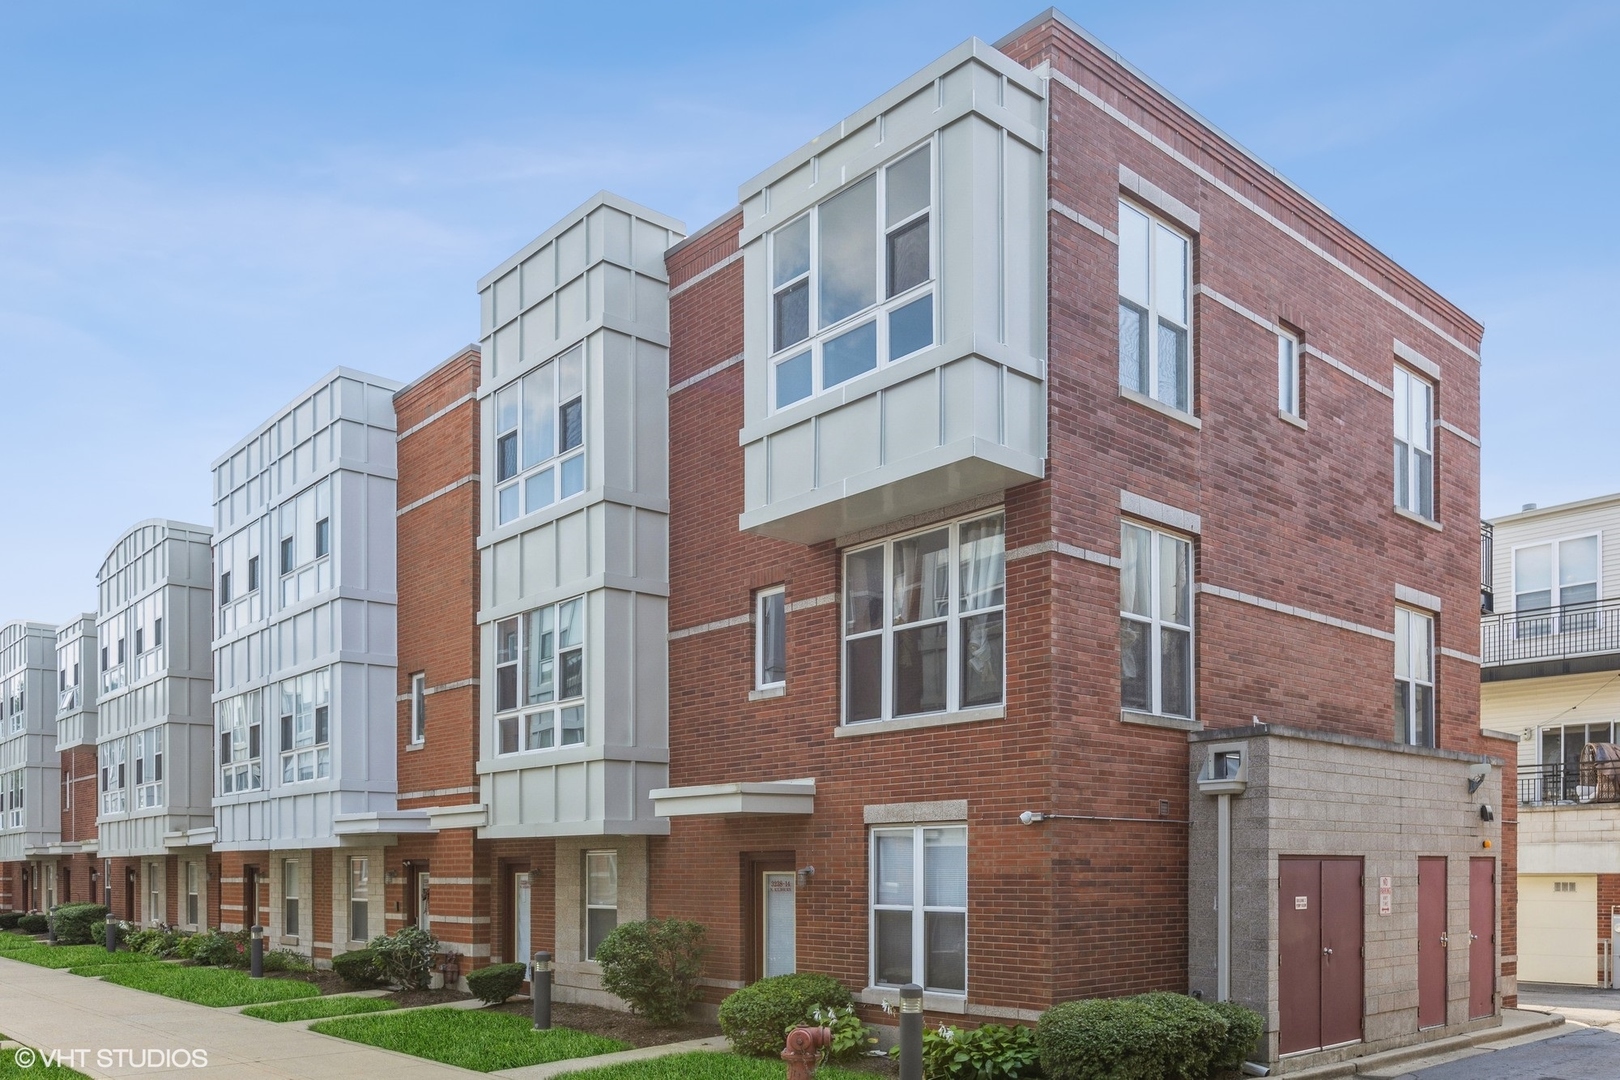
3238 N KILBOURN Avenue 14, Chicago, IL 60641
Kilbourn Court · Cook County
Key Facts
Description
This extra-wide, three-level end unit is a true gem, basking in natural light and offering picturesque views of the beautifully manicured courtyard at Kilbourn Park! Step inside to find gleaming oak hardwood floors flowing throughout the open floor plan. The kitchen is a dream for any home chef, featuring abundant maple cabinetry, a granite-topped island, and even a pantry cabinet-plenty of space for all your culinary must-haves. Plenty of room for a dining table. Large living room with fireplace.... lots of space for hosting family and friends. Private Balcony. Upstairs, leads you to two generously sized bedrooms, each equipped with professionally organized closets to keep things tidy and stylish. Family room and/or 3rd bedroom on the first floor with private full bathroom. This home also offers the convenience of secured garage parking with EV Charger. And the location? It's hard to beat! You're close to the Blue Line, Grayland Metra stop, the 90/94 expressway, plus an array of shopping, dining, and, of course, the greenery of Kilbourn Park. This is city living with space, charm, and convenience all rolled into one!
Property Information
Property Type
Residential Lease
Sub-Type
Townhouse
Year Built
2004
Stories
3
Living Area
2,034 sq ft
Lot Dimensions
COMMON
Garage Spaces
2
Parking Spaces
2
Days on Market
5
MLS® Listing#
12702313
Property Features
Exterior
Appliances
Cooling
Heating
Flooring
Fireplace
Basement
Parking
Laundry
Construction
Windows
Security
Sewer
Water Source
Rooms
- 18X6Second
- Bedroom 215X13Third
- Bedroom 38X11Main
- Bedroom 4
- Dining Room13X9Second
- Family Room
- Kitchen13X9Second
- Laundry04X04Third
- Living Room19X15Second
- Master Bedroom18X13Third
Schools
- Elementary:
- Scammon Elementary School
- Middle:
- Scammon Elementary School
- High:
- Schurz High School
- District:
- Schurz High School
Directions
BELMONT TO KILBOURN NORTH 1/2 BLOCK or ADDISON TO KILBOURN SOUTH TO PROPERTY
Affordability Calculator
$60,000
Estimated monthly payment
$1,597/mo
Principal $240,000 · Est. interest $334,821 over 30 yrs
Neighborhood Market Statistics
How this home compares to active listings in Chicago, IL
- $388,575
- Median Listing Price
- 36
- Median Days on Market
- 1,400
- Median Sq Ft
- $275
- Median Price / Sq Ft
- 4,277
- Active Listings
Market statistics compiled from active EXIT Realty® and MLS listings in Chicago, IL.
Location

Getting Around
Points of Interest in Chicago, IL
Showing the Chicago area map.
Nearby Schools
Intrinsic Schools
Secondary · 0.0 mi away
Barry Elementary School
Elementary · 0.5 mi away
Falconer Elementary School
Elementary · 0.6 mi away
Schurz High School
Secondary · 0.6 mi away
Marco Polo Schools
School · 0.7 mi away
St Viator Elementary School
Secondary · 0.7 mi away
Foreman High School
Secondary · 0.7 mi away
St. Bartholomew School
Elementary · 0.7 mi away
Antonia Pantoja High School
Secondary · 0.7 mi away
Apogee Academy
School · 0.8 mi away
Federico Garcia Lorca Elementary School
Elementary · 0.8 mi away
Disney II Elementary School
Elementary · 0.9 mi away
Disney II Friends
Elementary · 0.9 mi away
Kelvyn Park High School
Secondary · 0.9 mi away
Grace English Lutheran School
School · 1.0 mi away
Gray Elementary School
Elementary · 1.1 mi away
St Genevieve School
School · 1.1 mi away
School of Metaphysics
Elementary · 1.1 mi away
Mosaic Early Childhood Academy
School · 1.1 mi away
Little Achievers
School · 1.1 mi away
Commute Calculator
Nearby Homes
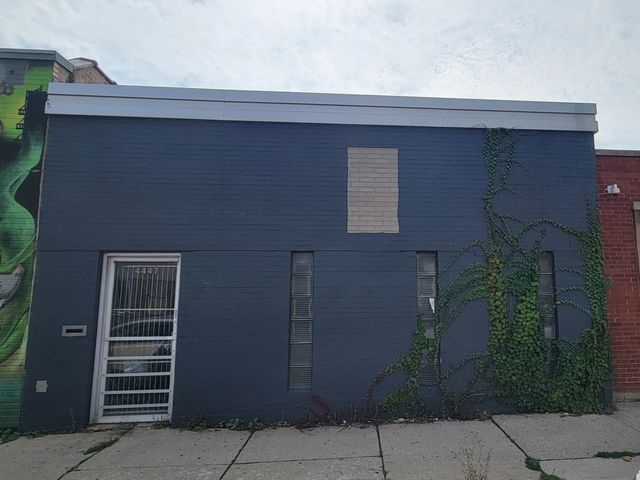


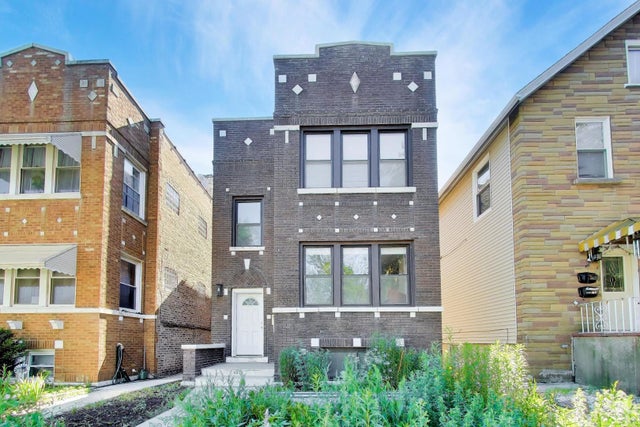
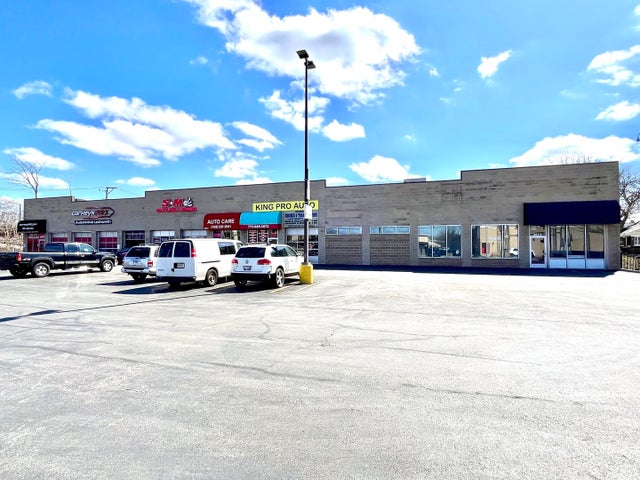
Similar Homes Nearby
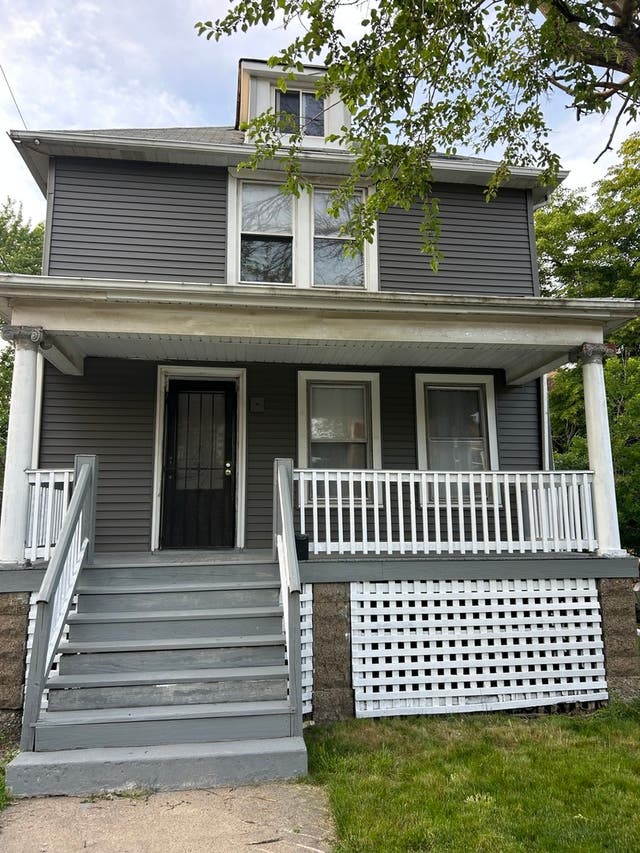
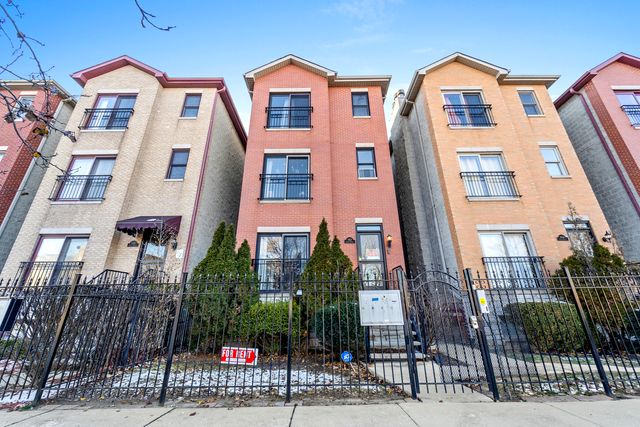

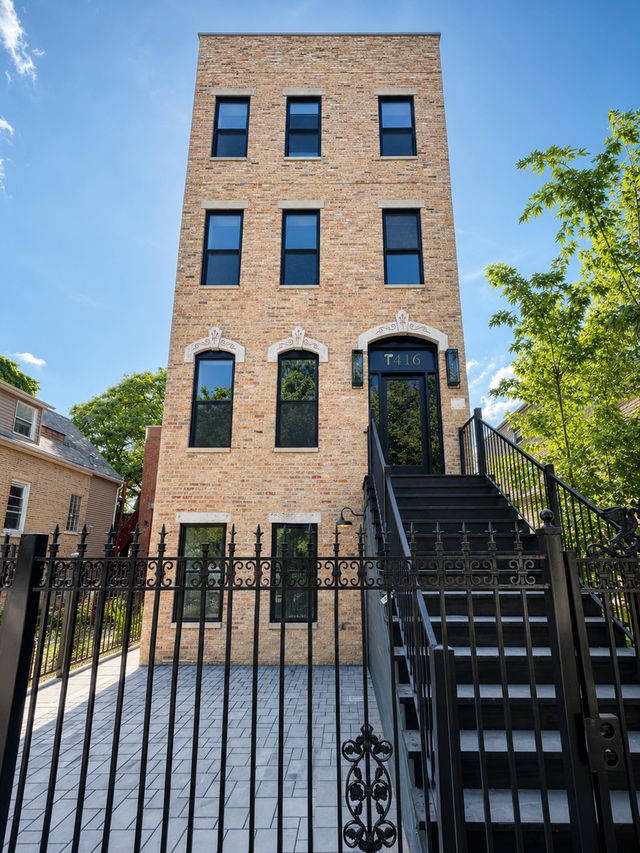


Similar Home Values
Comparable nearby listings and their asking prices.
| Address | Price | Beds | Baths | Sq Ft |
|---|---|---|---|---|
| 2718 E 78th Street, Chicago, IL | $1,995/mo | 3 | 2 | — |
| 5852 S Prairie Avenue 2, Chicago, IL | $2,300/mo | 3 | 2 | 1,200 |
| 5848 S Prairie Avenue G, Chicago, IL | $1,775/mo | 2 | 2 | 1,000 |
| 1416 N Maplewood Avenue 2, Chicago, IL | $4,250/mo | 3 | 2 | 1,300 |
| 2149 N Racine Avenue 1, Chicago, IL | $5,800/mo | 3 | 3 | — |
| 3053 N Elbridge Avenue 2-R, Chicago, IL | $1,600/mo | 2 | 1 | 700 |
Moving Cost Estimate
EXIT Agents in Chicago


Listing Courtesy: Compass - 3123191168
Last Updated: 2026-07-11