

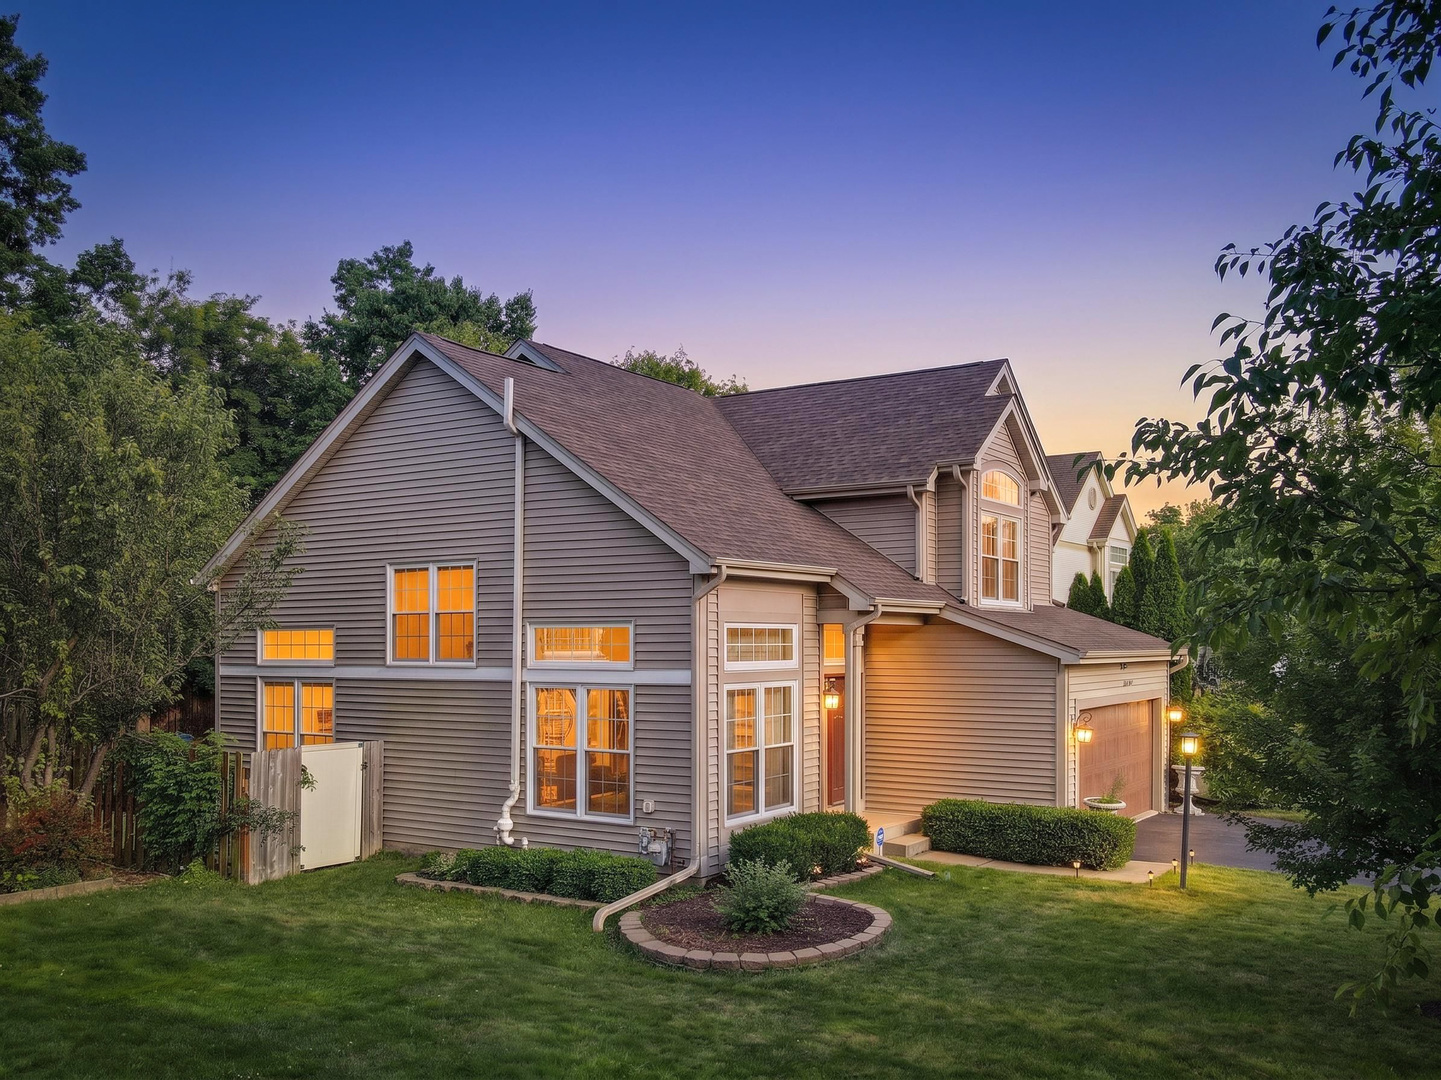
585 Marseilles Circle, Buffalo Grove, IL 60089
Concord Glen · Lake County
Key Facts
Description
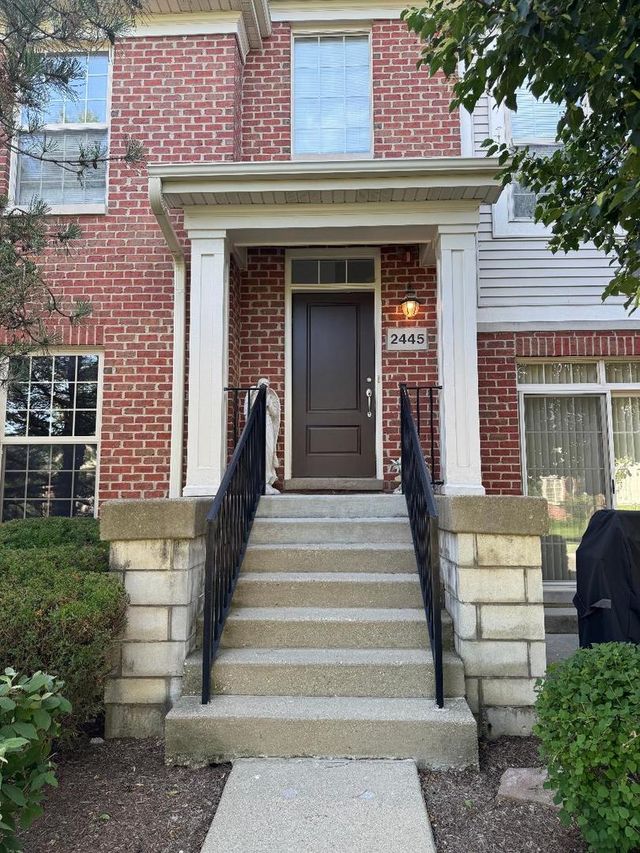
Welcome home to this stunning, meticulously maintained 3-bedroom, 2.1-bath home nestled in the heart of Buffalo Grove and located within award-winning Stevenson High School and top-rated elementary school districts! A dramatic two-story foyer and soaring living room create an unforgettable first impression, while gleaming hardwood floors flow throughout the first and second levels. The beautifully appointed gourmet kitchen features high-end 42-inch cabinetry, granite countertops, stainless steel appliances, recessed lighting, and an open design that flows effortlessly into the dining room with its impressive volume ceiling-perfect for everyday living and entertaining. Gather in the inviting family room showcasing custom built-ins with a mounted flat-screen TV and accent lighting, then step through the new sliding doors to your private backyard oasis featuring a brand-new brick paver patio, professional landscaping, and a new 6-foot privacy fence. Upstairs, the luxurious primary suite showcases an elegant coffered ceiling, a spacious walk-in closet, and a spa-inspired bath complete with dual vanities, a generous enclosed shower, an oversized soaking tub, and a private walk in closet for added comfort and privacy. The beautifully updated hall bath features a designer vanity and artistic sink, and jacuzzi tub adding style and sophistication. The finished basement expands your living space with hardwood flooring throughout, a dedicated office, abundant storage, and endless possibilities for recreation, work, or hobbies. Thoughtfully updated throughout with a new roof, gutters, downspouts, all screens and gutter guards (2025), washer and dryer (2025), stunning front entry door, newer toilets, ceiling fans, painted garage (2021), HVAC (2022), whole-home air purifier (2026), and a radon mitigation system already installed for added peace of mind. Enjoy an unbeatable location just steps from parks, eight lighted pickleball courts, the exciting new Town Center with shopping and dining, Metra, major expressways, and everything Buffalo Grove has to offer. This exceptional home truly has it all. It just doesn't get any better than this... Home Sweet Home!
Property Information
Property Type
Residential
Sub-Type
Single Family Residence
Style
Contemporary
Year Built
1994
Living Area
2,371 sq ft
Lot Size
0.18 acres
Lot Dimensions
0.175
Garage Spaces
2.5
Parking Spaces
2.5
Ownership
Fee Simple
Days on Market
5
MLS® Listing#
12699634
Property Features
Cooling
Heating
Basement
Parking
Laundry
Patio
Fencing
Construction
Foundation
Roof
Sewer
Rooms
- 17X16Basement
- Bedroom 210X10Second
- Bedroom 310X10Second
- Bedroom 4
- Dining Room12X10Main
- Family Room14X14Main
- Kitchen13X10Main
- Laundry3X6Main
- Living Room17X11Main
- Master Bedroom17X12Second
Schools
- Elementary:
- Tripp School
- Middle:
- Aptakisic Junior High School
- High:
- Adlai E Stevenson High School
- District:
- Adlai E Stevenson High School
Financial Details
HOA
$1,093 / Annually
Annual Taxes
$16,057
Tax year 2025
Parcel Number
15331050510000
Directions
83 TO CHERBOURG E TO TOULON/ MARSEILLES TO HOME
Affordability Calculator
$139,800
Estimated monthly payment
$3,720/mo
Principal $559,200 · Est. interest $780,134 over 30 yrs
Neighborhood Market Statistics
How this home compares to active listings in Buffalo Grove, IL
- $477,987
- Median Listing Price
- 26
- Median Days on Market
- 1,949
- Median Sq Ft
- $243
- Median Price / Sq Ft
- 494
- Active Listings
- This home’s price is 46% above the area median.
- Its price per sq ft is 21% above the area median.
Market statistics compiled from active EXIT Realty® and MLS listings in Buffalo Grove, IL.
Location

Points of Interest in Buffalo Grove, IL
Showing the Buffalo Grove area map.
Nearby Schools
Tripp Elementary School
Elementary · 0.4 mi away
Pritchett Elementary School
Elementary · 0.8 mi away
Willow Grove Kindergarten Center
Elementary · 0.9 mi away
Aptakisic Junior High School
Secondary · 1.0 mi away
Ivy Hall Elementary School
Elementary · 1.1 mi away
Kildeer Countryside School District 96
School · 1.1 mi away
The Grove Montessori School
Elementary · 1.3 mi away
Prairie Elementary School
Elementary · 1.3 mi away
Yachad Kids Academy
School · 1.5 mi away
Kilmer Elementary School
Elementary · 1.5 mi away
Cooper Middle School
Secondary · 1.5 mi away
Goddard School
School · 1.5 mi away
Montessori World of Discovery
Elementary · 1.5 mi away
Stella Academy
School · 1.6 mi away
Yes Class & Robothink
School · 1.7 mi away
Longfellow Elementary School
Elementary · 1.7 mi away
Buffalo Grove Montessori School
Elementary · 1.7 mi away
Meridian Middle School
Elementary · 1.8 mi away
Aptakisic Tripp School District
Elementary · 1.8 mi away
Eugene Field Elementary School
Elementary · 1.8 mi away
Commute Calculator
Nearby Homes


Similar Homes Nearby

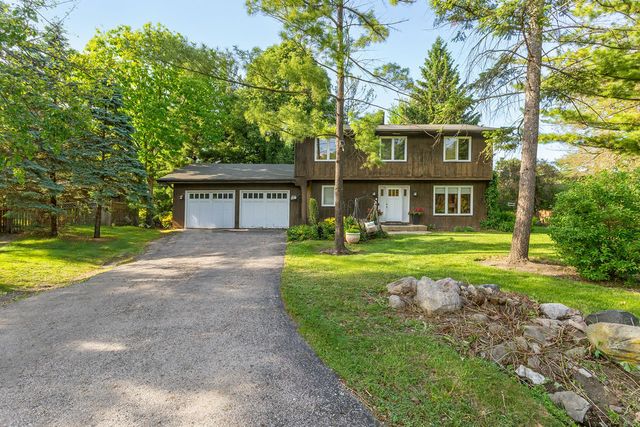
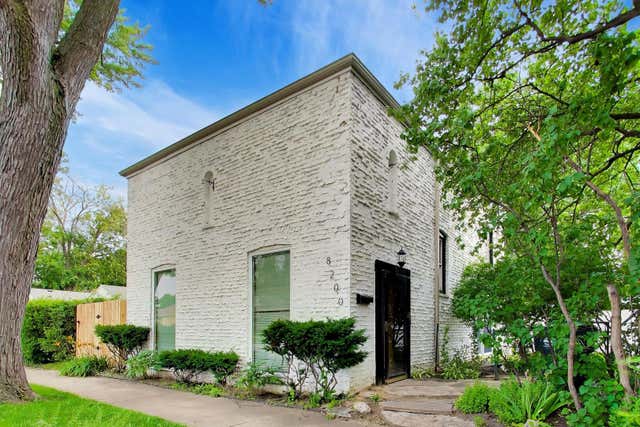
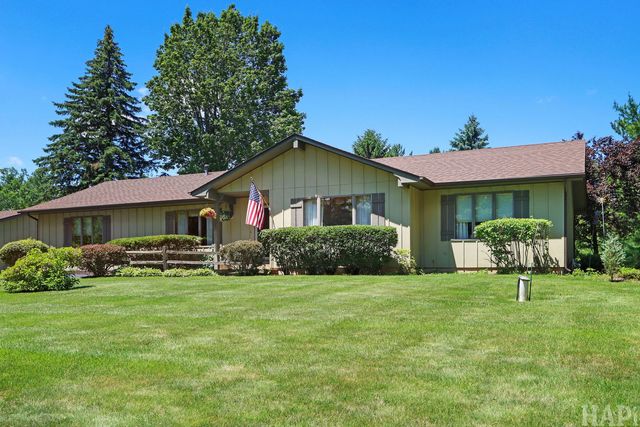

Similar Home Values
Comparable nearby listings and their asking prices.
| Address | Price | Beds | Baths | Sq Ft |
|---|---|---|---|---|
| 421 Ashbury Drive, Sugar Grove, IL | $490,140 | 4 | 3 | 2,386 |
| 2100 59th Street, Downers Grove, IL | $495,000 | 3 | 3 | 1,932 |
| 8200 Major Avenue, Morton Grove, IL | $495,000 | 2 | 2 | 1,874 |
| 1702 Breezy Lawn Road, Spring Grove, IL | $499,000 | 3 | 2 | 2,100 |
| 8233 Austin Avenue, Morton Grove, IL | $499,000 | 3 | 3 | 1,850 |
| 2445 Waterbury Lane 2445, Buffalo Grove, IL | $499,500 | 3 | 2 | 1,874 |
Moving Cost Estimate
EXIT Agents in Buffalo Grove


Listing Courtesy: RE/MAX Suburban - 8476346200
Last Updated: 2026-07-08